
280 Crestview Drive #A, Wauconda, IL 60084
Local realty services provided by:Better Homes and Gardens Real Estate Connections
280 Crestview Drive #A,Wauconda, IL 60084
$220,000
- 2 Beds
- 2 Baths
- - sq. ft.
- Condominium
- Active
Listed by: jerry doetsch
Office: berkshire hathaway homeservices chicago
MLS#:12796558
Source:MLSNI
Price summary
- Price:$220,000
- Monthly HOA dues:$273
About this home
Enjoy maintenance-free living with beautiful forest preserve views! This spacious two-bedroom, two-bath condo offers convenient first-floor living. The welcoming entry features a closet and opens to a large living room with a huge picture window overlooking the forest preserve. The generously sized dining area also enjoys scenic views and opens to a private patio. The updated kitchen features soft-close cabinetry and a full suite of appliances, including a microwave, dishwasher, and disposal. Additional highlights include a first-floor laundry room with storage cabinets, a spacious second bedroom with a large closet, and a private primary suite with a walk-in shower, walk-in closet, and linen closet. A one-car garage completes the package. Conveniently located near downtown Wauconda, restaurants, and parks, this home offers comfortable, easy living in a peaceful setting. Property is being conveyed as part of a trust and is being sold as-is.
Contact an agent
Home facts
- Year built:1994
- Subdivision & Development:Crestview Estates
- Listing ID #:12796558
- Updated:November 09, 2026 at 12:16 PM
Rooms and interior
- Bedrooms:2
- Total bathrooms:2
- Full bathrooms:2
- Rooms Total:5
- Bathrooms Description:Separate Shower
- Kitchen Description:Dishwasher, Disposal, Microwave, Range, Refrigerator
Heating and cooling
- Cooling:Central Air
- Heating:Forced Air, Gas
- Central air:Yes
Structure and exterior
- Roof:Asphalt
- Year built:1994
Utilities
- Water:Public
- Sewer:Public Sewer
Finances and disclosures
- Price:$220,000
- Tax amount:$4,175 (2025)
Features and amenities
- Laundry features:Dryer, Washer
- Amenities:Ceiling Fan(s)
Parking
- Total parking spaces:1
- Parking description:Asphalt, Attached Garage, Garage
- Garage:Yes
- Garage spaces:1
 Copyright 2026 Midwest Real Estate Data LLC. All rights reserved. The data relating to real estate for sale on this web site comes in part from the Broker Reciprocity Program of the Midwest Real Estate Data LLC. Listing information is deemed reliable but not guaranteed.
New listings near 280 Crestview Drive #A
- New
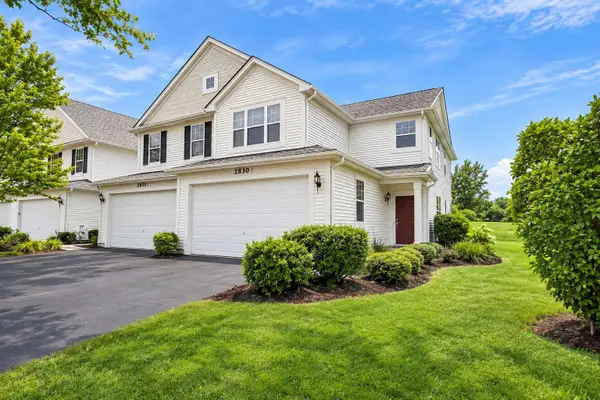 $295,000Active2 beds 3 baths1,872 sq. ft.
2830 Cattail Court #F, Wauconda, IL 60084
MLS# 12803390Listed by: COMPASS - New
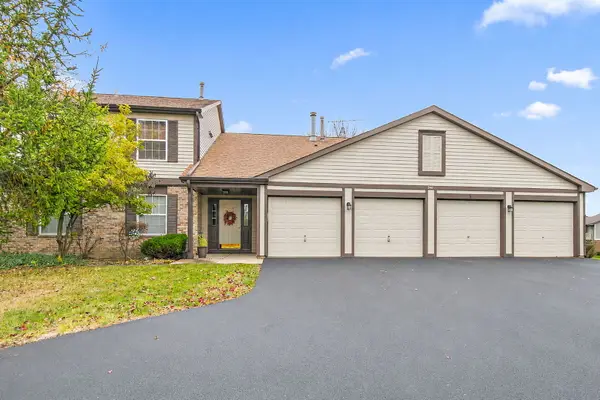 $220,000Active2 beds 2 baths1,093 sq. ft.
340 Wethington Drive #D, Wauconda, IL 60084
MLS# 12800881Listed by: BERKSHIRE HATHAWAY HOMESERVICES STARCK REAL ESTATE - New
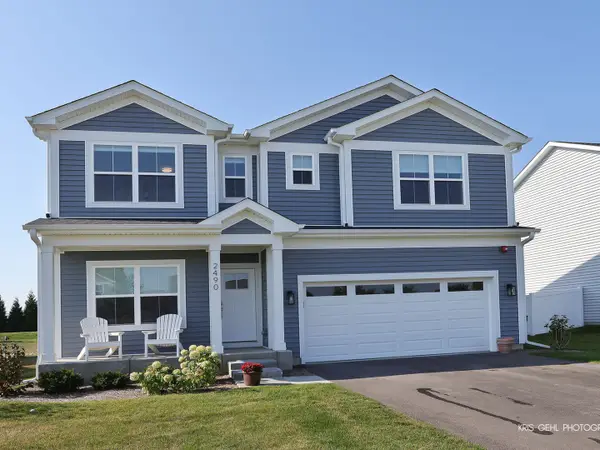 $539,000Active3 beds 3 baths2,390 sq. ft.
2490 Olivia Court, Wauconda, IL 60084
MLS# 12802379Listed by: HOMESMART CONNECT LLC - New
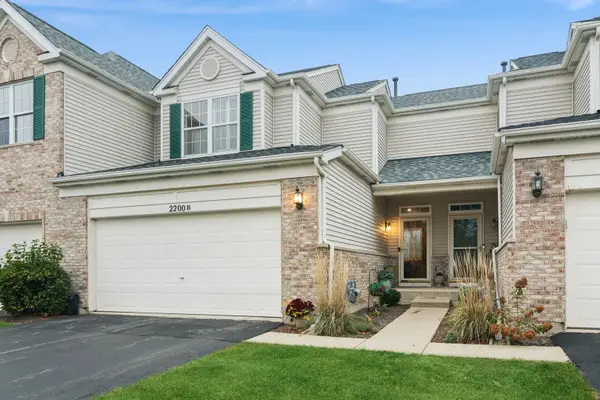 $312,500Active3 beds 3 baths1,543 sq. ft.
2200 Braeburn Drive, Wauconda, IL 60084
MLS# 12793735Listed by: BAIRD & WARNER - New
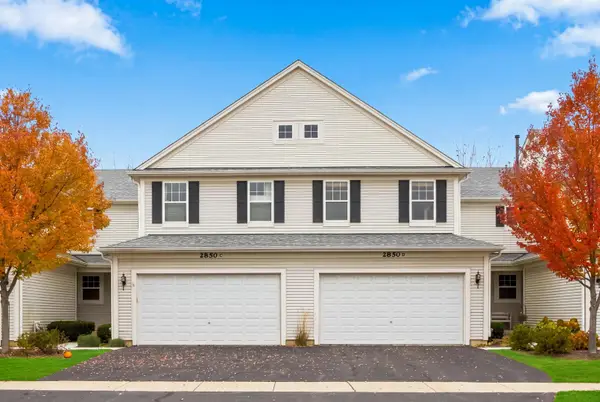 $290,000Active2 beds 3 baths1,571 sq. ft.
2850 Glacier Way #D, Wauconda, IL 60084
MLS# 12800151Listed by: COMPASS - New
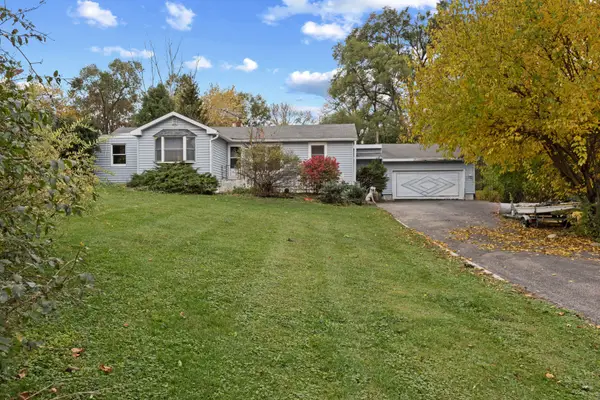 $200,000Active4 beds 2 baths1,868 sq. ft.
28180 N Lake Drive, Wauconda, IL 60084
MLS# 12798091Listed by: @PROPERTIES CHRISTIE'S INTERNATIONAL REAL ESTATE - New
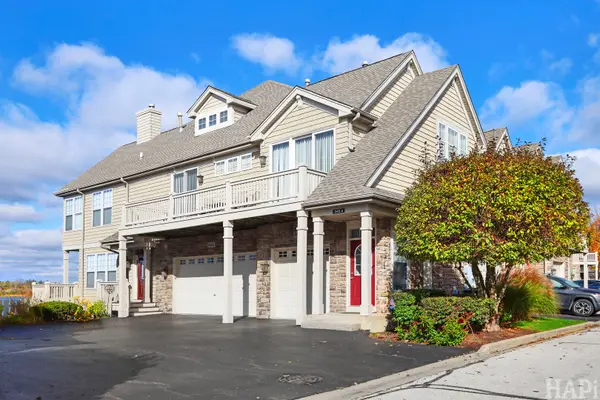 $389,000Active2 beds 2 baths1,471 sq. ft.
345 Sundown Court #A, Wauconda, IL 60084
MLS# 12801275Listed by: KONNERTH REALTY GROUP 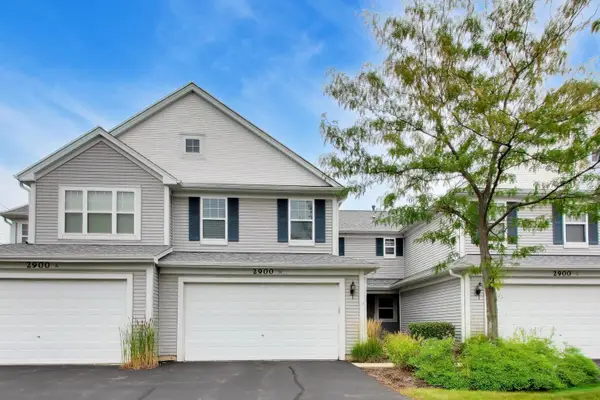 $300,000Pending2 beds 3 baths1,852 sq. ft.
2900 Glacier Way #B, Wauconda, IL 60084
MLS# 12801304Listed by: @PROPERTIES CHRISTIE'S INTERNATIONAL REAL ESTATE- New
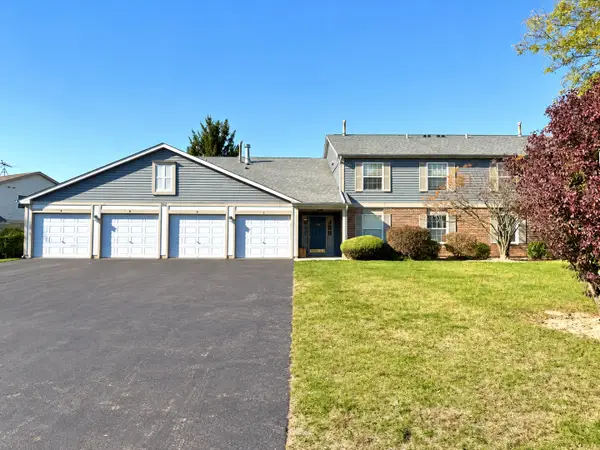 $210,000Active2 beds 2 baths1,015 sq. ft.
285 Crestview Drive #A, Wauconda, IL 60084
MLS# 12746330Listed by: HOMESMART CONNECT LLC - New
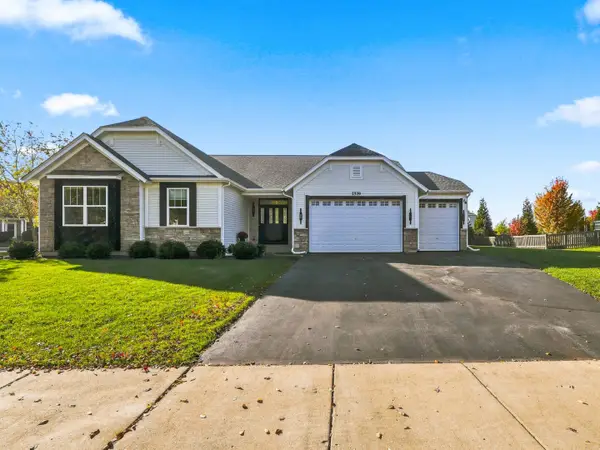 $705,000Active4 beds 4 baths2,218 sq. ft.
2539 Goldenrod Way, Wauconda, IL 60084
MLS# 12799564Listed by: DIAMOND HOMES REALTY


Protect your home and budget from life's surprises with an Assurant Home Warranty, backed by a partner that supports you through every step of homeownership. Explore Plans.
© 2026 Better Homes and Gardens Real Estate LLC. An Anywhere Real Estate company. All rights reserved. Better Homes and Gardens® Real Estate is a registered trademark owned by Meredith Operations Corporation, licensed to Better Homes and Gardens Real Estate LLC and used with permission. Better Homes and Gardens Real Estate LLC fully supports the principles of the Fair Housing Act and the Equal Opportunity Act. Listing information is deemed reliable but is not guaranteed accurate.
Each office is independently owned and operated.
Any services or products provided by third parties are not provided by, affiliated with or related to Better Homes and Gardens Real Estate LLC, or its affiliated companies.