
360 Promontory Lane #F, Wauconda, IL 60084
Local realty services provided by:Better Homes and Gardens Real Estate Connections
360 Promontory Lane #F,Wauconda, IL 60084
$389,900
- 3 Beds
- 4 Baths
- 1,469 sq. ft.
- Condominium
- Active
Listed by: shawn strach
Office: dream real estate, inc.
MLS#:12760279
Source:MLSNI
Price summary
- Price:$389,900
- Price per sq. ft.:$265.42
- Monthly HOA dues:$330
About this home
Bangs Lake is a stones throw from the front door here, and this end-unit townhome in Sunset Ridge is built around the version of life that walk makes possible. Past the red door, the main level opens up fast. Hardwood floors run under a vaulted ceiling near the kitchen pass-through, archways let light move room to room, and a gas fireplace with a tile surround and mantel anchors the living area, wired for surround sound built right into the ceiling. The kitchen holds 42-inch cabinets and brand-new stainless appliances, opening into a sunroom where the sliding glass door frames a covered patio and the shared green space beyond it. Upstairs, the primary suite settles into a two-sink vanity, a jetted soaking tub and a glass block shower that catches the light differently than a standard stall. The basement is where this one surprises people. A finished theater room with tiered, stadium-style seating sits under a ceiling-mounted projector, and a separate room next door holds its own game space, built around a pool table. Attached two-car garage. Lake rights to Bangs Lake included. The lake was the reason to look here. The house is the reason to stay....
Contact an agent
Home facts
- Year built:2004
- Listing ID #:12760279
- Updated:September 21, 2026 at 11:53 AM
Rooms and interior
- Bedrooms:3
- Total bathrooms:4
- Full bathrooms:2
- Half bathrooms:2
- Rooms Total:8
- Kitchen Description:Dishwasher, Disposal, Microwave, Range, Refrigerator, Stainless Steel Appliance(s)
- Basement Description:Finished, Full
- Living area:1,469 sq. ft.
Heating and cooling
- Cooling:Central Air
- Heating:Forced Air, Natural Gas
- Central air:Yes
Structure and exterior
- Roof:Asphalt
- Year built:2004
- Building area:1,469 sq. ft.
- Lot Features:Common Grounds
- Exterior Features:Balcony
- Foundation Description:Concrete Perimeter
Utilities
- Water:Public
- Sewer:Public Sewer
Finances and disclosures
- Price:$389,900
- Price per sq. ft.:$265.42
- Tax amount:$7,625 (2025)
Features and amenities
- Laundry features:Dryer, Washer
- Amenities:Ceiling Fan(s), Sump Pump
Parking
- Total parking spaces:2
- Parking description:Asphalt, Attached Garage, Garage
- Garage:Yes
- Garage spaces:2
 Copyright 2026 Midwest Real Estate Data LLC. All rights reserved. The data relating to real estate for sale on this web site comes in part from the Broker Reciprocity Program of the Midwest Real Estate Data LLC. Listing information is deemed reliable but not guaranteed.
New listings near 360 Promontory Lane #F
- New
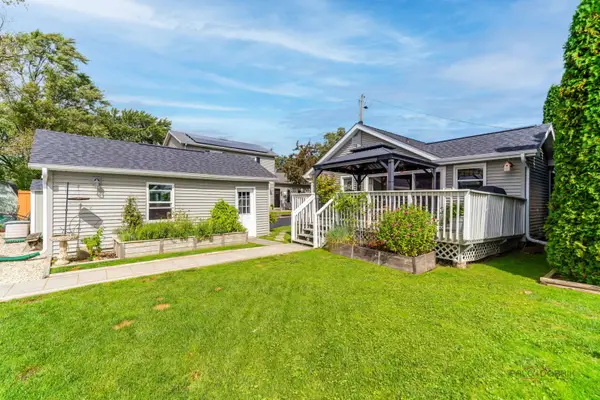 $525,000Active2 beds 2 baths1,160 sq. ft.
903 Madison Avenue, Wauconda, IL 60084
MLS# 12762232Listed by: @PROPERTIES CHRISTIE'S INTERNATIONAL REAL ESTATE - New
 $599,000Active3 beds 3 baths3,775 sq. ft.
26143 N Anderson Road, Wauconda, IL 60084
MLS# 12758183Listed by: KELLER WILLIAMS NORTH SHORE WEST - New
 $50,000Active0 Acres
28587 N Monroe Street, Wauconda, IL 60084
MLS# 12762834Listed by: KELLER WILLIAMS PREFERRED RLTY - New
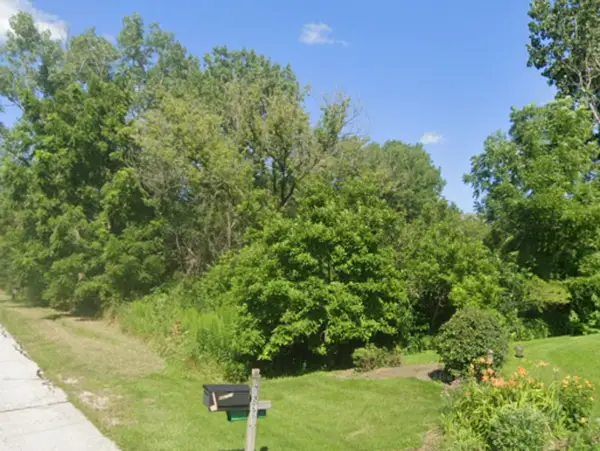 $50,000Active0 Acres
28601 N Monroe Street, Wauconda, IL 60084
MLS# 12763417Listed by: KELLER WILLIAMS PREFERRED RLTY - New
 $50,000Active0 Acres
28613 N Monroe Street, Wauconda, IL 60084
MLS# 12763455Listed by: KELLER WILLIAMS PREFERRED RLTY - New
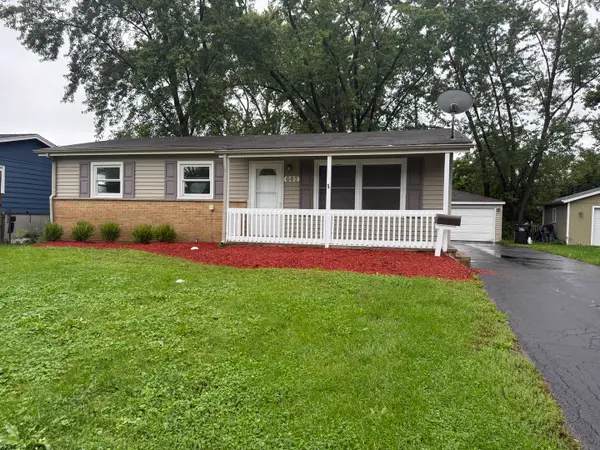 $314,900Active3 beds 1 baths1,000 sq. ft.
662 Walnut Road, Wauconda, IL 60084
MLS# 12763564Listed by: RE/MAX PLAZA - New
 $420,000Active4 beds 3 baths2,763 sq. ft.
422 Old Country Way, Wauconda, IL 60084
MLS# 12664085Listed by: BERKSHIRE HATHAWAY HOMESERVICES STARCK REAL ESTATE - New
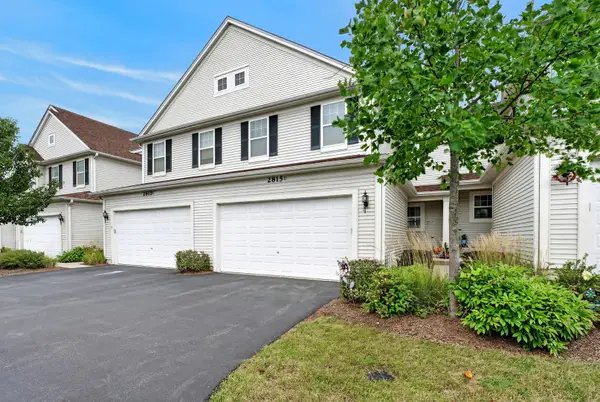 $325,000Active3 beds 3 baths
2815 Glacier Way #D, Wauconda, IL 60084
MLS# 12759858Listed by: REDFIN CORPORATION - New
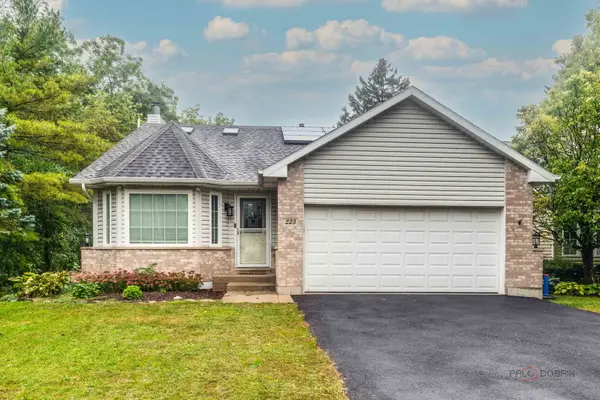 $425,000Active4 beds 2 baths2,008 sq. ft.
223 Delia Drive, Wauconda, IL 60084
MLS# 12762133Listed by: RE/MAX PLAZA  $500,000Pending4 beds 4 baths2,632 sq. ft.
2700 Salt Creek Court, Wauconda, IL 60084
MLS# 12762500Listed by: JAMESON SOTHEBY'S INTERNATIONAL REALTY


Protect your home and budget from life's surprises with an Assurant Home Warranty, backed by a partner that supports you through every step of homeownership. Explore Plans.
© 2026 Better Homes and Gardens Real Estate LLC. An Anywhere Real Estate company. All rights reserved. Better Homes and Gardens® Real Estate is a registered trademark owned by Meredith Operations Corporation, licensed to Better Homes and Gardens Real Estate LLC and used with permission. Better Homes and Gardens Real Estate LLC fully supports the principles of the Fair Housing Act and the Equal Opportunity Act. Listing information is deemed reliable but is not guaranteed accurate.
Each office is independently owned and operated.
Any services or products provided by third parties are not provided by, affiliated with or related to Better Homes and Gardens Real Estate LLC, or its affiliated companies.