
645 Marine Drive, Wauconda, IL 60084
Local realty services provided by:Better Homes and Gardens Real Estate Connections
Listed by: chicky johnson
Office: re/max suburban
MLS#:12739128
Source:MLSNI
Price summary
- Price:$339,999
- Price per sq. ft.:$221.35
About this home
NEW PRICE - $339,999! HOME WARRANTY INCLUDED! QUICK CLOSING AVAILABLE!Welcome to 645 Marine Drive in the desirable Larkdale subdivision! This unique and versatile home offers a spacious layout, a huge fenced yard, and a location that backs directly to the elementary school-perfect for convenient everyday living. The lower level features a distinctive kitchen, half bath, laundry area, and 4th bedroom or office/den, creating a flexible space that can easily accommodate a variety of needs. Upstairs, you'll find a welcoming foyer with updated lighting and freshly painted walls, along with wood laminate flooring added in 2023. New roof 2024, New attic fan 2024, exterior siding was painted in 2024, and the kitchen features a newer microwave and stove, both 2024. The attached two-car garage includes an additional bonus room that is ideal for a home gym, workshop, hobby space, or man cave. Enjoy the privacy and room to play in the expansive fenced backyard. The home is vacant and ready for its next owner to make it their own!...
Contact an agent
Home facts
- Year built:1963
- Subdivision & Development:Larkdale
- Listing ID #:12739128
- Updated:October 10, 2026 at 11:18 AM
Rooms and interior
- Bedrooms:4
- Total bathrooms:2
- Full bathrooms:1
- Half bathrooms:1
- Rooms Total:7
- Kitchen Description:Dishwasher, Microwave, Range, Refrigerator, Stainless Steel Appliance(s)
- Basement Description:Finished, Full
- Living area:1,536 sq. ft.
Heating and cooling
- Cooling:Central Air
- Heating:Forced Air, Natural Gas
- Central air:Yes
Structure and exterior
- Roof:Asphalt
- Year built:1963
- Building area:1,536 sq. ft.
- Lot area:0.22 Acres
- Architectural Style:Contemporary
- Foundation Description:Concrete Perimeter
Schools
- High school:Wauconda Comm High School
- Middle school:Wauconda Middle School
- Elementary school:Robert Crown Elementary School
Utilities
- Water:Public
- Sewer:Public Sewer
Finances and disclosures
- Price:$339,999
- Price per sq. ft.:$221.35
- Tax amount:$7,522 (2025)
Features and amenities
- Laundry features:Dryer, Washer
Parking
- Total parking spaces:2
- Parking description:Attached Garage, Concrete, Garage
- Garage:Yes
- Garage spaces:2
 Copyright 2026 Midwest Real Estate Data LLC. All rights reserved. The data relating to real estate for sale on this web site comes in part from the Broker Reciprocity Program of the Midwest Real Estate Data LLC. Listing information is deemed reliable but not guaranteed.
New listings near 645 Marine Drive
- New
 $600,000Active4 beds 3 baths3,388 sq. ft.
2370 Fishhook Way, Wauconda, IL 60084
MLS# 12781646Listed by: @PROPERTIES CHRISTIES INTERNATIONAL REAL ESTATE - New
 $350,000Active4 beds 2 baths2,300 sq. ft.
875 Larkdale Row, Wauconda, IL 60084
MLS# 12779305Listed by: COMPASS - Open Sat, 10am to 12pmNew
 $425,000Active3 beds 3 baths1,753 sq. ft.
288 Oak Bluff Court, Wauconda, IL 60084
MLS# 12773071Listed by: COLDWELL BANKER REALTY - New
 $294,900Active3 beds 2 baths1,296 sq. ft.
903 E Liberty Street, Wauconda, IL 60084
MLS# 12776373Listed by: CENTURY 21 CIRCLE - New
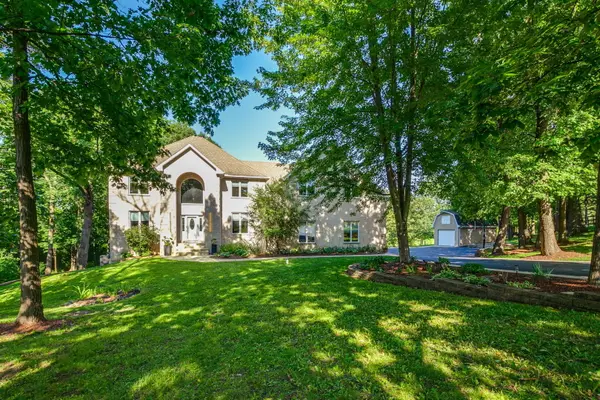 $1,700,000Active5 beds 5 baths6,217 sq. ft.
26577 N Fairfield Road, Wauconda, IL 60084
MLS# 12776153Listed by: CAMBRIDGE REALTY LLC - New
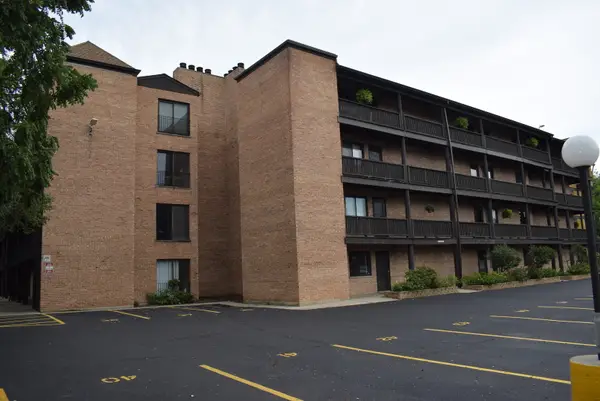 $170,000Active2 beds 2 baths1,102 sq. ft.
460 N Main Street #N306A, Wauconda, IL 60084
MLS# 12775954Listed by: SWANSON REALTY 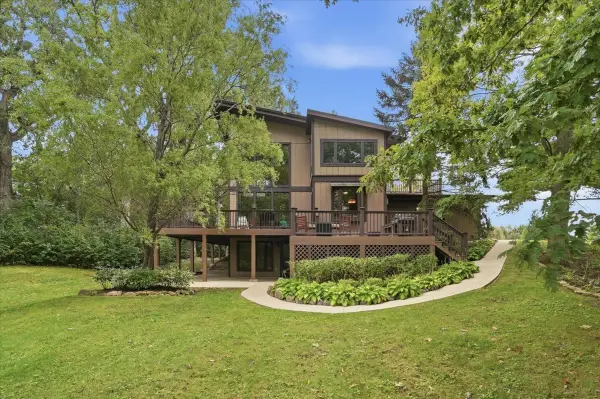 $625,000Pending5 beds 3 baths2,848 sq. ft.
26181 W Laurel Avenue, Wauconda, IL 60084
MLS# 12774046Listed by: KELLER WILLIAMS NORTH SHORE WEST- New
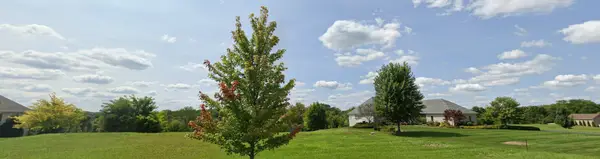 $175,000Active1 Acres
26396 N Pennway Circle, Wauconda, IL 60084
MLS# 12775042Listed by: IVYGRO - New
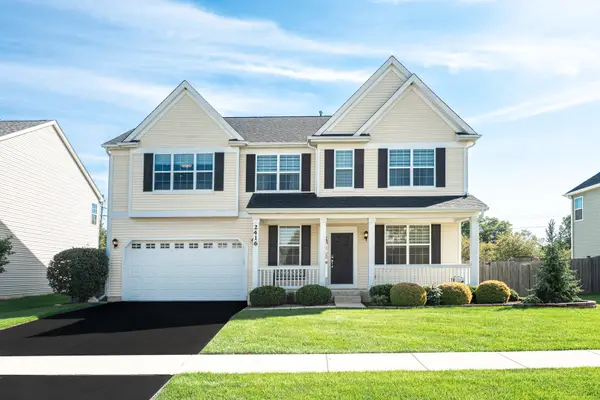 $600,000Active4 beds 3 baths3,365 sq. ft.
2416 Heron Lane, Wauconda, IL 60084
MLS# 12767588Listed by: JAMESON SOTHEBY'S INTERNATIONAL REALTY - New
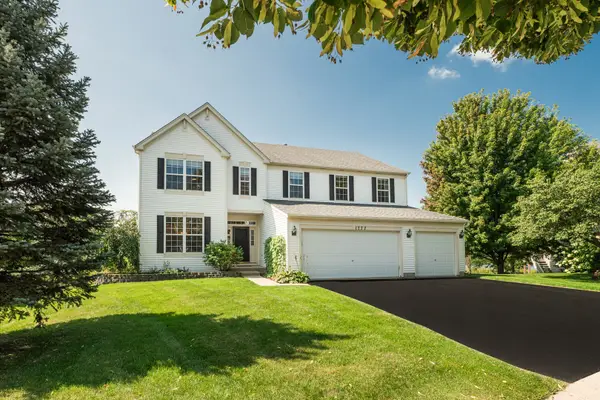 $625,000Active4 beds 5 baths3,716 sq. ft.
1777 Napa Suwe Court, Wauconda, IL 60084
MLS# 12773425Listed by: JAMESON SOTHEBY'S INTERNATIONAL REALTY


Protect your home and budget from life's surprises with an Assurant Home Warranty, backed by a partner that supports you through every step of homeownership. Explore Plans.
© 2026 Better Homes and Gardens Real Estate LLC. An Anywhere Real Estate company. All rights reserved. Better Homes and Gardens® Real Estate is a registered trademark owned by Meredith Operations Corporation, licensed to Better Homes and Gardens Real Estate LLC and used with permission. Better Homes and Gardens Real Estate LLC fully supports the principles of the Fair Housing Act and the Equal Opportunity Act. Listing information is deemed reliable but is not guaranteed accurate.
Each office is independently owned and operated.
Any services or products provided by third parties are not provided by, affiliated with or related to Better Homes and Gardens Real Estate LLC, or its affiliated companies.