
801 Sheridan Drive, Wauconda, IL 60084
Local realty services provided by:Better Homes and Gardens Real Estate Star Homes
Listed by: kim alden, eva coco
Office: compass
MLS#:12719630
Source:MLSNI
Price summary
- Price:$320,000
- Price per sq. ft.:$270.27
About this home
Get settled before lake season ends in this practical 3-bedroom, 1.5-bath split-level situated on a spacious corner lot. The layout is functional and flexible, featuring a lower level with plenty of room to add a 4th bedroom. One of the best perks is the two separate driveways, offering ample parking for guests or a boat. Living here means enjoying Bangs Lake access with a private beach, piers, and a boat launch, all while being moments away from the local dining and shops in downtown Wauconda.
Contact an agent
Home facts
- Year built:1979
- Listing ID #:12719630
- Updated:September 21, 2026 at 11:29 AM
Rooms and interior
- Bedrooms:3
- Total bathrooms:2
- Full bathrooms:1
- Half bathrooms:1
- Rooms Total:7
- Living area:1,184 sq. ft.
Heating and cooling
- Cooling:Central Air
- Heating:Electric, Forced Air
- Central air:Yes
Structure and exterior
- Year built:1979
- Building area:1,184 sq. ft.
- Lot Features:Corner Lot
- Architectural Style:Step Ranch
Schools
- High school:Wauconda Comm High School
- Middle school:Wauconda Middle School
- Elementary school:Wauconda Elementary School
Utilities
- Water:Public
- Sewer:Public Sewer
Finances and disclosures
- Price:$320,000
- Price per sq. ft.:$270.27
- Tax amount:$6,241 (2025)
Parking
- Total parking spaces:2
- Parking description:Asphalt, Attached Garage, Garage
- Garage:Yes
- Garage spaces:2.5
 Copyright 2026 Midwest Real Estate Data LLC. All rights reserved. The data relating to real estate for sale on this web site comes in part from the Broker Reciprocity Program of the Midwest Real Estate Data LLC. Listing information is deemed reliable but not guaranteed.
New listings near 801 Sheridan Drive
- New
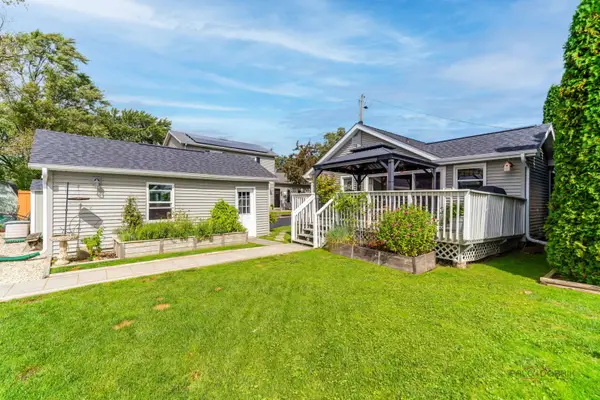 $525,000Active2 beds 2 baths1,160 sq. ft.
903 Madison Avenue, Wauconda, IL 60084
MLS# 12762232Listed by: @PROPERTIES CHRISTIE'S INTERNATIONAL REAL ESTATE - New
 $599,000Active3 beds 3 baths3,775 sq. ft.
26143 N Anderson Road, Wauconda, IL 60084
MLS# 12758183Listed by: KELLER WILLIAMS NORTH SHORE WEST - New
 $50,000Active0 Acres
28587 N Monroe Street, Wauconda, IL 60084
MLS# 12762834Listed by: KELLER WILLIAMS PREFERRED RLTY - New
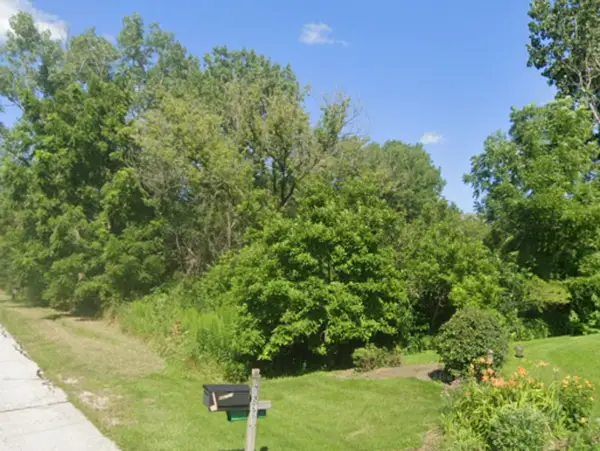 $50,000Active0 Acres
28601 N Monroe Street, Wauconda, IL 60084
MLS# 12763417Listed by: KELLER WILLIAMS PREFERRED RLTY - New
 $50,000Active0 Acres
28613 N Monroe Street, Wauconda, IL 60084
MLS# 12763455Listed by: KELLER WILLIAMS PREFERRED RLTY - New
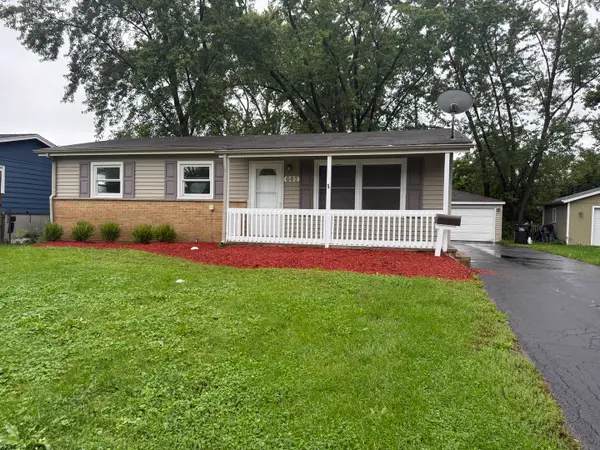 $314,900Active3 beds 1 baths1,000 sq. ft.
662 Walnut Road, Wauconda, IL 60084
MLS# 12763564Listed by: RE/MAX PLAZA - New
 $420,000Active4 beds 3 baths2,763 sq. ft.
422 Old Country Way, Wauconda, IL 60084
MLS# 12664085Listed by: BERKSHIRE HATHAWAY HOMESERVICES STARCK REAL ESTATE - New
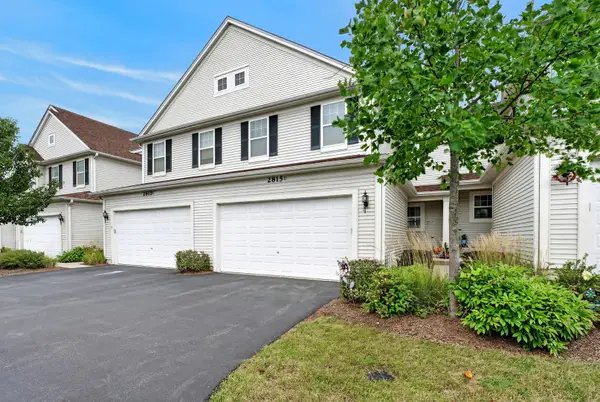 $325,000Active3 beds 3 baths
2815 Glacier Way #D, Wauconda, IL 60084
MLS# 12759858Listed by: REDFIN CORPORATION - New
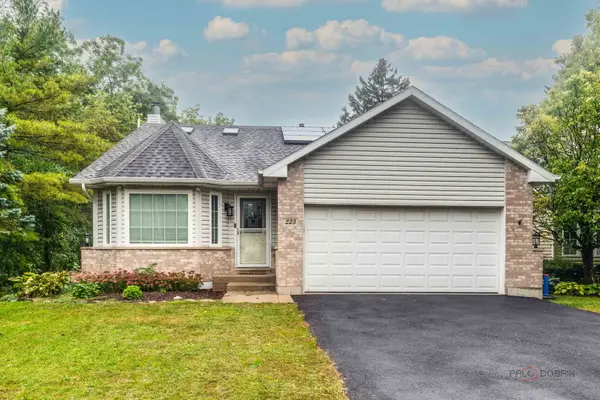 $425,000Active4 beds 2 baths2,008 sq. ft.
223 Delia Drive, Wauconda, IL 60084
MLS# 12762133Listed by: RE/MAX PLAZA  $500,000Pending4 beds 4 baths2,632 sq. ft.
2700 Salt Creek Court, Wauconda, IL 60084
MLS# 12762500Listed by: JAMESON SOTHEBY'S INTERNATIONAL REALTY


Protect your home and budget from life's surprises with an Assurant Home Warranty, backed by a partner that supports you through every step of homeownership. Explore Plans.
© 2026 Better Homes and Gardens Real Estate LLC. An Anywhere Real Estate company. All rights reserved. Better Homes and Gardens® Real Estate is a registered trademark owned by Meredith Operations Corporation, licensed to Better Homes and Gardens Real Estate LLC and used with permission. Better Homes and Gardens Real Estate LLC fully supports the principles of the Fair Housing Act and the Equal Opportunity Act. Listing information is deemed reliable but is not guaranteed accurate.
Each office is independently owned and operated.
Any services or products provided by third parties are not provided by, affiliated with or related to Better Homes and Gardens Real Estate LLC, or its affiliated companies.