
2323 N Sheridan Road, Waukegan, IL 60087
Local realty services provided by:Better Homes and Gardens Real Estate Connections
2323 N Sheridan Road,Waukegan, IL 60087
$394,900
- 4 Beds
- 5 Baths
- 2,800 sq. ft.
- Single family
- Active
Listed by: terrance muse
Office: re/max premier
MLS#:12782227
Source:MLSNI
Price summary
- Price:$394,900
- Price per sq. ft.:$141.04
About this home
Exceptional Custom Brick Home by Renowned Drobnick Builders - 2,713 Sq. Ft. Discover this meticulously maintained 4-bedroom, 4.5-bath, one-owner home nestled on prestigious Sheridan Road, directly across from the Glen Flora Country Club golf course. This 1.5-story residence offers refined living with spacious interiors and top-tier craftsmen's design Warm and inviting with a gas log fireplace. Includes sliding glass doors leading to a large deck, perfect for outdoor gatherings. Large enough for entertaining, with picturesque views of the beautifully landscaped, fenced backyard. Expansive first-floor master bedroom with a private en-suite bath. Cozy space on the main floor featuring a second gas log fireplace Both spacious, each with a private bath. One bedroom offers breathtaking views of the golf course. Includes a rec room with a third gas log fireplace, a den, snack room, and an additional full bath. Convenient access to the basement and automatic door opener. Double-Stone Driveway: Elegant turnaround for easy access. Close to the lakefront, schools, and renowned Bowen Park. A short drive to the Metra station for commuting convenience. This is a rare opportunity to own a truly distinguished home in a coveted neighborhood. The time to act is now-don't miss out!...
Contact an agent
Home facts
- Year built:1974
- Subdivision & Development:Buckley Hills
- Listing ID #:12782227
- Updated:October 10, 2026 at 11:18 AM
Rooms and interior
- Bedrooms:4
- Total bathrooms:5
- Full bathrooms:4
- Half bathrooms:1
- Rooms Total:11
- Dining Description:Separate Dining Room
- Kitchen Description:Disposal, Double Oven, Refrigerator
- Basement Description:Finished, Full
- Living area:2,800 sq. ft.
Heating and cooling
- Cooling:Central Air
- Heating:Forced Air, Natural Gas, Sep Heating Systems - 2+, Zoned
- Central air:Yes
Structure and exterior
- Roof:Asphalt
- Year built:1974
- Building area:2,800 sq. ft.
- Lot area:0.41 Acres
- Foundation Description:Concrete Perimeter
- Levels:1.5 Story
Utilities
- Water:Lake Michigan, Public
- Sewer:Public Sewer
Finances and disclosures
- Price:$394,900
- Price per sq. ft.:$141.04
- Tax amount:$6,960 (2023)
Features and amenities
- Laundry features:Dryer, Washer
- Amenities:CO Detectors, Security System, Sump Pump
Parking
- Total parking spaces:2
- Parking description:Attached Garage, Concrete, Garage
- Garage:Yes
- Garage spaces:2.1
 Copyright 2026 Midwest Real Estate Data LLC. All rights reserved. The data relating to real estate for sale on this web site comes in part from the Broker Reciprocity Program of the Midwest Real Estate Data LLC. Listing information is deemed reliable but not guaranteed.
New listings near 2323 N Sheridan Road
- New
 $349,900Active3 beds 2 baths1,550 sq. ft.
1423 Pioneer Court, Waukegan, IL 60085
MLS# 12782235Listed by: RE/MAX PREMIER - New
 $1,370,000Active6 beds 7 baths4,218 sq. ft.
Address Withheld By Seller, Libertyville, IL 60048
MLS# 12774377Listed by: REDFIN CORPORATION - New
 $315,000Active3 beds 3 baths1,250 sq. ft.
3468 Charleston Road, Waukegan, IL 60087
MLS# 12779490Listed by: REDFIN CORPORATION - New
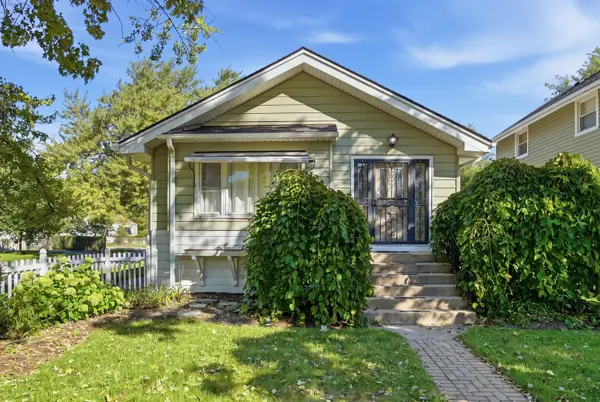 $238,000Active3 beds 1 baths1,142 sq. ft.
1024 Highland Avenue, Waukegan, IL 60085
MLS# 12779855Listed by: COMPASS - New
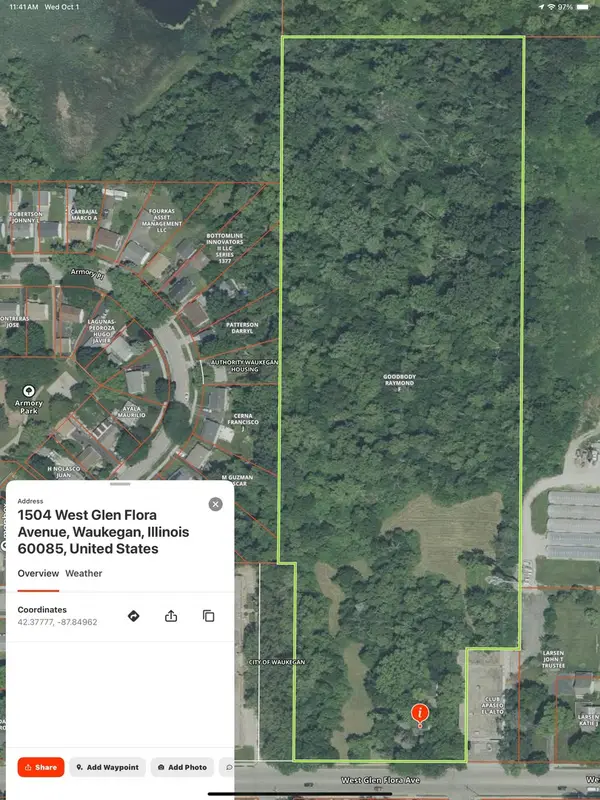 $475,000Active4 beds 1 baths1,174 sq. ft.
1504 W Glen Flora Avenue, Waukegan, IL 60085
MLS# 12780717Listed by: RE/MAX ADVISORS - New
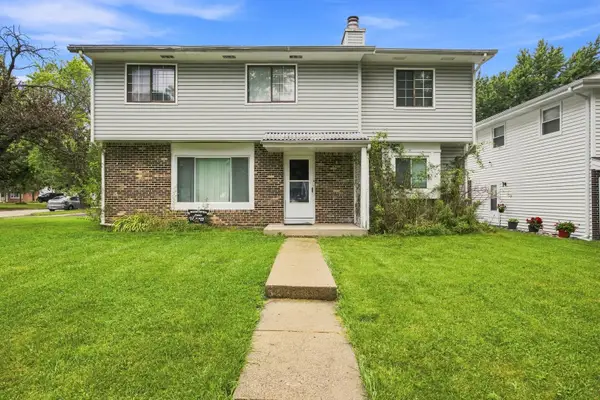 $340,000Active5 beds 3 baths2,022 sq. ft.
2714 Lydia Street, Waukegan, IL 60085
MLS# 12780794Listed by: EXP REALTY - New
 $279,900Active3 beds 2 baths1,164 sq. ft.
1930 Arthur Drive, Waukegan, IL 60087
MLS# 12780577Listed by: CHASE REAL ESTATE LLC - New
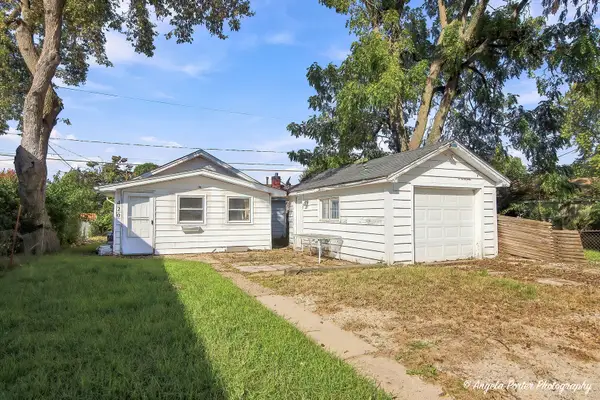 $165,000Active3 beds 1 baths1,000 sq. ft.
420 Washington Park, Waukegan, IL 60085
MLS# 12780178Listed by: CHARLES RUTENBERG REALTY OF IL - New
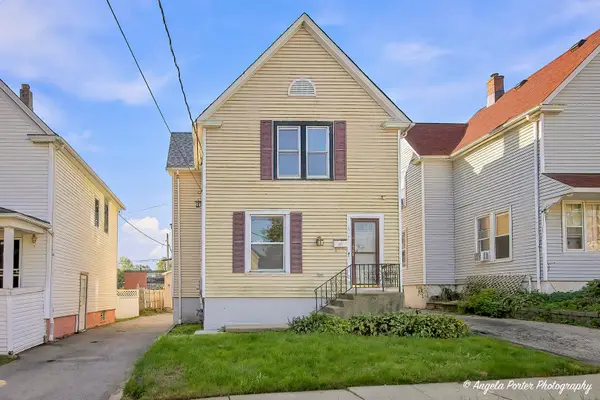 $249,900Active2 beds 2 baths1,176 sq. ft.
407 4th Street, Waukegan, IL 60085
MLS# 12780194Listed by: CHARLES RUTENBERG REALTY OF IL


Protect your home and budget from life's surprises with an Assurant Home Warranty, backed by a partner that supports you through every step of homeownership. Explore Plans.
© 2026 Better Homes and Gardens Real Estate LLC. An Anywhere Real Estate company. All rights reserved. Better Homes and Gardens® Real Estate is a registered trademark owned by Meredith Operations Corporation, licensed to Better Homes and Gardens Real Estate LLC and used with permission. Better Homes and Gardens Real Estate LLC fully supports the principles of the Fair Housing Act and the Equal Opportunity Act. Listing information is deemed reliable but is not guaranteed accurate.
Each office is independently owned and operated.
Any services or products provided by third parties are not provided by, affiliated with or related to Better Homes and Gardens Real Estate LLC, or its affiliated companies.