
2710 Blanchard Road, Waukegan, IL 60087
Local realty services provided by:Better Homes and Gardens Real Estate Connections
Listed by: ana sandoval-cremieux
Office: compass
MLS#:12803696
Source:MLSNI
Price summary
- Price:$309,000
- Price per sq. ft.:$268.23
About this home
Beautifully maintained 3-bedroom, 2-bath bi-level home in Waukegan! Enjoy abundant natural light, a spacious kitchen, and a finished walkout lower level offering flexible living space. The landscaped, fenced backyard features a patio perfect for relaxing and entertaining. A two-car garage and expansive driveway provide ample parking. Roof replaced in 2023, with kitchen and bathroom updates in 2024. Convenient access to shopping, dining, commuter rail, and Waukegan Harbor. A charming, well-kept home ready for its next chapter!
Contact an agent
Home facts
- Year built:1977
- Listing ID #:12803696
- Updated:November 09, 2026 at 12:16 PM
Rooms and interior
- Bedrooms:3
- Total bathrooms:2
- Full bathrooms:2
- Rooms Total:7
- Dining Description:Separate Dining Room
- Bathrooms Description:Double Sinks, Soaking Tub
- Kitchen Description:Dishwasher, Range, Range Hood, Refrigerator
- Basement Description:Finished
- Living area:1,152 sq. ft.
Heating and cooling
- Cooling:Central Air
- Heating:Electric, Forced Air, Gas
- Central air:Yes
Structure and exterior
- Year built:1977
- Building area:1,152 sq. ft.
- Levels:Split Level
Utilities
- Water:Public
- Sewer:Public Sewer
Finances and disclosures
- Price:$309,000
- Price per sq. ft.:$268.23
- Tax amount:$6,627 (2024)
Features and amenities
- Laundry features:Dryer, Washer
Parking
- Total parking spaces:2
- Parking description:Concrete, Detached Garage, Garage
- Garage:Yes
- Garage spaces:2.5
 Copyright 2026 Midwest Real Estate Data LLC. All rights reserved. The data relating to real estate for sale on this web site comes in part from the Broker Reciprocity Program of the Midwest Real Estate Data LLC. Listing information is deemed reliable but not guaranteed.
New listings near 2710 Blanchard Road
- New
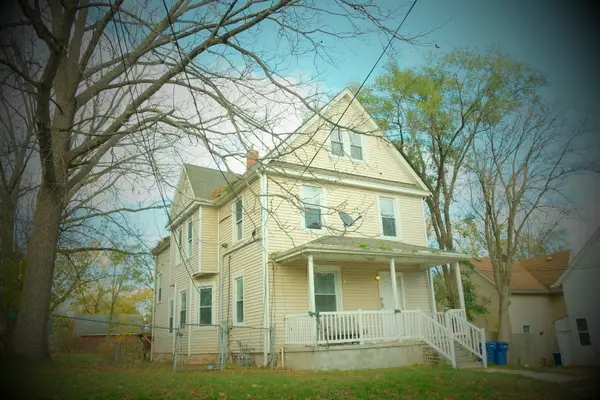 $205,000Active5 beds 2 baths
310 Ravine Avenue, Waukegan, IL 60085
MLS# 12804106Listed by: REALTY OF AMERICA - New
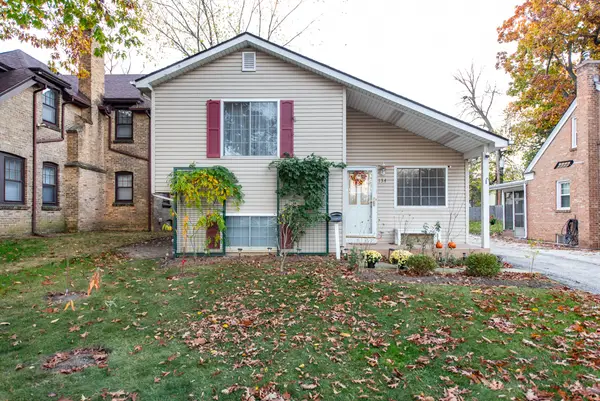 $320,000Active4 beds 2 baths1,008 sq. ft.
134 N Martin Avenue, Waukegan, IL 60085
MLS# 12800485Listed by: CHARLES RUTENBERG REALTY OF IL - New
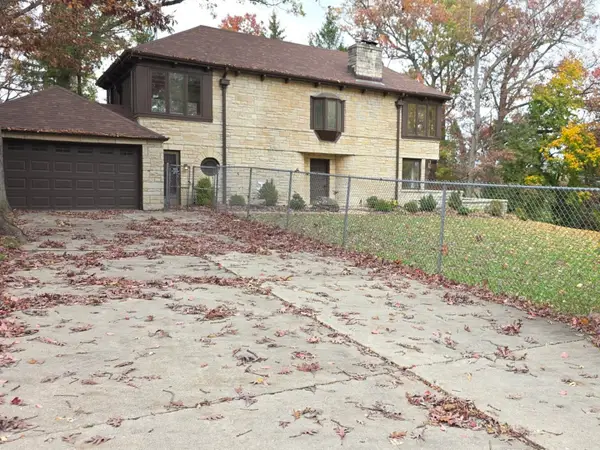 $379,900Active3 beds 4 baths2,478 sq. ft.
2308 S Bonnie Brook Lane, Waukegan, IL 60087
MLS# 12801496Listed by: NETGAR INVESTMENTS INC - New
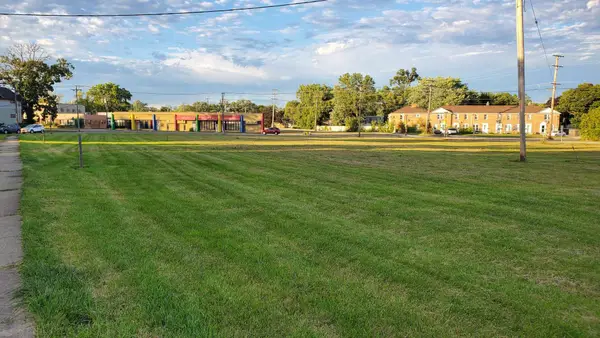 $559,000Active0 Acres
1213 Grand Avenue, Waukegan, IL 60085
MLS# 12802668Listed by: CENTURY 21 CIRCLE - New
 $249,900Active7 beds 2 baths
812 Wadsworth Avenue, Waukegan, IL 60085
MLS# 12801787Listed by: LIV REALTY INC - New
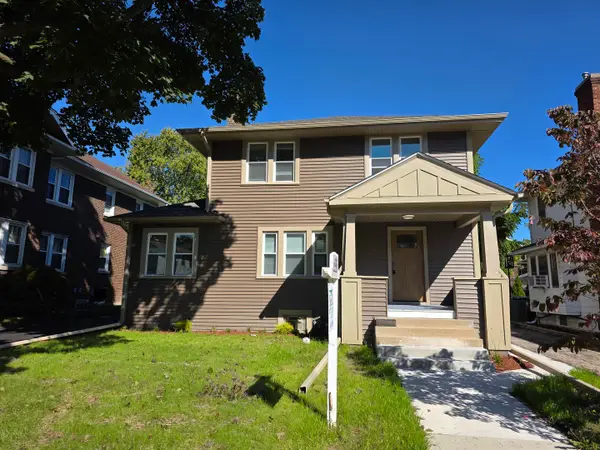 $329,900Active4 beds 1 baths1,512 sq. ft.
418 Hull Court, Waukegan, IL 60085
MLS# 12802526Listed by: NETGAR INVESTMENTS INC - New
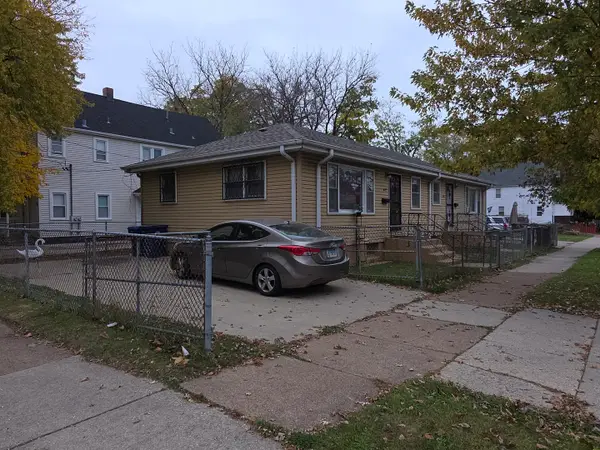 $220,000Active3 beds 4 baths
622-624 W Water Street, Waukegan, IL 60085
MLS# 12799401Listed by: NETGAR INVESTMENTS INC 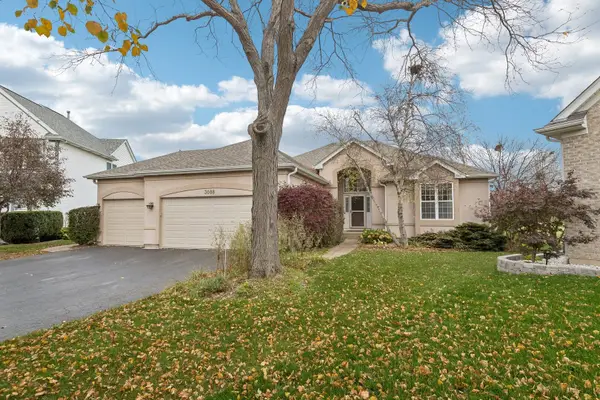 $469,500Pending3 beds 3 baths4,428 sq. ft.
3088 N Forrest Hills Court, Wadsworth, IL 60083
MLS# 12792504Listed by: KELLER WILLIAMS NORTH SHORE WEST- New
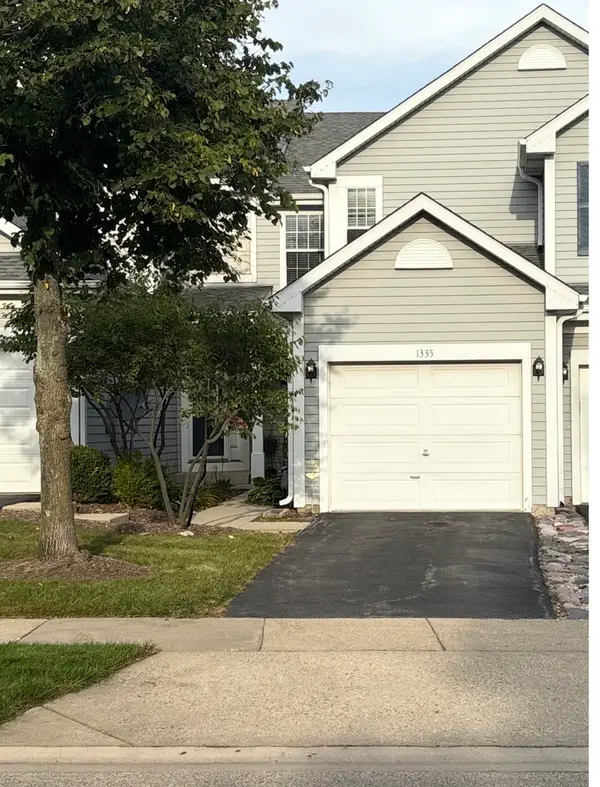 $250,000Active2 beds 3 baths1,267 sq. ft.
1335 S Candlestick Way, Waukegan, IL 60085
MLS# 12750524Listed by: BAIRD & WARNER


Protect your home and budget from life's surprises with an Assurant Home Warranty, backed by a partner that supports you through every step of homeownership. Explore Plans.
© 2026 Better Homes and Gardens Real Estate LLC. An Anywhere Real Estate company. All rights reserved. Better Homes and Gardens® Real Estate is a registered trademark owned by Meredith Operations Corporation, licensed to Better Homes and Gardens Real Estate LLC and used with permission. Better Homes and Gardens Real Estate LLC fully supports the principles of the Fair Housing Act and the Equal Opportunity Act. Listing information is deemed reliable but is not guaranteed accurate.
Each office is independently owned and operated.
Any services or products provided by third parties are not provided by, affiliated with or related to Better Homes and Gardens Real Estate LLC, or its affiliated companies.