
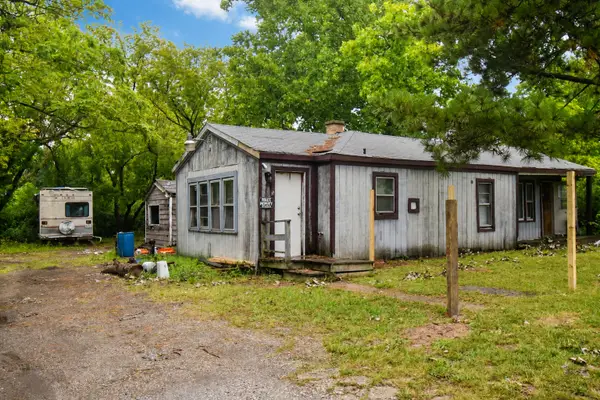
2724 Hyde Park Avenue, Waukegan, IL 60085
Local realty services provided by:Better Homes and Gardens Real Estate Star Homes
2724 Hyde Park Avenue,Waukegan, IL 60085
$325,000
- 4 Beds
- 3 Baths
- 1,458 sq. ft.
- Single family
- Active
Listed by: monique booth
Office: kale realty
MLS#:12725180
Source:MLSNI
Price summary
- Price:$325,000
- Price per sq. ft.:$222.91
About this home
Beautifully maintained 4-bedroom, 2.5-bath quad-level home in the desirable Douglas Nursery Subdivision! This move-in-ready split level home features a spacious eat-in kitchen, a finished lower level, laundry room, and a sub-basement that provides abundant additional storage space or room for future expansion. The attached 2.5-car garage offers even more storage for vehicles, tools, and outdoor equipment. The private owner's suite features its own en-suite bathroom with a walk-in shower, providing a comfortable retreat. The inviting family room features a cozy wood-burning fireplace and patio sliders that lead to a large deck, creating the perfect space for relaxing or entertaining. Enjoy the expansive, fully fenced backyard complete with a storage shed and plenty of room for recreation, gardening, or pets. Conveniently located near schools, parks, shopping, and major highways, this home offers the perfect blend of comfort, space, functionality, and storage. Schedule your private showing today!...
Contact an agent
Home facts
- Year built:1966
- Listing ID #:12725180
- Updated:August 07, 2026 at 07:54 PM
Rooms and interior
- Bedrooms:4
- Total bathrooms:3
- Full bathrooms:2
- Half bathrooms:1
- Rooms Total:9
- Kitchen Description:Dishwasher, Microwave, Range, Refrigerator
- Basement Description:Finished, Full
- Living area:1,458 sq. ft.
Heating and cooling
- Cooling:Central Air
- Heating:Natural Gas
- Central air:Yes
Structure and exterior
- Year built:1966
- Building area:1,458 sq. ft.
- Levels:Split Level with Sub
Utilities
- Water:Lake Michigan
- Sewer:Public Sewer
Finances and disclosures
- Price:$325,000
- Price per sq. ft.:$222.91
Parking
- Total parking spaces:2
- Parking description:Attached Garage, Garage
- Garage:Yes
- Garage spaces:2
 Copyright 2026 Midwest Real Estate Data LLC. All rights reserved. The data relating to real estate for sale on this web site comes in part from the Broker Reciprocity Program of the Midwest Real Estate Data LLC. Listing information is deemed reliable but not guaranteed.
New listings near 2724 Hyde Park Avenue
- New
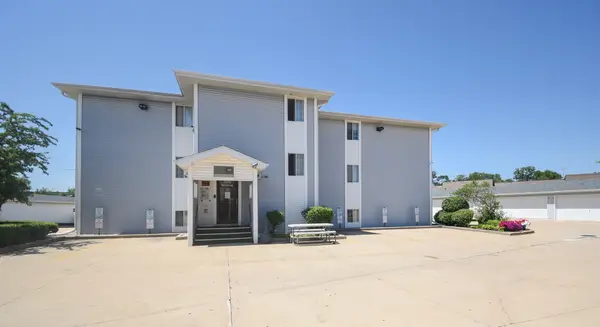 $92,000Active1 beds 1 baths450 sq. ft.
3170 W Monroe Street #112, Waukegan, IL 60085
MLS# 12727268Listed by: COMPASS - Open Sat, 11am to 1pmNew
 $95,000Active1 beds 1 baths450 sq. ft.
3130 W Monroe Street #107, Waukegan, IL 60085
MLS# 12716575Listed by: COLDWELL BANKER REALTY - New
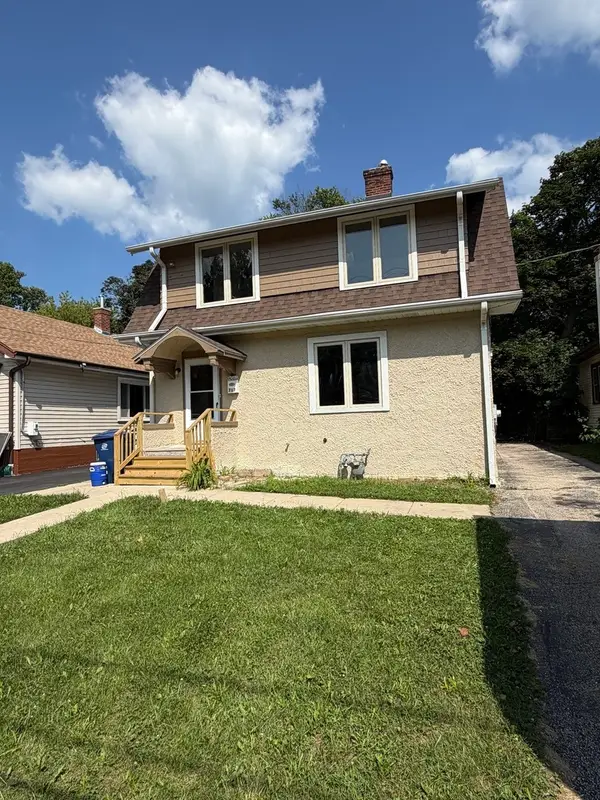 $229,000Active3 beds 1 baths1,300 sq. ft.
717 New York Street, Waukegan, IL 60085
MLS# 12724035Listed by: NETGAR INVESTMENTS INC - New
 $170,000Active2 beds 2 baths
629 S Fulton Avenue, Waukegan, IL 60085
MLS# 12726522Listed by: RE/MAX PLAZA - New
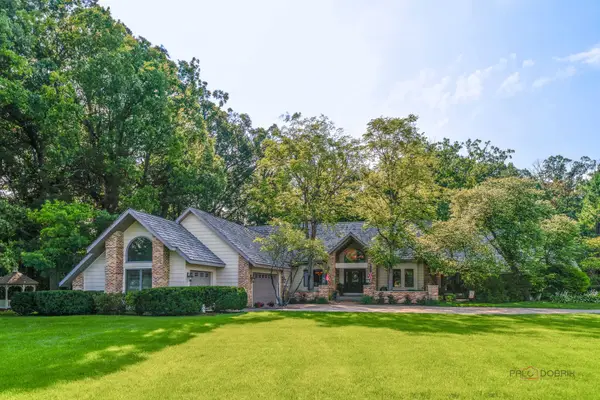 $1,025,000Active4 beds 5 baths5,613 sq. ft.
5520 Hilltop Lane, Libertyville, IL 60048
MLS# 12724069Listed by: RE/MAX TOP PERFORMERS - Open Sat, 11am to 12:30pmNew
 $324,000Active10 beds 3 baths
637 8th Street, Waukegan, IL 60085
MLS# 12724143Listed by: PRS REALTY LLC - New
 $370,000Active3 beds 2 baths2,177 sq. ft.
3240 Mini Drive, Wadsworth, IL 60083
MLS# 12710078Listed by: COMPASS - New
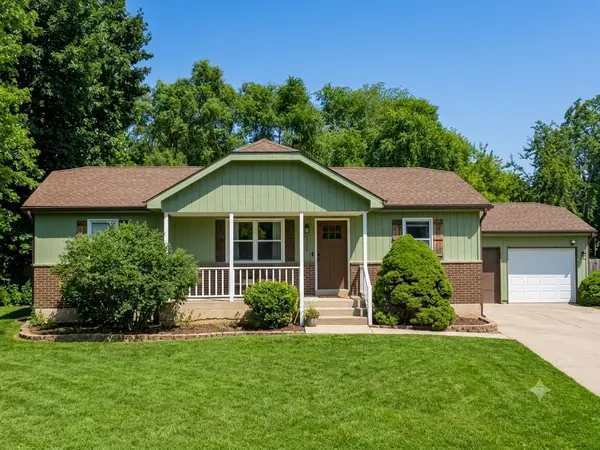 $280,000Active3 beds 2 baths1,949 sq. ft.
12394 W Crescent Avenue, Waukegan, IL 60085
MLS# 12714916Listed by: EXP REALTY - New
 $175,000Active2 beds 1 baths868 sq. ft.
2932 Darrow Lane, Waukegan, IL 60085
MLS# 12724229Listed by: COMPASS


Protect your home and budget from life's surprises with an Assurant Home Warranty, backed by a partner that supports you through every step of homeownership. Explore Plans.
© 2026 Better Homes and Gardens Real Estate LLC. An Anywhere Real Estate company. All rights reserved. Better Homes and Gardens® Real Estate is a registered trademark owned by Meredith Operations Corporation, licensed to Better Homes and Gardens Real Estate LLC and used with permission. Better Homes and Gardens Real Estate LLC fully supports the principles of the Fair Housing Act and the Equal Opportunity Act. Listing information is deemed reliable but is not guaranteed accurate.
Each office is independently owned and operated.
Any services or products provided by third parties are not provided by, affiliated with or related to Better Homes and Gardens Real Estate LLC, or its affiliated companies.