
2736 Wall Avenue, Waukegan, IL 60087
Local realty services provided by:Better Homes and Gardens Real Estate Star Homes
2736 Wall Avenue,Waukegan, IL 60087
$286,000
- 3 Beds
- 3 Baths
- - sq. ft.
- Single family
- Sold
Listed by: ryan cherney
Office: circle one realty
MLS#:12712248
Source:MLSNI
Sorry, we are unable to map this address
Price summary
- Price:$286,000
About this home
Nice move in ready approximately 1,300 sq ft ranch located in desirable North Waukegan. This home currently offers 3 bedrooms and 2 1/2 bathrooms. The spacious kitchen has plenty of counter space with an eating area. The living room features a wood-burning fireplace for those cozy winter nights. This home offers a fully finished basement, nearly doubling your living space. The private back yard provides a great-sized deck for your family gatherings and outdoor entertainment. It is conveniently located close to major highways, shopping, restaurants, and so much more. This is a must see. Schedule a showing today!!!
Contact an agent
Home facts
- Year built:1964
- Listing ID #:12712248
- Updated:September 12, 2026 at 07:00 AM
Rooms and interior
- Bedrooms:3
- Total bathrooms:3
- Full bathrooms:2
- Half bathrooms:1
- Rooms Total:7
- Dining Description:Separate Dining Room
- Kitchen Description:Microwave, Range
- Basement Description:Finished, Full
Heating and cooling
- Cooling:Central Air
- Heating:Natural Gas
- Central air:Yes
Structure and exterior
- Roof:Asphalt
- Year built:1964
- Lot Features:Landscaped
- Architectural Style:Ranch
- Foundation Description:Concrete Perimeter
- Levels:1 Story
Schools
- High school:Waukegan High School
- Middle school:Jack Benny Middle School
- Elementary school:Oakdale Elementary School
Utilities
- Water:Public
- Sewer:Public Sewer
Finances and disclosures
- Price:$286,000
- Tax amount:$5,139 (2025)
Features and amenities
- Amenities:CO Detectors
Parking
- Total parking spaces:1
- Parking description:Attached Garage, Concrete, Garage
- Garage:Yes
- Garage spaces:1
 Copyright 2026 Midwest Real Estate Data LLC. All rights reserved. The data relating to real estate for sale on this web site comes in part from the Broker Reciprocity Program of the Midwest Real Estate Data LLC. Listing information is deemed reliable but not guaranteed.
New listings near 2736 Wall Avenue
- New
 $229,900Active3 beds 2 baths1,731 sq. ft.
99 Mariposa Avenue, Waukegan, IL 60087
MLS# 12757433Listed by: PROPERTY PLUG - Open Sat, 1 to 3pmNew
 $230,000Active3 beds 2 baths1,320 sq. ft.
4141 Continental Drive, Waukegan, IL 60087
MLS# 12756944Listed by: RE/MAX PLAZA - New
 $265,000Active3 beds 2 baths950 sq. ft.
2110 N Green Bay Road, Waukegan, IL 60087
MLS# 12757178Listed by: EXP REALTY - Open Sun, 1 to 3pmNew
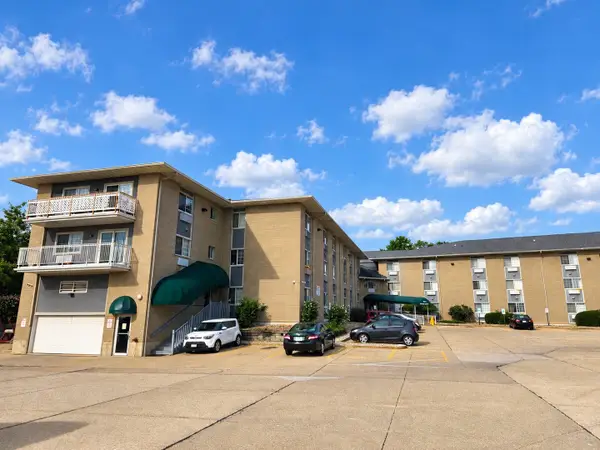 $70,000Active1 beds 1 baths450 sq. ft.
3305 Sunset Avenue #122, Waukegan, IL 60087
MLS# 12755800Listed by: RE/MAX PLAZA - Open Sat, 1 to 3pmNew
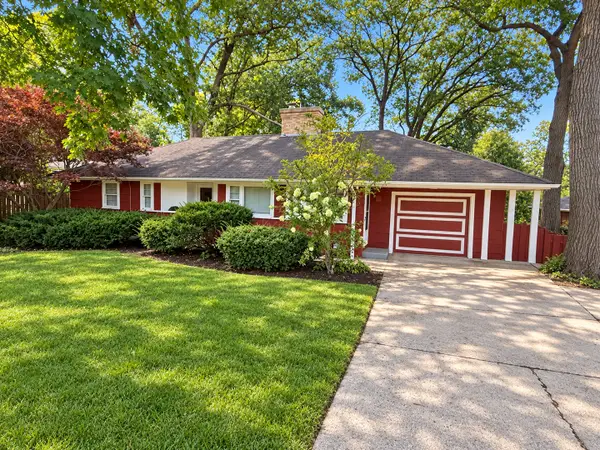 $329,900Active4 beds 2 baths2,559 sq. ft.
2811 Forest Lane, Waukegan, IL 60087
MLS# 12755695Listed by: RE/MAX PREMIER 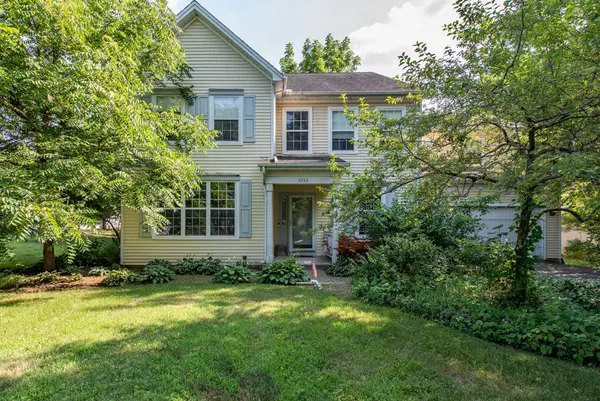 $415,000Pending4 beds 3 baths3,161 sq. ft.
3252 Victoria Lane, Waukegan, IL 60087
MLS# 12754628Listed by: RE/MAX PLAZA- $415,000Pending4 beds 3 baths3,161 sq. ft.
3252 Victoria Lane, Waukegan, IL 60087
MLS# 12754628Listed by: RE/MAX PLAZA 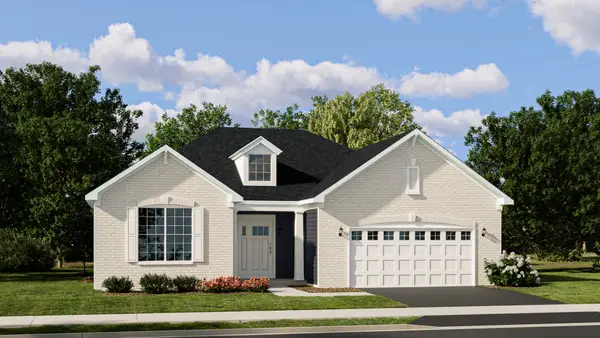 $670,135Pending3 beds 3 baths1,955 sq. ft.
1203 Barden Court, Libertyville, IL 60048
MLS# 12753475Listed by: HOMESMART CONNECT LLC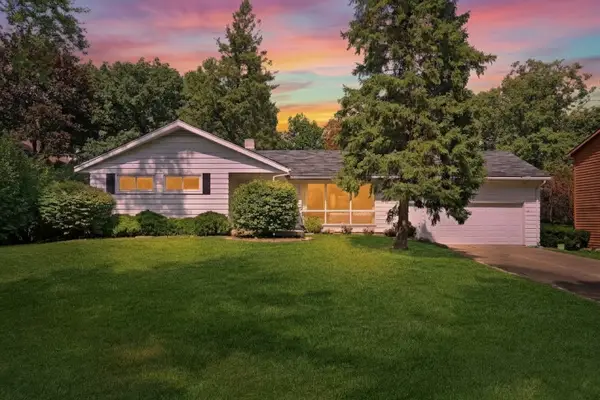 $299,900Pending3 beds 2 baths1,507 sq. ft.
2414 Sunset Avenue, Waukegan, IL 60087
MLS# 12737916Listed by: KELLER WILLIAMS NORTH SHORE WEST- New
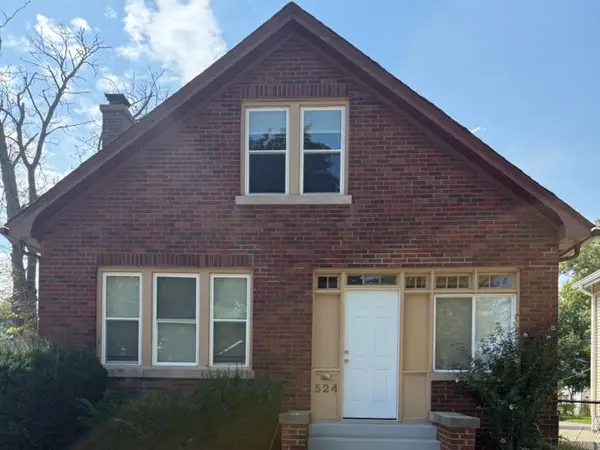 $299,900Active3 beds 2 baths1,887 sq. ft.
524 N Butrick Street, Waukegan, IL 60085
MLS# 12662974Listed by: HOMESMART CONNECT LLC


Protect your home and budget from life's surprises with an Assurant Home Warranty, backed by a partner that supports you through every step of homeownership. Explore Plans.
© 2026 Better Homes and Gardens Real Estate LLC. An Anywhere Real Estate company. All rights reserved. Better Homes and Gardens® Real Estate is a registered trademark owned by Meredith Operations Corporation, licensed to Better Homes and Gardens Real Estate LLC and used with permission. Better Homes and Gardens Real Estate LLC fully supports the principles of the Fair Housing Act and the Equal Opportunity Act. Listing information is deemed reliable but is not guaranteed accurate.
Each office is independently owned and operated.
Any services or products provided by third parties are not provided by, affiliated with or related to Better Homes and Gardens Real Estate LLC, or its affiliated companies.