
4442 W Tucker Lane, Waukegan, IL 60085
Local realty services provided by:Better Homes and Gardens Real Estate Connections
4442 W Tucker Lane,Waukegan, IL 60085
$420,000
- 3 Beds
- 3 Baths
- 1,809 sq. ft.
- Single family
- Active
Listed by: jacqueline casino
Office: redfin corporation
MLS#:12794071
Source:MLSNI
Price summary
- Price:$420,000
- Price per sq. ft.:$232.17
- Monthly HOA dues:$15.58
About this home
Beautiful and spacious 3-bed/2.5-bath home ready for new owners! Step inside to find an expansive living room with vaulted ceilings, hardwood floors and large windows that fill the space with natural light. The living room flows seamlessly into the family room and eat-in kitchen. The kitchen offers plenty of cabinet and counter space, a breakfast bar, center island, stainless steel appliances and room for a breakfast table. A convenient main-level laundry room and half bath round out the first floor. Upstairs, the spacious Primary suite feels like a retreat with vaulted ceilings, large windows, a walk-in closet and a private en-suite bath. Two additional comfortably sized bedrooms and a second full bath complete the upper level. The finished basement offers even more living space, perfect for a rec room, playroom, home gym or whatever best fits your needs. Outside, the sprawling, fenced-in backyard is a peaceful retreat with mature trees and plenty of room to play, entertain or simply unwind. With parks, schools, grocery stores and more just minutes away, this home offers the space, comfort and location you've been looking for. Schedule your tour today!...
Contact an agent
Home facts
- Year built:1994
- Listing ID #:12794071
- Updated:October 30, 2026 at 12:28 PM
Rooms and interior
- Bedrooms:3
- Total bathrooms:3
- Full bathrooms:2
- Half bathrooms:1
- Rooms Total:9
- Dining Description:Combined With Living Room
- Bathrooms Description:Double Sinks
- Kitchen Description:Dishwasher, Microwave, Range, Refrigerator, Stainless Steel Appliance(s)
- Basement Description:Finished, Full
- Living area:1,809 sq. ft.
Heating and cooling
- Cooling:Central Air
- Heating:Forced Air, Gas
- Central air:Yes
Structure and exterior
- Roof:Asphalt
- Year built:1994
- Building area:1,809 sq. ft.
- Lot area:0.18 Acres
- Architectural Style:Traditional
- Foundation Description:Concrete Perimeter
- Levels:2 Story
Schools
- High school:Warren Township High School
- Middle school:Woodland Middle School
- Elementary school:Woodland Elementary School
Utilities
- Water:Public
- Sewer:Public Sewer
Finances and disclosures
- Price:$420,000
- Price per sq. ft.:$232.17
- Tax amount:$11,585 (2025)
Features and amenities
- Laundry features:Dryer, Washer
- Amenities:CO Detectors, Ceiling Fan(s), Sump Pump
Parking
- Total parking spaces:2
- Parking description:Asphalt, Attached Garage, Garage
- Garage:Yes
- Garage spaces:2
 Copyright 2026 Midwest Real Estate Data LLC. All rights reserved. The data relating to real estate for sale on this web site comes in part from the Broker Reciprocity Program of the Midwest Real Estate Data LLC. Listing information is deemed reliable but not guaranteed.
New listings near 4442 W Tucker Lane
- New
 $395,000Active3 beds 3 baths1,782 sq. ft.
4829 Eastwood Court, Waukegan, IL 60087
MLS# 12790267Listed by: KELLER WILLIAMS NORTH SHORE WEST - New
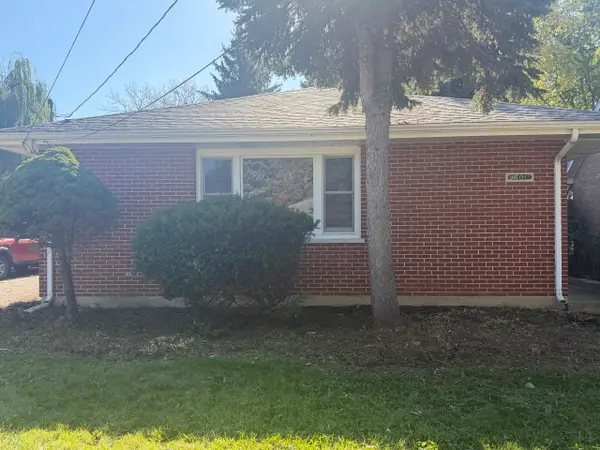 $209,900Active3 beds 3 baths1,208 sq. ft.
1701 9th Street, Waukegan, IL 60085
MLS# 12795497Listed by: GRANDVIEW REALTY, LLC - New
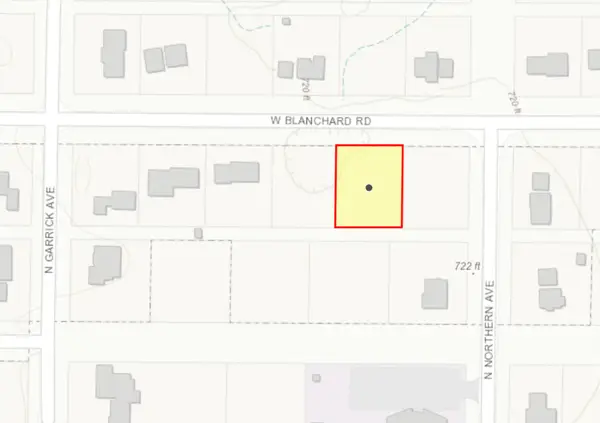 $15,000Active0.29 Acres
12535 W Blanchard Road, Waukegan, IL 60087
MLS# 12795404Listed by: RE/MAX ADVANTAGE 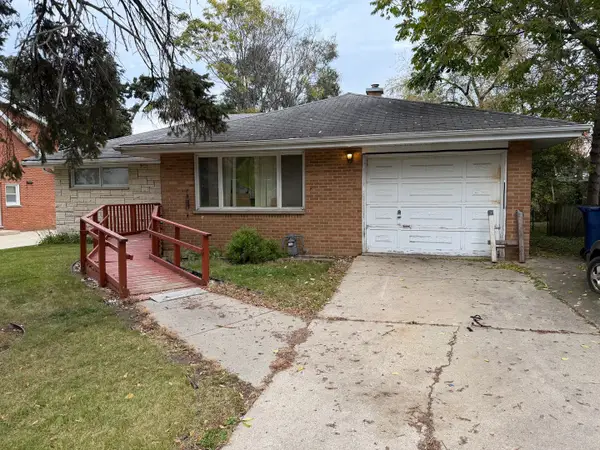 $150,000Pending4 beds 2 baths1,250 sq. ft.
27 Worack, Waukegan, IL 60085
MLS# 12795689Listed by: RE/MAX PREMIER- New
 $279,900Active3 beds 1 baths1,410 sq. ft.
Address Withheld By Seller, Waukegan, IL 60085
MLS# 12784052Listed by: FREEDOM REALTY - New
 $339,000Active3 beds 2 baths1,908 sq. ft.
1006 Rogers Court, Waukegan, IL 60085
MLS# 12795568Listed by: ENTERPRISE REALTY BROKERS INC - New
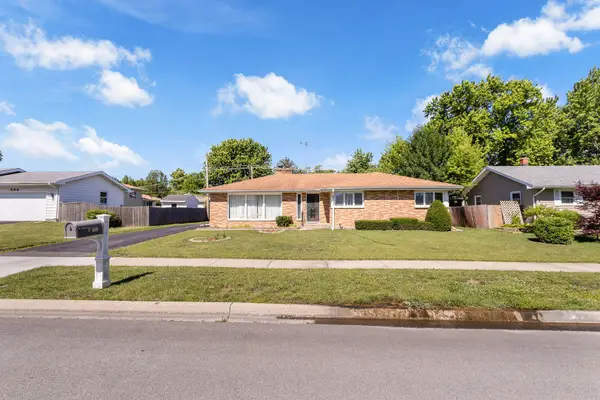 $324,000Active3 beds 3 baths1,670 sq. ft.
508 N Metropolitan Avenue, Waukegan, IL 60085
MLS# 12795095Listed by: LEGACY PROPERTIES, A SARAH LEONARD COMPANY, LLC - New
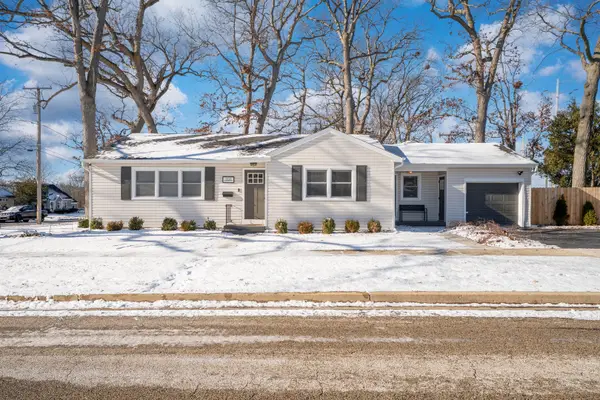 $335,000Active3 beds 2 baths1,770 sq. ft.
1700 N Linden Avenue, Waukegan, IL 60085
MLS# 12784547Listed by: EXP REALTY - New
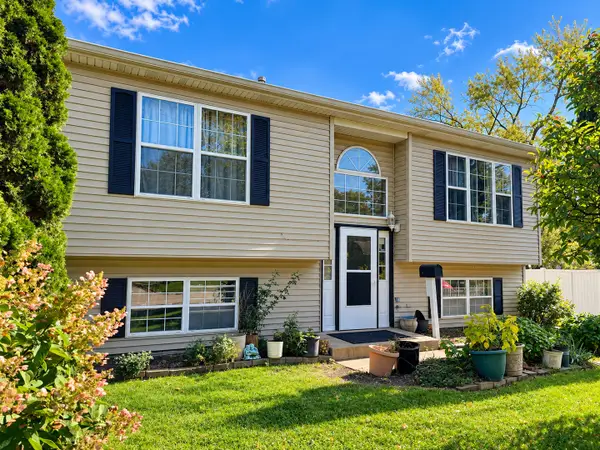 $300,000Active3 beds 2 baths1,056 sq. ft.
1903 N Lewis Avenue, Waukegan, IL 60087
MLS# 12792468Listed by: EPIQUE REALTY INC


Protect your home and budget from life's surprises with an Assurant Home Warranty, backed by a partner that supports you through every step of homeownership. Explore Plans.
© 2026 Better Homes and Gardens Real Estate LLC. An Anywhere Real Estate company. All rights reserved. Better Homes and Gardens® Real Estate is a registered trademark owned by Meredith Operations Corporation, licensed to Better Homes and Gardens Real Estate LLC and used with permission. Better Homes and Gardens Real Estate LLC fully supports the principles of the Fair Housing Act and the Equal Opportunity Act. Listing information is deemed reliable but is not guaranteed accurate.
Each office is independently owned and operated.
Any services or products provided by third parties are not provided by, affiliated with or related to Better Homes and Gardens Real Estate LLC, or its affiliated companies.