
30W722 Smith Road, Wayne, IL 60184
Local realty services provided by:Better Homes and Gardens Real Estate Star Homes
30W722 Smith Road,Wayne, IL 60184
$799,900
- 4 Beds
- 3 Baths
- 2,888 sq. ft.
- Single family
- Active
Listed by: sharon nolan
Office: executive realty group llc.
MLS#:12669823
Source:MLSNI
Price summary
- Price:$799,900
- Price per sq. ft.:$276.97
About this home
Horse property in unincorporated DuPage county, by 61 mile trail with full access to Pratt's Wayne Woods (0ver 3400 acres) Two parcels approximately 326 wide x 285 deep. Home 2888 sq ft above grade. Original home built in 1860. Plenty of parking with a 36x44 garage (with 2 stalls) 40x40 barn (with 7 stalls) and a 12x16 shed. Paddocks for grazing. House is freshly painted with all new carpeting. Four bedrooms, 3 baths, 3 fireplaces, first floor family room, den and 1st floor master with en suite, walk-in shower and walk-in closet. Huge kitchen, 15 top cabinets. Oak Floors. First floor in-law arrangement with separate entrance. Great for extended family or horse tender. Taxes reflect homestead & senior exemptions. Lot is 92,982 sq ft = 2.1346 acres. Zoned farm. Rear parcel AG exemption, $312.18 taxes a year. Taxes on house parcel are $3,502. Do not go on the property without an appointment. Property is occupied. This is an estate and is being sold in "as is" condition.
Contact an agent
Home facts
- Year built:1860
- Listing ID #:12669823
- Updated:September 28, 2026 at 08:42 PM
Rooms and interior
- Bedrooms:4
- Total bathrooms:3
- Full bathrooms:3
- Rooms Total:12
- Dining Description:Separate Dining Room
- Bathrooms Description:Soaking Tub
- Kitchen Description:Dishwasher, Electric Oven, Freezer, Microwave, Range, Refrigerator
- Basement Description:Partial, Unfinished
- Living area:2,888 sq. ft.
Heating and cooling
- Cooling:Central Air
- Heating:Natural Gas, Steam
- Central air:Yes
Structure and exterior
- Roof:Asphalt
- Year built:1860
- Building area:2,888 sq. ft.
- Lot area:2.13 Acres
- Lot Features:Forest Preserve Adjacent
- Architectural Style:Colonial
- Exterior Features:Box Stalls
- Foundation Description:Concrete Perimeter, Stone
- Levels:2 Story
Schools
- High school:South Elgin High School
- Elementary school:Wayne Elementary School
Finances and disclosures
- Price:$799,900
- Price per sq. ft.:$276.97
- Tax amount:$3,602 (2024)
Features and amenities
- Laundry features:Dryer, Washer
- Amenities:CO Detectors, Ceiling Fan(s), Water-Softener Owned
Parking
- Total parking spaces:6
- Parking description:Asphalt, Detached Garage, Garage, Gravel
- Garage:Yes
- Garage spaces:6
 Copyright 2026 Midwest Real Estate Data LLC. All rights reserved. The data relating to real estate for sale on this web site comes in part from the Broker Reciprocity Program of the Midwest Real Estate Data LLC. Listing information is deemed reliable but not guaranteed.
New listings near 30W722 Smith Road
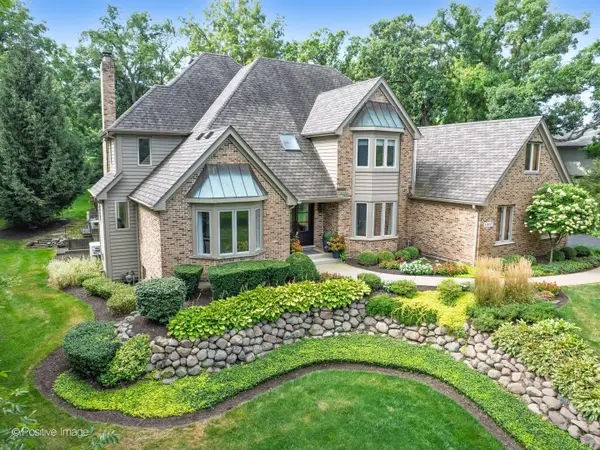 $1,200,000Pending4 beds 5 baths4,100 sq. ft.
30W307 Maple Tree Lane, Wayne, IL 60184
MLS# 12742267Listed by: RE/MAX SUBURBAN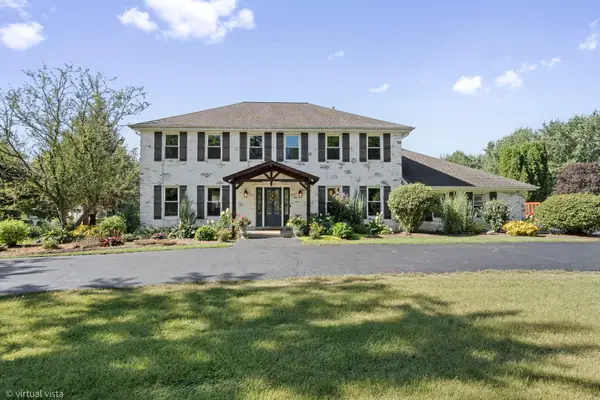 $780,000Pending4 beds 4 baths2,580 sq. ft.
6N066 Chambellan Lane, Wayne, IL 60184
MLS# 12750523Listed by: KELLER WILLIAMS INFINITY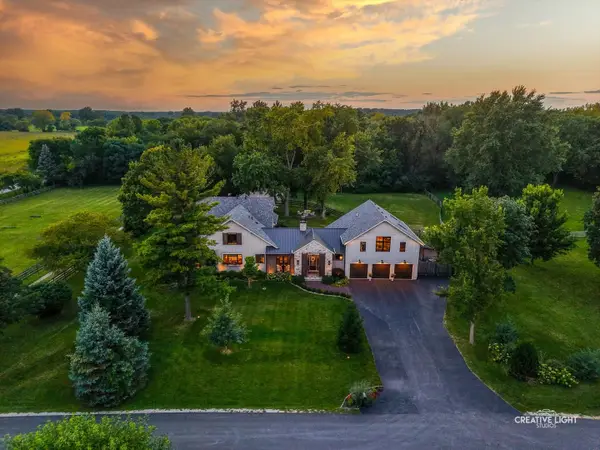 $2,750,000Active4 beds 5 baths5,111 sq. ft.
5N440 Derby Road, Wayne, IL 60184
MLS# 12737847Listed by: @PROPERTIES CHRISTIE'S INTERNATIONAL REAL ESTATE $799,900Active4 beds 3 baths3,336 sq. ft.
34W398 Country Club Road, Wayne, IL 60184
MLS# 12686805Listed by: RE/MAX ALL PRO $398,000Active0 Acres
Lot 11 Kingswood Court, Wayne, IL 60184
MLS# 12649484Listed by: REALTYWORKS, LLC $2,600,000Active5 beds 7 baths8,700 sq. ft.
Address Withheld By Seller, Wayne, IL 60184
MLS# 12611852Listed by: CENTURY 21 CIRCLE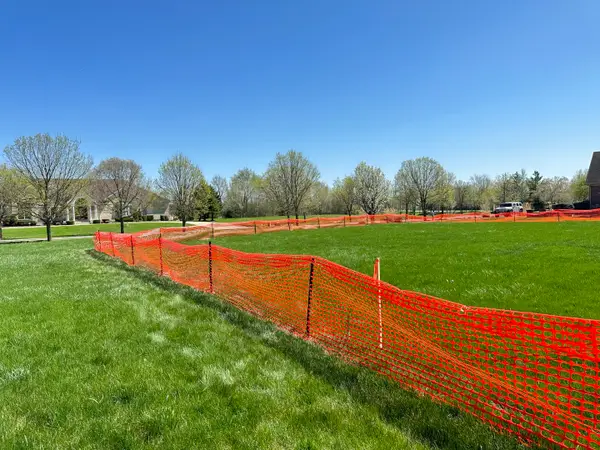 $300,000Active0.92 Acres
31W653 Nicholas Drive, Wayne, IL 60184
MLS# 12589846Listed by: WEICHERT, REALTORS - ALL PRO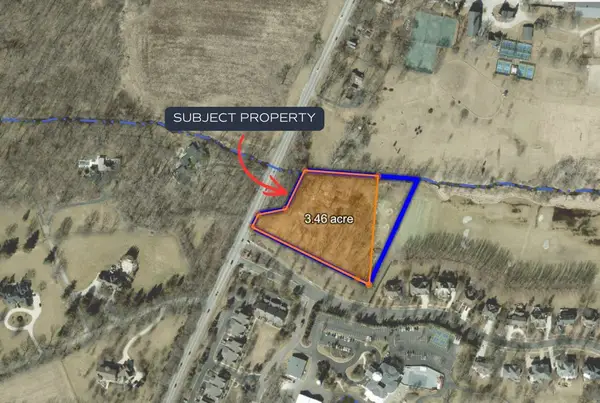 $450,000Pending3.21 Acres
Lot 1 Royal Fox Drive, Wayne, IL 60184
MLS# 12552245Listed by: EXP REALTY - ST. CHARLES


Protect your home and budget from life's surprises with an Assurant Home Warranty, backed by a partner that supports you through every step of homeownership. Explore Plans.
© 2026 Better Homes and Gardens Real Estate LLC. An Anywhere Real Estate company. All rights reserved. Better Homes and Gardens® Real Estate is a registered trademark owned by Meredith Operations Corporation, licensed to Better Homes and Gardens Real Estate LLC and used with permission. Better Homes and Gardens Real Estate LLC fully supports the principles of the Fair Housing Act and the Equal Opportunity Act. Listing information is deemed reliable but is not guaranteed accurate.
Each office is independently owned and operated.
Any services or products provided by third parties are not provided by, affiliated with or related to Better Homes and Gardens Real Estate LLC, or its affiliated companies.