
408 W First North Street, Wenona, IL 61377
Local realty services provided by:Better Homes and Gardens Real Estate Star Homes
408 W First North Street,Wenona, IL 61377
$209,000
- 4 Beds
- 2 Baths
- 2,100 sq. ft.
- Single family
- Active
Listed by: craig meyer
Office: meyer-jochums agency
MLS#:12775207
Source:MLSNI
Price summary
- Price:$209,000
- Price per sq. ft.:$99.52
About this home
WELCOME HOME to this classic Victorian style, two-story home in Wenona. Plenty of space and charm in this well-kept home with 4 bedrooms and two full bathrooms. The natural wood trim on both levels along with the stained glass helps add to the appeal of this move-in ready home. The main level is highlighted by an eat-in kitchen, formal dining room, living room, family room along with a bedroom/den and a full bathroom. A gorgeous open staircase invites you to the 2nd level which includes three bedrooms, a spacious full bathroom and a back staircase. The unfinished basement provides storage space and a place for the washer/dryer. More to like outside with a full, wraparound (maintenance free) porch which provides the perfect spot to relax on a quiet evening in this cozy community. The vinyl siding and newer roof (2020) help to provide a low maintenance exterior. There is a concrete drive leading to the large, detached, heated garage. The large corner lot has alley access and includes a fenced area between the house & garage. So much to like here! Pride of ownership is obvious, check this out along with the popular community of Wenona with its active downtown area, many city parks and community events!...
Contact an agent
Home facts
- Year built:1910
- Subdivision & Development:Not Applicable
- Listing ID #:12775207
- Updated:October 08, 2026 at 11:26 AM
Rooms and interior
- Bedrooms:4
- Total bathrooms:2
- Full bathrooms:2
- Rooms Total:8
- Basement Description:Full, Unfinished
- Living area:2,100 sq. ft.
Heating and cooling
- Cooling:Central Air
- Heating:Forced Air, Natural Gas
- Central air:Yes
Structure and exterior
- Roof:Asphalt
- Year built:1910
- Building area:2,100 sq. ft.
- Architectural Style:Victorian
- Levels:2 Story
Schools
- High school:Fieldcrest High School
- Middle school:Fieldcrest Jr High
- Elementary school:Fieldcrest Elementary School
Utilities
- Water:Public
- Sewer:Public Sewer
Finances and disclosures
- Price:$209,000
- Price per sq. ft.:$99.52
- Tax amount:$4,057 (2025)
Parking
- Total parking spaces:2
- Parking description:Concrete, Detached Garage, Garage
- Garage:Yes
- Garage spaces:2.5
 Copyright 2026 Midwest Real Estate Data LLC. All rights reserved. The data relating to real estate for sale on this web site comes in part from the Broker Reciprocity Program of the Midwest Real Estate Data LLC. Listing information is deemed reliable but not guaranteed.
New listings near 408 W First North Street
 $214,000Active4 beds 3 baths1,892 sq. ft.
109 2nd South Street, Wenona, IL 61377
MLS# 12767114Listed by: LANDMARK REALTY OF ILLINOIS LLC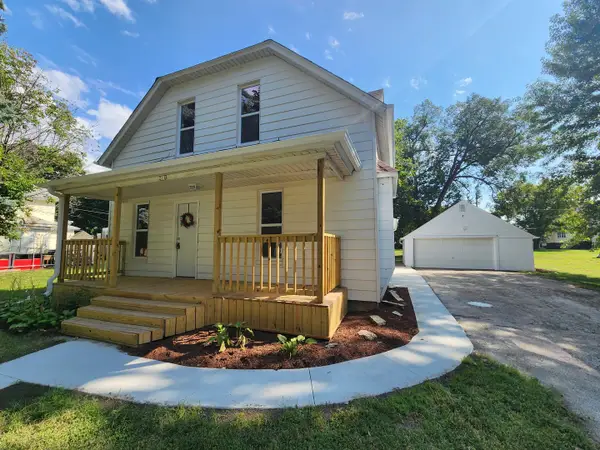 $154,900Pending4 beds 1 baths1,333 sq. ft.
211 N Hickory Street, Wenona, IL 61377
MLS# 12760046Listed by: KETTLEY & CO. REALTORS, INC. - AURORA $109,000Pending2 beds 1 baths1,052 sq. ft.
406 N Birch Street, Wenona, IL 61377
MLS# 12741148Listed by: @PROPERTIES CHRISTIES INTERNATIONAL REAL ESTATE $129,000Pending2 beds 2 baths1,305 sq. ft.
605 W 2nd North Street, Wenona, IL 61377
MLS# 12740083Listed by: LORI BONAREK REALTY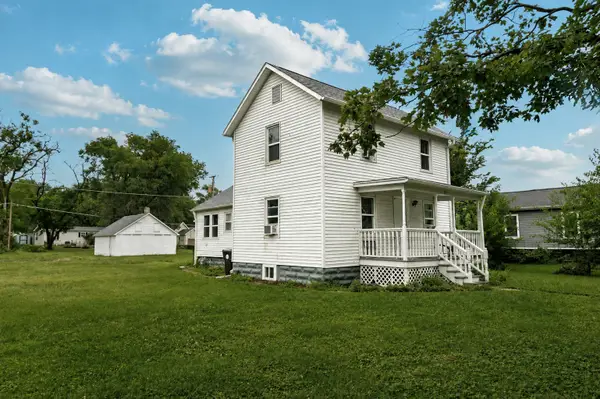 $168,000Active4 beds 1 baths1,450 sq. ft.
307 S Hickory Street, Wenona, IL 61377
MLS# 12724109Listed by: JOAN BULLARD REALTY, INC. $10,000Active0.25 Acres
Lot 13 S Locust Street, Wenona, IL 61377
MLS# 12654369Listed by: STAR GRIEFF REALTY $200,000Active2.42 Acres
NE Corner Rte 251 & 18 Highway, Lostant, IL 61334
MLS# 10674507Listed by: RE/MAX 1ST CHOICE


Protect your home and budget from life's surprises with an Assurant Home Warranty, backed by a partner that supports you through every step of homeownership. Explore Plans.
© 2026 Better Homes and Gardens Real Estate LLC. An Anywhere Real Estate company. All rights reserved. Better Homes and Gardens® Real Estate is a registered trademark owned by Meredith Operations Corporation, licensed to Better Homes and Gardens Real Estate LLC and used with permission. Better Homes and Gardens Real Estate LLC fully supports the principles of the Fair Housing Act and the Equal Opportunity Act. Listing information is deemed reliable but is not guaranteed accurate.
Each office is independently owned and operated.
Any services or products provided by third parties are not provided by, affiliated with or related to Better Homes and Gardens Real Estate LLC, or its affiliated companies.