
416 S Walnut Street, Wenona, IL 61377
Local realty services provided by:Better Homes and Gardens Real Estate Star Homes
416 S Walnut Street,Wenona, IL 61377
$209,900
- 3 Beds
- 2 Baths
- 2,206 sq. ft.
- Single family
- Pending
Listed by: leamber kasprzycki, justin feese
Office: keller williams revolution
MLS#:12715982
Source:MLSNI
Price summary
- Price:$209,900
- Price per sq. ft.:$95.15
About this home
There is plenty to discover at this 3-bedroom, 2-bath home set on a spacious 0.58-acre lot. An enclosed front porch leads inside, where hardwood flooring, large windows and original built-ins bring character to the living and dining areas. The kitchen features oak cabinetry and stainless steel appliances. All three bedrooms and both bathrooms are located on the main floor, including an oversized 14' x 27' primary bedroom with two closets and its own full bathroom featuring a walk-in shower and large vanity. A second updated full bathroom and a convenient mudroom complete the main-level layout. Upstairs, two connected rooms provide additional options for flex space or storage. The full basement adds further storage capacity and houses several of the home's mechanical features. Recent updates include central air and a tankless water heater installed in 2023. The furnace was installed in 2010, while the roof and siding are reported to be approximately 13-14 years old. Outdoors, the deep yard offers mature trees, a concrete patio and plenty of room to spread out. Two separate detached garages provide three total parking spaces: a one-car drive-through garage with automatic 8-foot overhead doors and a two-car garage with an approximately 17' x 17' hobby room. Whether you need room for vehicles, projects, equipment or everyday storage, this property delivers space both inside and out....
Contact an agent
Home facts
- Year built:1910
- Subdivision & Development:Not Applicable
- Listing ID #:12715982
- Updated:September 20, 2026 at 08:16 AM
Rooms and interior
- Bedrooms:3
- Total bathrooms:2
- Full bathrooms:2
- Rooms Total:7
- Kitchen Description:Dishwasher, Range, Refrigerator
- Basement Description:Full, Unfinished
- Living area:2,206 sq. ft.
Heating and cooling
- Cooling:Central Air
- Heating:Natural Gas
- Central air:Yes
Structure and exterior
- Roof:Asphalt
- Year built:1910
- Building area:2,206 sq. ft.
- Lot area:0.59 Acres
- Lot Features:Mature Trees
- Architectural Style:Bungalow
- Foundation Description:Brick/Mortar
- Levels:1.5 Story
Schools
- High school:Fieldcrest High School
- Middle school:Fieldcrest Jr High
- Elementary school:Fieldcrest Elementary School
Utilities
- Water:Public
- Sewer:Public Sewer
Finances and disclosures
- Price:$209,900
- Price per sq. ft.:$95.15
- Tax amount:$2,738 (2025)
Parking
- Total parking spaces:3
- Parking description:Detached Garage, Garage
- Garage:Yes
- Garage spaces:3
 Copyright 2026 Midwest Real Estate Data LLC. All rights reserved. The data relating to real estate for sale on this web site comes in part from the Broker Reciprocity Program of the Midwest Real Estate Data LLC. Listing information is deemed reliable but not guaranteed.
New listings near 416 S Walnut Street
- New
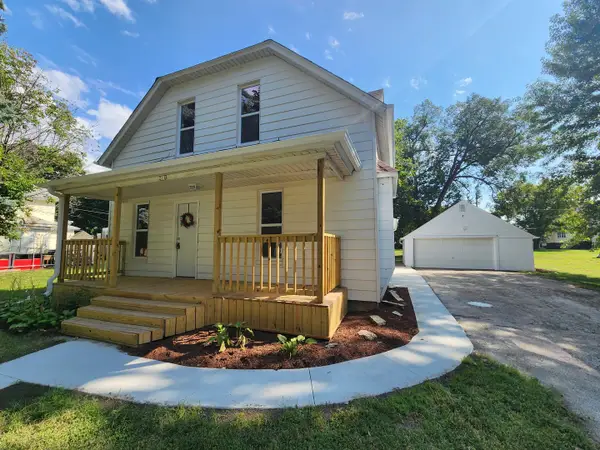 $154,900Active4 beds 1 baths1,333 sq. ft.
211 N Hickory Street, Wenona, IL 61377
MLS# 12760046Listed by: KETTLEY & CO. INC. - AURORA  $109,000Pending2 beds 1 baths1,052 sq. ft.
406 N Birch Street, Wenona, IL 61377
MLS# 12741148Listed by: @PROPERTIES CHRISTIE'S INTERNATIONAL REAL ESTATE $129,000Pending2 beds 2 baths1,305 sq. ft.
605 W 2nd North Street, Wenona, IL 61377
MLS# 12740083Listed by: LORI BONAREK REALTY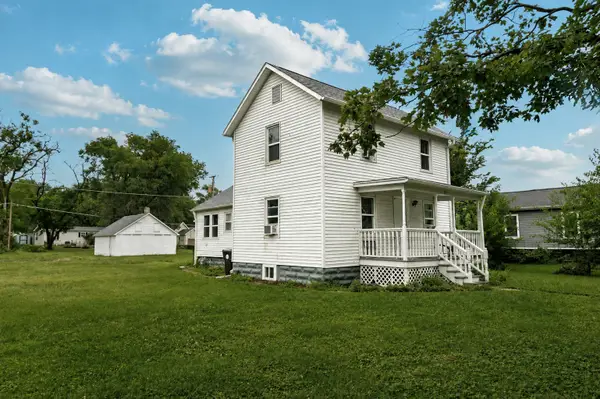 $168,000Active4 beds 1 baths1,450 sq. ft.
307 S Hickory Street, Wenona, IL 61377
MLS# 12724109Listed by: JOAN BULLARD REALTY, INC.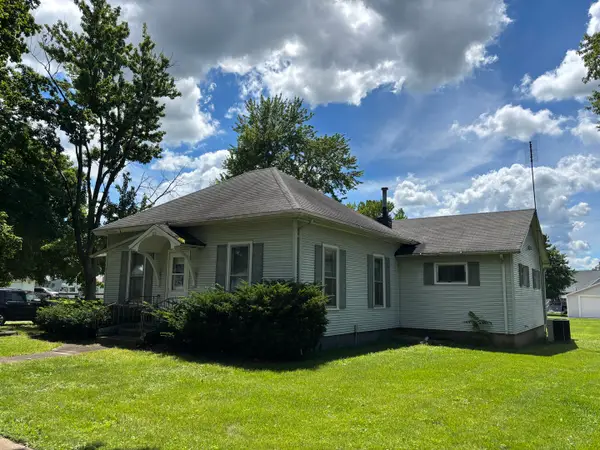 $50,000Pending4 beds 1 baths1,456 sq. ft.
302 N Pine Street, Wenona, IL 61377
MLS# 12679196Listed by: RE/MAX RISING $10,000Active0.25 Acres
Lot 13 S Locust Street, Wenona, IL 61377
MLS# 12654369Listed by: STAR GRIEFF REALTY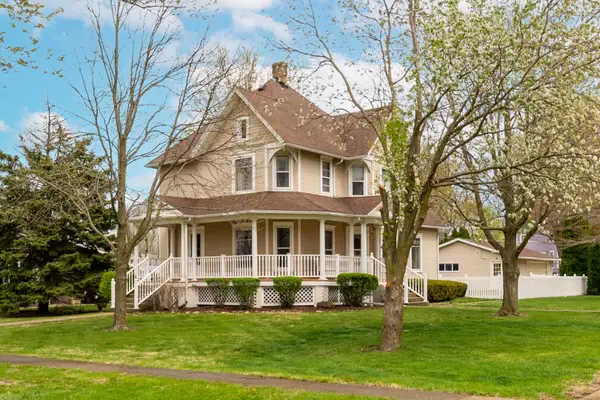 $225,000Active4 beds 2 baths2,100 sq. ft.
408 W First North Street, Wenona, IL 61377
MLS# 12619005Listed by: COLDWELL BANKER TODAY'S $200,000Active2.42 Acres
NE Corner Rte 251 & 18 Highway, Lostant, IL 61334
MLS# 10674507Listed by: RE/MAX 1ST CHOICE


Protect your home and budget from life's surprises with an Assurant Home Warranty, backed by a partner that supports you through every step of homeownership. Explore Plans.
© 2026 Better Homes and Gardens Real Estate LLC. An Anywhere Real Estate company. All rights reserved. Better Homes and Gardens® Real Estate is a registered trademark owned by Meredith Operations Corporation, licensed to Better Homes and Gardens Real Estate LLC and used with permission. Better Homes and Gardens Real Estate LLC fully supports the principles of the Fair Housing Act and the Equal Opportunity Act. Listing information is deemed reliable but is not guaranteed accurate.
Each office is independently owned and operated.
Any services or products provided by third parties are not provided by, affiliated with or related to Better Homes and Gardens Real Estate LLC, or its affiliated companies.