
740 Hampton Course, West Chicago, IL 60185
Local realty services provided by:Better Homes and Gardens Real Estate Connections
740 Hampton Course,West Chicago, IL 60185
$559,000
- 5 Beds
- 3 Baths
- 2,500 sq. ft.
- Single family
- Active
Listed by: julie mategrano
Office: julie a. mategrano
MLS#:12779202
Source:MLSNI
Price summary
- Price:$559,000
- Price per sq. ft.:$223.6
About this home
Rare opportunity to own an executive home in desirable Hampton Hills. This home sits on a premium cul-de-sac lot, and pairs timeless traditional style with the features you'd expect in high-end construction. Original owners have taken care of many major updates for you. New vinyl windows installed throughout the house less than 1 year ago. The roof is less than 10 years old, and brand new upstairs carpeting just installed on Oct 1. Highlights of the home include: a grand 2-story foyer, private office with French doors, formal living and dining rooms with Brazilian cherry hardwood. Custom crown moldings throughout enhance the elegant feel of each room. The recently remodeled eat-in kitchen boasts high end SS appliances and modern fixtures, with plenty of cabinet and counter space for the kitchen wizard in the family. The expansive family room is light and bright thanks to 2 skylights in the vaulted ceiling and a large picture window that looks out on the over-sized backyard. A raised hearth fireplace brings it all together as a great family gathering space. Completing the 1st floor is the convenient laundry/mud room and a lovely powder room. Upstairs you'll find the spacious primary suite with dual closets, a spa-sized whirlpool bath and private commode. There are 3 additional bedrooms that share a full sky-lighted bath. The basement is finished with a big bedroom and full bath making it ideal for a secondary living suite, home media room, or a teen escape. The backyard is truly an oasis. Extensive landscaping is complimented by a brick paver patio, a built-in Weber (almost new!) natural gas grill, all surrounded by a heavily tree lined walking path right beyond the architectural full privacy fence. Step out your front door to views of the gazebo and the stocked fishing pond. Other location perks include: Close proximity to the commuter train, many downtown dining and shopping options, acclaimed Wheaton Academy is just blocks away, and popular Sonny Acres Farm is a few minutes drive. Nearby Wiggley Field dog park is a popular spot with the local canine crowd. Turtle Splash is a super large community water park, and the public library is a fine-free, dynamic resident resource. Homes in this active, friendly neighborhood rarely come on the market and when they do, they sell incredibly fast so schedule your tour today!...
Contact an agent
Home facts
- Year built:1995
- Listing ID #:12779202
- Updated:October 10, 2026 at 11:18 AM
Rooms and interior
- Bedrooms:5
- Total bathrooms:3
- Full bathrooms:2
- Half bathrooms:1
- Rooms Total:10
- Dining Description:Separate Dining Room
- Bathrooms Description:Double Sinks, Separate Shower, Whirlpool
- Kitchen Description:Dishwasher, Disposal, Gas Cooktop, High End Refrigerator, Microwave, Range, Range Hood, Stainless Steel Appliance(s)
- Basement Description:Finished, Full
- Living area:2,500 sq. ft.
Heating and cooling
- Cooling:Central Air
- Heating:Natural Gas
- Central air:Yes
Structure and exterior
- Year built:1995
- Building area:2,500 sq. ft.
- Lot Features:Cul-De-Sac, Landscaped, Mature Trees, Wooded
- Exterior Features:Outdoor Grill
- Levels:2 Story
Utilities
- Water:Public
- Sewer:Public Sewer
Finances and disclosures
- Price:$559,000
- Price per sq. ft.:$223.6
- Tax amount:$12,612 (2025)
Parking
- Total parking spaces:2
- Parking description:Attached Garage, Garage
- Garage:Yes
- Garage spaces:2
 Copyright 2026 Midwest Real Estate Data LLC. All rights reserved. The data relating to real estate for sale on this web site comes in part from the Broker Reciprocity Program of the Midwest Real Estate Data LLC. Listing information is deemed reliable but not guaranteed.
New listings near 740 Hampton Course
- New
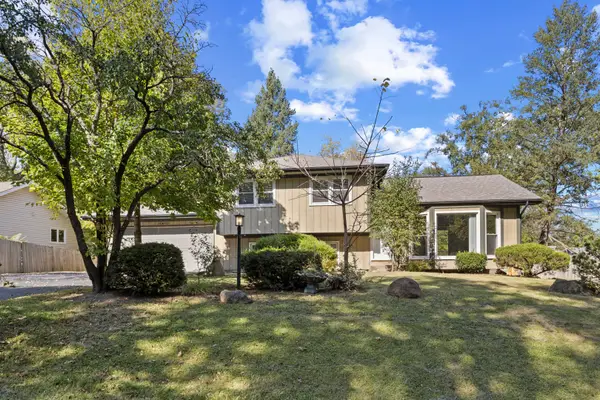 $379,900Active4 beds 2 baths
28W700 Barnes Avenue, West Chicago, IL 60185
MLS# 12780556Listed by: @PROPERTIES CHRISTIE'S INTERNATIONAL REAL ESTATE - New
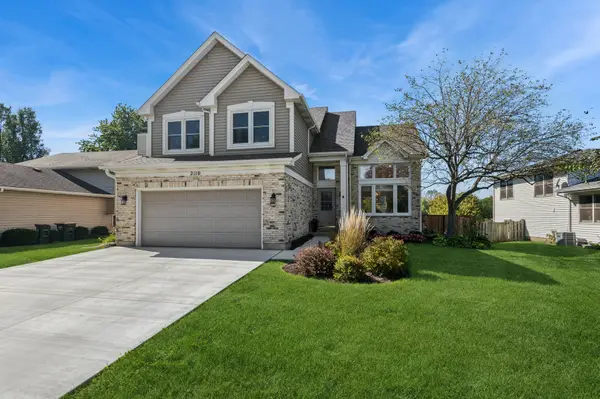 $499,900Active3 beds 4 baths2,300 sq. ft.
2110 Mulberry Drive, West Chicago, IL 60185
MLS# 12775175Listed by: BAIRD & WARNER - Open Sat, 1 to 3pmNew
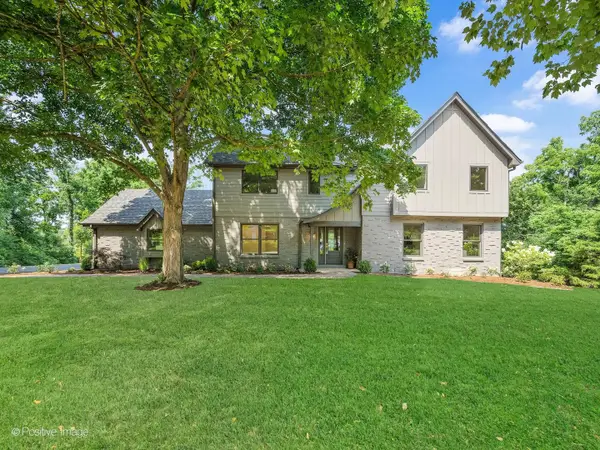 $1,099,000Active5 beds 4 baths3,576 sq. ft.
28w600 Indian Knoll Road, West Chicago, IL 60185
MLS# 12779705Listed by: RE/MAX SUBURBAN - New
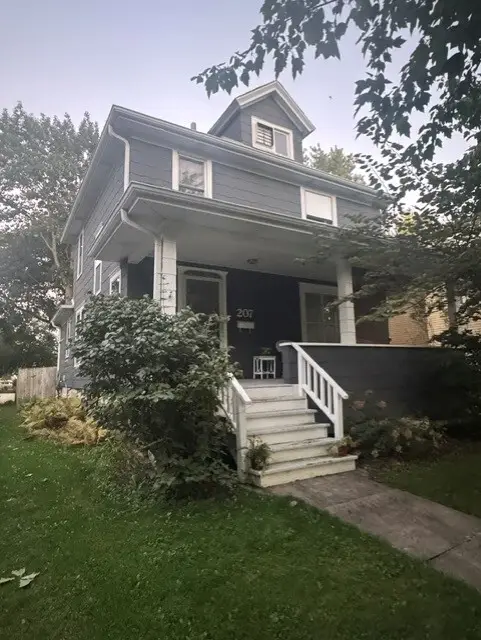 $369,900Active4 beds 3 baths1,428 sq. ft.
207 Sophia Street, West Chicago, IL 60185
MLS# 12777487Listed by: DANIEL AND ASSOCIATES REAL ESTATE 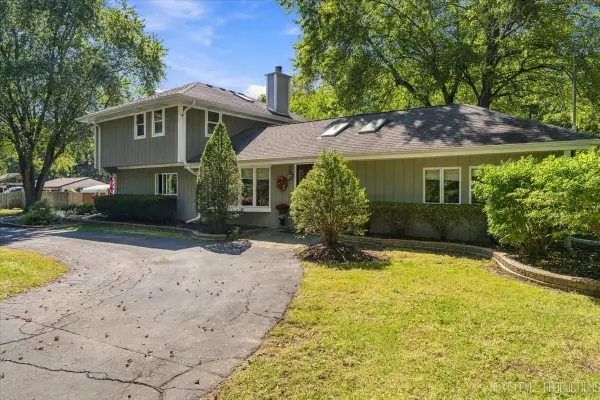 $475,000Pending3 beds 3 baths2,458 sq. ft.
2N720 Woodcrest Drive, West Chicago, IL 60185
MLS# 12764183Listed by: DANIEL AND ASSOCIATES REAL ESTATE- New
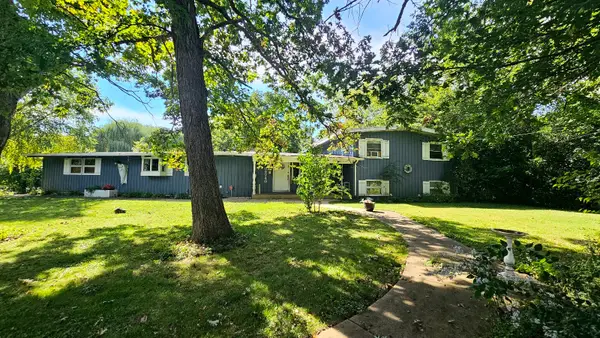 $425,000Active4 beds 3 baths2,307 sq. ft.
0N740 Prince Crossing Road, West Chicago, IL 60185
MLS# 12770822Listed by: MANNA REAL ESTATE 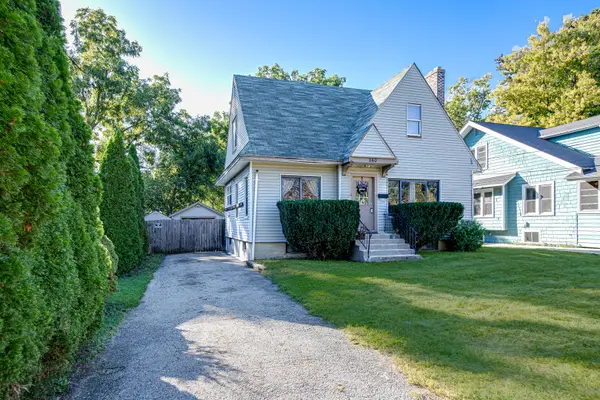 $275,000Pending3 beds 2 baths
240 Norris Street, West Chicago, IL 60185
MLS# 12769500Listed by: RE/MAX CORNERSTONE- Open Sat, 11am to 1pmNew
 $800,000Active5 beds 5 baths3,645 sq. ft.
1024 Trillium Trail, West Chicago, IL 60185
MLS# 12754533Listed by: SOUTHWESTERN REAL ESTATE, INC. 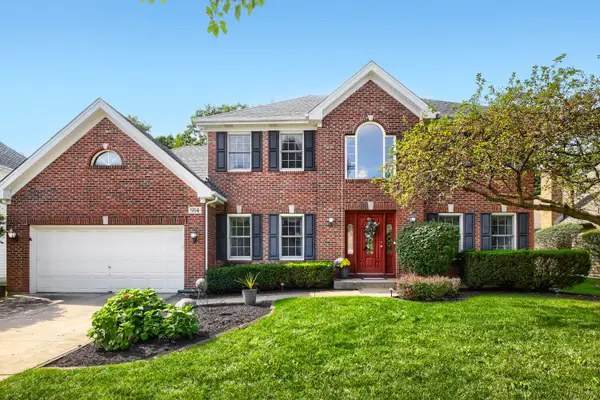 $560,000Pending4 beds 3 baths2,840 sq. ft.
914 Willow Creek Road, West Chicago, IL 60185
MLS# 12770590Listed by: KELLER WILLIAMS INFINITY


Protect your home and budget from life's surprises with an Assurant Home Warranty, backed by a partner that supports you through every step of homeownership. Explore Plans.
© 2026 Better Homes and Gardens Real Estate LLC. An Anywhere Real Estate company. All rights reserved. Better Homes and Gardens® Real Estate is a registered trademark owned by Meredith Operations Corporation, licensed to Better Homes and Gardens Real Estate LLC and used with permission. Better Homes and Gardens Real Estate LLC fully supports the principles of the Fair Housing Act and the Equal Opportunity Act. Listing information is deemed reliable but is not guaranteed accurate.
Each office is independently owned and operated.
Any services or products provided by third parties are not provided by, affiliated with or related to Better Homes and Gardens Real Estate LLC, or its affiliated companies.