
970 Lakeside Drive, West Chicago, IL 60185
Local realty services provided by:Better Homes and Gardens Real Estate Star Homes
970 Lakeside Drive,West Chicago, IL 60185
$559,000
- 4 Beds
- 4 Baths
- 2,783 sq. ft.
- Single family
- Active
Upcoming open houses
- Sat, Nov 0712:00 pm - 02:00 pm
Listed by: kelly schmidt, carla tsoris
Office: coldwell banker realty
MLS#:12795114
Source:MLSNI
Price summary
- Price:$559,000
- Price per sq. ft.:$200.86
- Monthly HOA dues:$24.58
About this home
Dramatic 2-story Willow Creek home on corner lot. A grand foyer with a striking staircase opens to a spacious living room w/French doors opening to the dining room. Kitchen features a center island & breakfast area w/ sliding glass doors to the backyard. Views of the oversized family room w/11' beamed ceiling, wall of windows, brick fireplace, custom built-ins, & a dedicated bar area! Main level FULL bath, office & laundry/mudroom add everyday functionality. 2nd fl features generous primary suite w/double closets & a private updated Full bath with double sinks, New tiled shower w/Glass door & jet tub w/ new tile surround. 3 additional bedrooms & full bath complete the 2nd fl. The finished basement expands the living space w/ large recreation area, a Full Bath, abundant storage, & two bonus rooms ideal for guest room, home office, or gym. The home continues to impress w/ private backyard space, paver patio, built-in gas grill area, & fire pit. Home updates include all new ceiling fans, cellular window treatments, new curtain rods, wi-fi thermostat w/local & remote-control app, & modern porch lights. Enjoy easy access to trail, West Chicago Prairie, Timber Ridge County Forest Preserve, nearby schools, parks, major highways, Routes 64 & 59, & the Metra station....
Contact an agent
Home facts
- Year built:1990
- Subdivision & Development:Willow Creek
- Listing ID #:12795114
- Updated:November 07, 2026 at 12:19 PM
Rooms and interior
- Bedrooms:4
- Total bathrooms:4
- Full bathrooms:4
- Rooms Total:11
- Dining Description:Breakfast Room, Separate Dining Room
- Bathrooms Description:Double Sinks, Separate Shower, Whirlpool
- Kitchen Description:Dishwasher, Microwave, Range, Refrigerator
- Basement Description:Finished, Full
- Living area:2,783 sq. ft.
Heating and cooling
- Cooling:Central Air
- Heating:Forced Air, Gas
- Central air:Yes
Structure and exterior
- Year built:1990
- Building area:2,783 sq. ft.
- Lot Features:Corner Lot
- Architectural Style:Contemporary
- Levels:2 Story
Schools
- High school:Community High School
- Middle school:Leman Middle School
- Elementary school:Wegner Elementary School
Utilities
- Water:Lake Michigan
- Sewer:Public Sewer
Finances and disclosures
- Price:$559,000
- Price per sq. ft.:$200.86
- Tax amount:$12,222 (2025)
Features and amenities
- Laundry features:Dryer, Washer
Parking
- Total parking spaces:2
- Parking description:Attached Garage, Garage
- Garage:Yes
- Garage spaces:2
 Copyright 2026 Midwest Real Estate Data LLC. All rights reserved. The data relating to real estate for sale on this web site comes in part from the Broker Reciprocity Program of the Midwest Real Estate Data LLC. Listing information is deemed reliable but not guaranteed.
New listings near 970 Lakeside Drive
- New
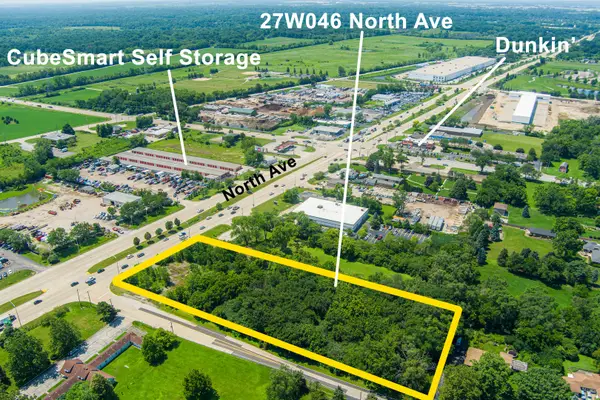 $750,000Active2.45 Acres
27W046 North Avenue, West Chicago, IL 60185
MLS# 12802609Listed by: RE/MAX SUBURBAN - New
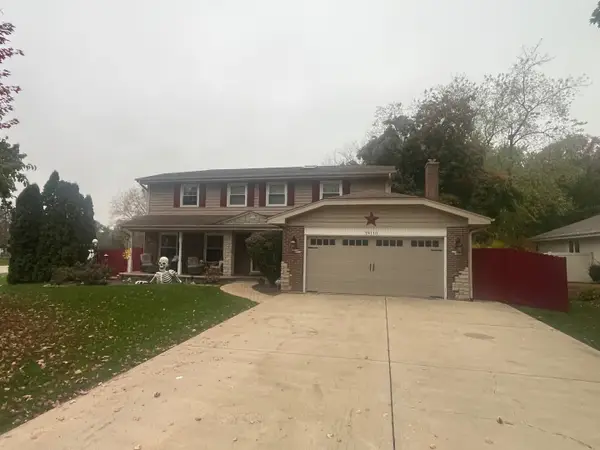 $739,900Active5 beds 3 baths3,500 sq. ft.
3N110 Ridgeview Street, West Chicago, IL 60185
MLS# 12797671Listed by: RE/MAX SUBURBAN - New
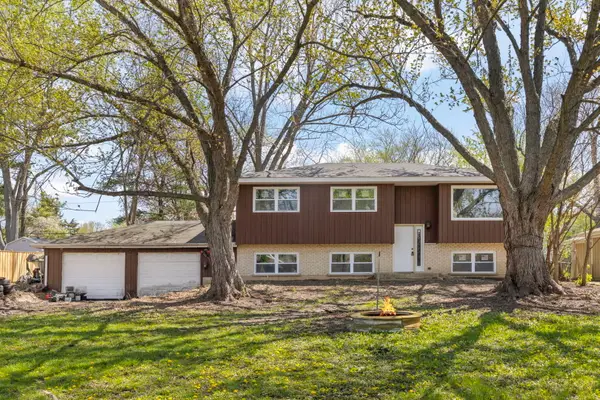 $365,000Active4 beds 2 baths2,068 sq. ft.
3N607 Kenwood Avenue, West Chicago, IL 60185
MLS# 12797815Listed by: KELLER WILLIAMS EXPERIENCE - New
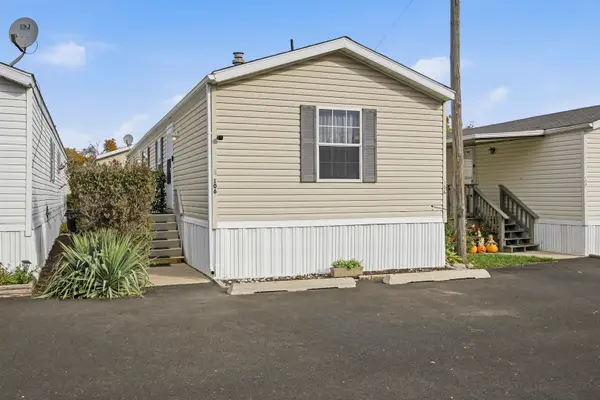 $59,900Active2 beds 2 baths
27W370 Geneva Road #106, West Chicago, IL 60185
MLS# 12797416Listed by: RE/MAX SUBURBAN - New
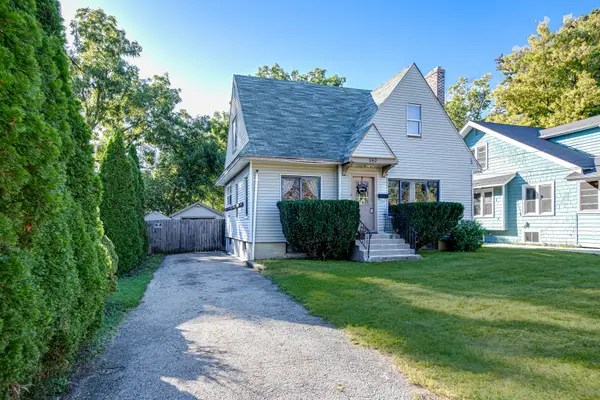 $275,000Active3 beds 2 baths
240 Norris Street, West Chicago, IL 60185
MLS# 12798286Listed by: RE/MAX CORNERSTONE - New
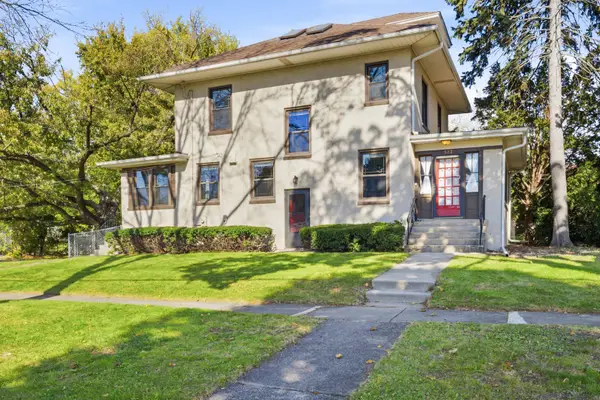 $399,000Active3 beds 2 baths1,680 sq. ft.
523 E Elmwood Avenue, West Chicago, IL 60185
MLS# 12794549Listed by: BAIRD & WARNER - New
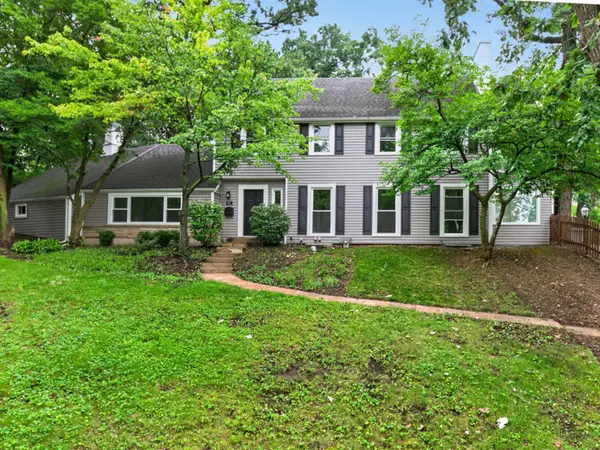 $544,000Active4 beds 4 baths2,550 sq. ft.
437 Highland Avenue, West Chicago, IL 60185
MLS# 12797245Listed by: KOMAR - New
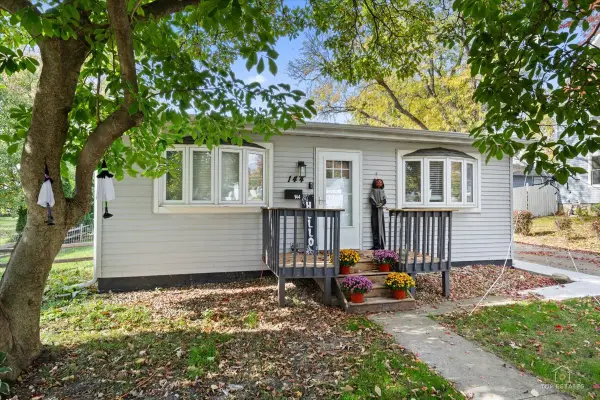 $380,000Active3 beds 2 baths1,131 sq. ft.
144 Easton Avenue, West Chicago, IL 60185
MLS# 12793760Listed by: PRELLO REALTY 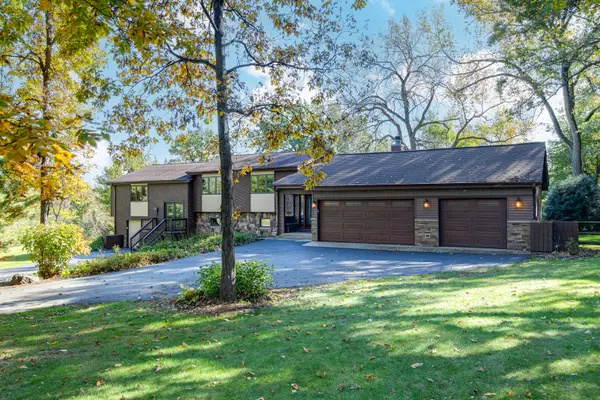 $675,000Pending3 beds 3 baths3,454 sq. ft.
29W601 Waynewood Drive, West Chicago, IL 60185
MLS# 12788830Listed by: RE/MAX CORNERSTONE


Protect your home and budget from life's surprises with an Assurant Home Warranty, backed by a partner that supports you through every step of homeownership. Explore Plans.
© 2026 Better Homes and Gardens Real Estate LLC. An Anywhere Real Estate company. All rights reserved. Better Homes and Gardens® Real Estate is a registered trademark owned by Meredith Operations Corporation, licensed to Better Homes and Gardens Real Estate LLC and used with permission. Better Homes and Gardens Real Estate LLC fully supports the principles of the Fair Housing Act and the Equal Opportunity Act. Listing information is deemed reliable but is not guaranteed accurate.
Each office is independently owned and operated.
Any services or products provided by third parties are not provided by, affiliated with or related to Better Homes and Gardens Real Estate LLC, or its affiliated companies.