
104 Harvest Lane, West Dundee, IL 60118
Local realty services provided by:Better Homes and Gardens Real Estate Connections
Listed by: bill flemming
Office: homesmart connect llc.
MLS#:12734698
Source:MLSNI
Price summary
- Price:$371,000
- Price per sq. ft.:$195.88
- Monthly HOA dues:$249
About this home
HOMESITE #1104 Welcome to the Chatham - a beautifully designed, three-story urban townhome where premium design and everyday ease converge harmoniously. This home offers three spacious bedrooms, two full bathrooms, and a convenient half bath. Luxury vinyl plank flooring spans the main level adding a warm and welcoming atmosphere throughout. The designer kitchen is the soul of the home, thoughtfully appointed with 42" cabinetry, elegant quartz countertops, a built-in pantry, and a jaw-dropping kitchen island. Two additional bedrooms, and a full bathroom complete the floor. Located on the lower level, the flex room offers endless possibilities and can be customized to suit your unique needs -limited only by your imagination. *Photos are not this actual home* On the upper level, the inviting Owner's Suite boasts a spacious walk-in closet and a private en-suite bath featuring dual white undermount sinks and a sleek walk-in shower. Two additional bedrooms and a full bath complete the floor. Located on the lower level, the flex room offers endless possibilities and can be customized to suit your unique needs -limited only by your imagination....
Contact an agent
Home facts
- Year built:2025
- Subdivision & Development:Harvest View
- Listing ID #:12734698
- Updated:October 10, 2026 at 08:33 AM
Rooms and interior
- Bedrooms:3
- Total bathrooms:3
- Full bathrooms:2
- Half bathrooms:1
- Rooms Total:7
- Kitchen Description:Dishwasher, Disposal, Microwave, Range, Stainless Steel Appliance(s)
- Living area:1,894 sq. ft.
Heating and cooling
- Cooling:Central Air
- Heating:Forced Air, Natural Gas
- Central air:Yes
Structure and exterior
- Roof:Asphalt
- Year built:2025
- Building area:1,894 sq. ft.
- Lot Features:Common Grounds
Schools
- High school:H D Jacobs High School
- Middle school:Dundee Middle School
- Elementary school:Sleepy Hollow Elementary School
Utilities
- Water:Public
- Sewer:Public Sewer
Finances and disclosures
- Price:$371,000
- Price per sq. ft.:$195.88
Parking
- Total parking spaces:2
- Parking description:Asphalt, Attached Garage, Garage
- Garage:Yes
- Garage spaces:2
 Copyright 2026 Midwest Real Estate Data LLC. All rights reserved. The data relating to real estate for sale on this web site comes in part from the Broker Reciprocity Program of the Midwest Real Estate Data LLC. Listing information is deemed reliable but not guaranteed.
New listings near 104 Harvest Lane
- New
 $325,000Active2 beds 2 baths1,481 sq. ft.
Address Withheld By Seller, West Dundee, IL 60118
MLS# 12780413Listed by: BERKSHIRE HATHAWAY HOMESERVICES CHICAGO - New
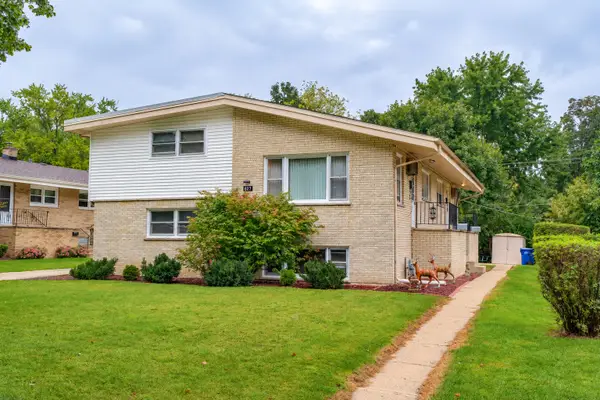 $525,000Active6 beds 4 baths
627 Ryan Lane, West Dundee, IL 60118
MLS# 12773718Listed by: CENTURY 21 CIRCLE 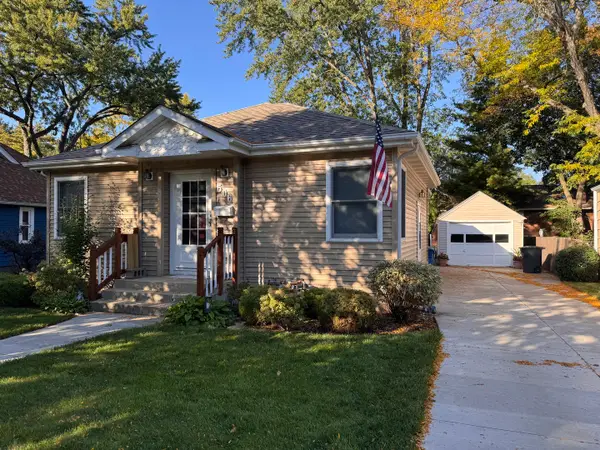 $349,000Pending2 beds 3 baths1,300 sq. ft.
506 S 3rd Street, West Dundee, IL 60118
MLS# 12778307Listed by: NORTHERN ILLINOIS REALTY LLC- Open Sat, 11am to 1pmNew
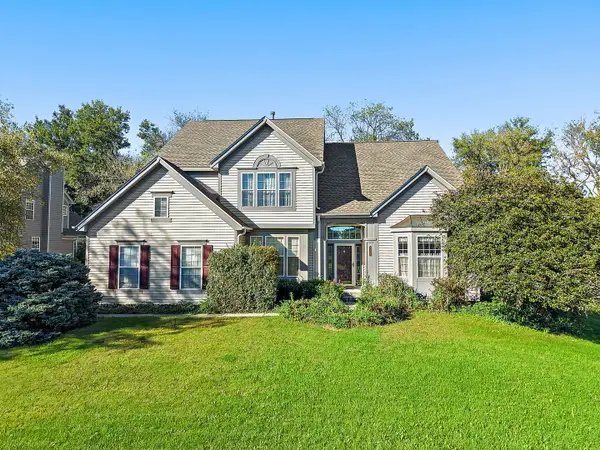 $475,000Active6 beds 3 baths3,097 sq. ft.
1108 Fox Path, West Dundee, IL 60118
MLS# 12776624Listed by: COMPASS - New
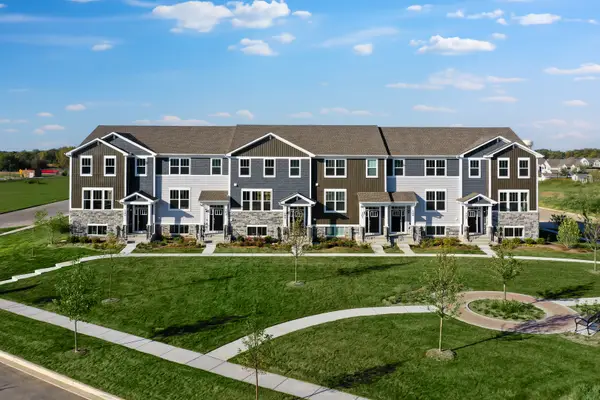 $389,999Active3 beds 3 baths1,764 sq. ft.
115 Harvest Lane, West Dundee, IL 60118
MLS# 12777430Listed by: HOMESMART CONNECT LLC - New
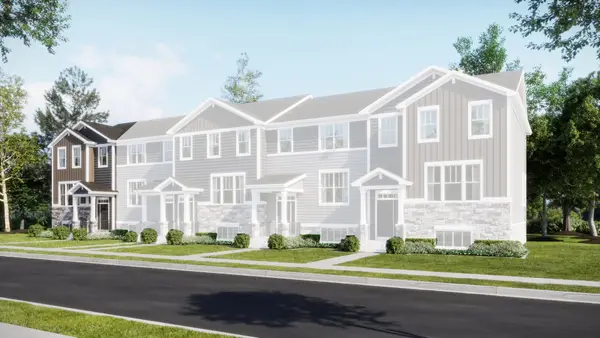 $435,499Active3 beds 3 baths2,039 sq. ft.
210 Settlers Place, West Dundee, IL 60118
MLS# 12777445Listed by: HOMESMART CONNECT LLC 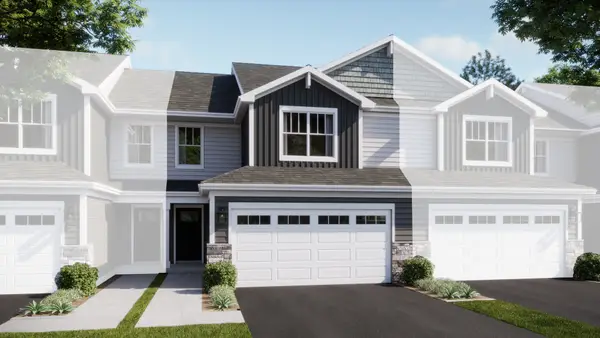 $374,990Pending3 beds 3 baths1,767 sq. ft.
1002 Shagbark Lane, West Dundee, IL 60118
MLS# 12776948Listed by: HOMESMART CONNECT LLC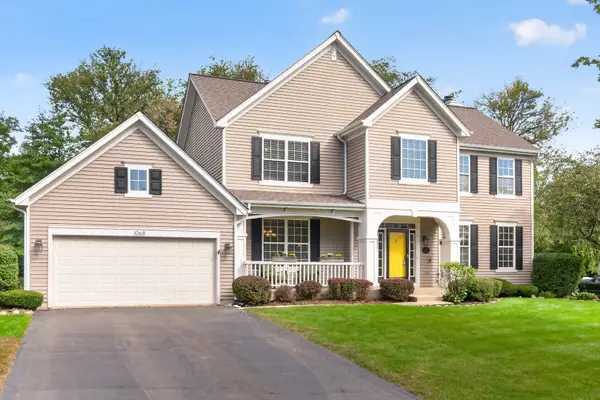 $555,000Pending4 beds 3 baths2,598 sq. ft.
1068 Fox Path, West Dundee, IL 60118
MLS# 12770341Listed by: CENTURY 21 CIRCLE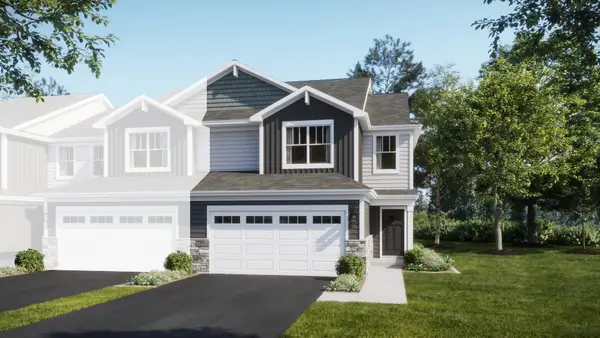 $428,490Active3 beds 3 baths1,840 sq. ft.
1000 Shagbark Lane, West Dundee, IL 60118
MLS# 12766292Listed by: HOMESMART CONNECT LLC Active4 beds 4 baths
16N730 Sumter Drive, West Dundee, IL 60118
MLS# 12765753Listed by: FOUR SEASONS REALTY, INC.


Protect your home and budget from life's surprises with an Assurant Home Warranty, backed by a partner that supports you through every step of homeownership. Explore Plans.
© 2026 Better Homes and Gardens Real Estate LLC. An Anywhere Real Estate company. All rights reserved. Better Homes and Gardens® Real Estate is a registered trademark owned by Meredith Operations Corporation, licensed to Better Homes and Gardens Real Estate LLC and used with permission. Better Homes and Gardens Real Estate LLC fully supports the principles of the Fair Housing Act and the Equal Opportunity Act. Listing information is deemed reliable but is not guaranteed accurate.
Each office is independently owned and operated.
Any services or products provided by third parties are not provided by, affiliated with or related to Better Homes and Gardens Real Estate LLC, or its affiliated companies.