
1207 Angle Tarn, West Dundee, IL 60118
Local realty services provided by:Better Homes and Gardens Real Estate Connections
1207 Angle Tarn,West Dundee, IL 60118
$550,000
- 4 Beds
- 3 Baths
- 2,598 sq. ft.
- Single family
- Pending
Listed by: karen ringquist
Office: coldwell banker realty
MLS#:12768192
Source:MLSNI
Price summary
- Price:$550,000
- Price per sq. ft.:$211.7
- Monthly HOA dues:$26.25
About this home
Absolutely stunning and beautifully spacious, this special home is a rare find, set on over a third of an acre in a private subdivision setting. From the grand foyer to the inviting living spaces and expansive backyard, there is so much to appreciate. Hardwood floors extend throughout the main level, and the separate dining room provides a wonderful setting for gathering with family and friends. The kitchen has been beautifully updated with quartz countertops, white cabinetry, black stainless steel appliances and an island with breakfast bar seating. Opening to the family room and continuing into the year round sunroom addition, the layout creates a wonderful flow for everyday living and entertaining. The sunroom is truly a special retreat, with large windows overlooking the beautiful backyard, bringing the outdoors in throughout the seasons. It is an addition the sellers will dearly miss! The family room offers a welcoming gathering place with a gas starter fireplace, while flexible rooms provide options for a home office, hobby room, playroom or whatever best suits your needs. The spacious primary suite features a walk in closet and a beautifully appointed bath with quartz countertops, double sinks and a separate subway tiled shower. The English basement adds even more living space, with a look out recreation room and wet bar, perfect for entertaining, game nights or relaxing at home. Laundry areas on two levels offer added convenience, while LED recessed lighting and a new furnace in 2025 are additional highlights. Outside, the wide open backyard offers room to entertain, garden, play or simply unwind and enjoy the privacy and space that are becoming increasingly hard to find. Tucked away in a peaceful subdivision yet conveniently close to downtown Dundee, you can enjoy its unique restaurants, charming atmosphere and local attractions. This is a home that combines generous living space, thoughtful updates and a setting that is truly special....
Contact an agent
Home facts
- Year built:1997
- Subdivision & Development:Fairhills of Canterfield
- Listing ID #:12768192
- Updated:October 23, 2026 at 08:31 AM
Rooms and interior
- Bedrooms:4
- Total bathrooms:3
- Full bathrooms:2
- Half bathrooms:1
- Rooms Total:11
- Dining Description:Separate Dining Room
- Kitchen Description:Dishwasher, Disposal, Microwave, Range, Refrigerator, Stainless Steel Appliance(s)
- Basement Description:Finished, Full
- Living area:2,598 sq. ft.
Heating and cooling
- Cooling:Central Air
- Heating:Forced Air, Gas
- Central air:Yes
Structure and exterior
- Roof:Asphalt
- Year built:1997
- Building area:2,598 sq. ft.
- Lot area:0.36 Acres
- Foundation Description:Concrete Perimeter
- Levels:2 Story
Schools
- High school:Dundee-Crown High School
- Middle school:Dundee Middle School
- Elementary school:Sleepy Hollow Elementary School
Utilities
- Water:Public
- Sewer:Public Sewer
Finances and disclosures
- Price:$550,000
- Price per sq. ft.:$211.7
- Tax amount:$11,186 (2025)
Features and amenities
- Laundry features:Dryer
- Amenities:CO Detectors, Ceiling Fan(s), Water-Softener Owned
Parking
- Total parking spaces:2
- Parking description:Attached Garage, Garage
- Garage:Yes
- Garage spaces:2
 Copyright 2026 Midwest Real Estate Data LLC. All rights reserved. The data relating to real estate for sale on this web site comes in part from the Broker Reciprocity Program of the Midwest Real Estate Data LLC. Listing information is deemed reliable but not guaranteed.
New listings near 1207 Angle Tarn
- New
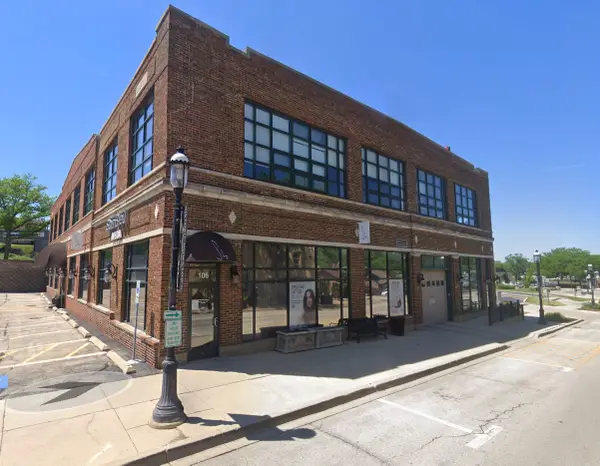 $419,900Active2 beds 2 baths1,381 sq. ft.
110 N 2nd Street, West Dundee, IL 60118
MLS# 12792190Listed by: REALTY ONE GROUP INC. - Open Sat, 12 to 2pmNew
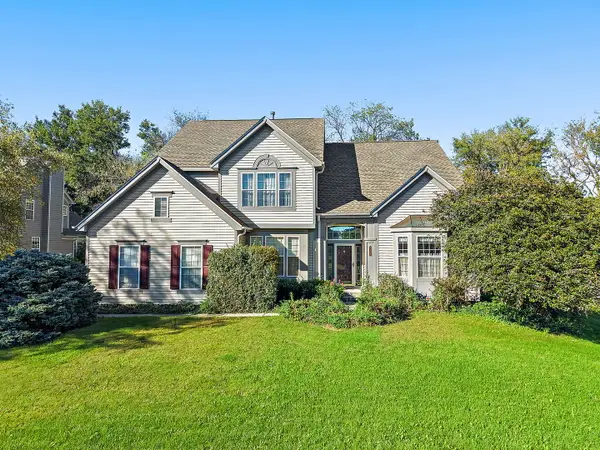 $475,000Active6 beds 3 baths3,097 sq. ft.
1108 Fox Path, West Dundee, IL 60118
MLS# 12791788Listed by: COMPASS - New
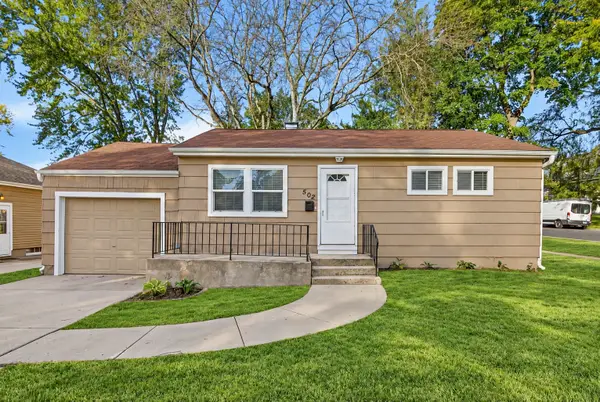 $329,000Active3 beds 1 baths936 sq. ft.
502 S 3rd Street, West Dundee, IL 60118
MLS# 12785456Listed by: GRID 7 PROPERTIES 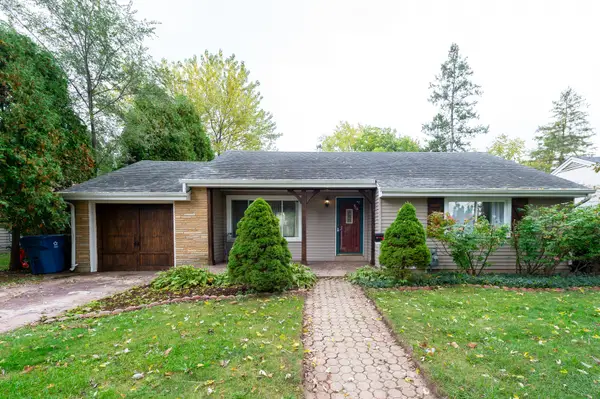 $345,000Pending3 beds 2 baths1,168 sq. ft.
625 S 2nd Street, West Dundee, IL 60118
MLS# 12787271Listed by: BROKEROCITY $325,000Active2 beds 2 baths1,481 sq. ft.
Address Withheld By Seller, West Dundee, IL 60118
MLS# 12780413Listed by: BERKSHIRE HATHAWAY HOMESERVICES CHICAGO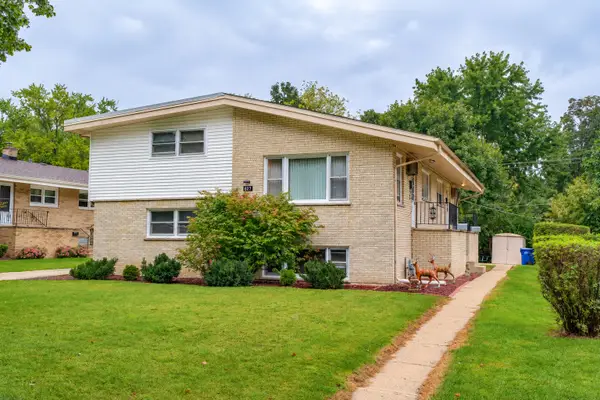 $525,000Pending6 beds 4 baths
627 Ryan Lane, West Dundee, IL 60118
MLS# 12773718Listed by: CENTURY 21 CIRCLE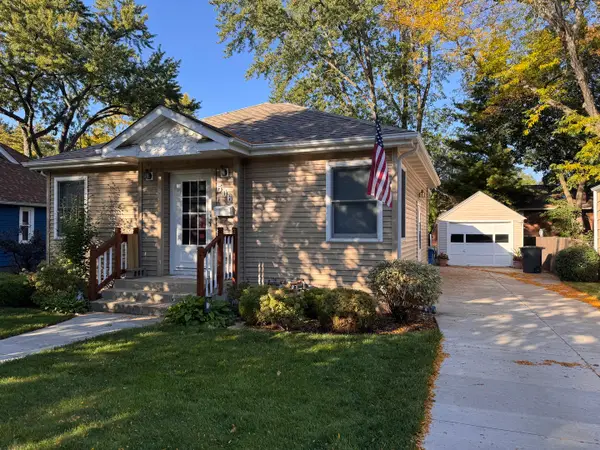 $349,000Pending2 beds 3 baths1,300 sq. ft.
506 S 3rd Street, West Dundee, IL 60118
MLS# 12778307Listed by: NORTHERN ILLINOIS REALTY LLC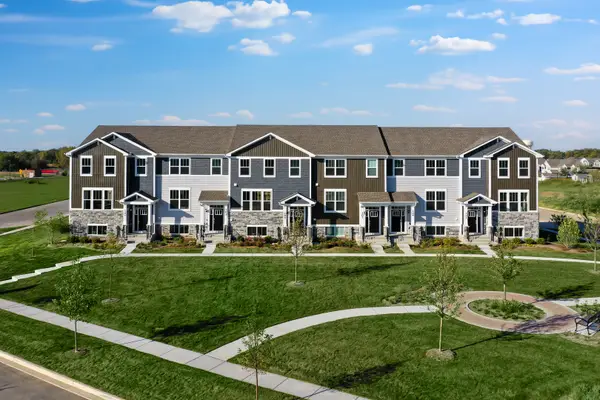 $390,999Active3 beds 3 baths1,764 sq. ft.
115 Harvest Lane, West Dundee, IL 60118
MLS# 12777430Listed by: HOMESMART CONNECT LLC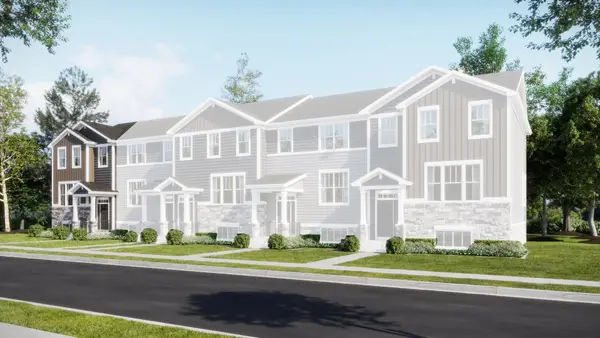 $434,999Active3 beds 3 baths2,039 sq. ft.
210 Settlers Place, West Dundee, IL 60118
MLS# 12777445Listed by: HOMESMART CONNECT LLC


Protect your home and budget from life's surprises with an Assurant Home Warranty, backed by a partner that supports you through every step of homeownership. Explore Plans.
© 2026 Better Homes and Gardens Real Estate LLC. An Anywhere Real Estate company. All rights reserved. Better Homes and Gardens® Real Estate is a registered trademark owned by Meredith Operations Corporation, licensed to Better Homes and Gardens Real Estate LLC and used with permission. Better Homes and Gardens Real Estate LLC fully supports the principles of the Fair Housing Act and the Equal Opportunity Act. Listing information is deemed reliable but is not guaranteed accurate.
Each office is independently owned and operated.
Any services or products provided by third parties are not provided by, affiliated with or related to Better Homes and Gardens Real Estate LLC, or its affiliated companies.