
2660 Chesire Court, West Dundee, IL 60118
Local realty services provided by:Better Homes and Gardens Real Estate Connections
2660 Chesire Court,West Dundee, IL 60118
$499,995
- 3 Beds
- 3 Baths
- 2,300 sq. ft.
- Single family
- Active
Listed by: michael mandile, tim lorimer
Office: compass
MLS#:12657901
Source:MLSNI
Price summary
- Price:$499,995
- Price per sq. ft.:$217.39
- Monthly HOA dues:$140
About this home
Exceptional move-in-ready ranch in sought-after Carrington Reserve, perfectly situated on a beautifully manicured oversized corner lot offering the effortless lifestyle, space, and flexibility today's buyers crave. From the moment you enter, this beautifully maintained home delivers warmth and sophistication with sun-filled interiors, rich hardwood flooring, elegant crown molding, and an inviting fireplace that creates the perfect focal point for everyday living. The open-concept living and dining spaces flow seamlessly into the thoughtfully designed kitchen featuring custom lighting, making both entertaining and daily routines feel effortless. A spacious first-floor laundry room and oversized mudroom add exceptional convenience and practical everyday functionality. The spacious primary suite offers a true private retreat, complete with a spa-inspired ensuite bath featuring an oversized jacuzzi tub, double vanity, and massive walk-in closet. A generously sized second bedroom provides ideal accommodations for family or guests, while the versatile third bedroom offers endless flexibility as a home office, reading room, or additional guest space. The finished basement adds a full second kitchen, full bathroom, and expansive living space-perfect for extended family, long-term guests, recreation, entertaining, or a private private retreat. Step outside to your own private brick paver patio, surrounded by professionally maintained landscaping and an in-ground sprinkler system for easy upkeep. Association-covered lawn care and snow removal make this a truly low-maintenance lifestyle without sacrificing outdoor enjoyment. Practical upgrades provide confidence and peace of mind, including a heated finished 2.5-car garage, newer roof (approx. 3 years), HVAC/AC, hot water heater, newer sump pump, and premium kitchen appliances. Ideally located in desirable Carrington Reserve near Randall Road shopping, dining, and everyday conveniences, this beautifully updated ranch offers the rare combination of turnkey condition, flexible living space, and easy luxury living....
Contact an agent
Home facts
- Year built:2006
- Listing ID #:12657901
- Updated:May 27, 2026 at 10:59 AM
Rooms and interior
- Bedrooms:3
- Total bathrooms:3
- Full bathrooms:3
- Rooms Total:7
- Dining Description:Eating Area, Separate Dining Room
- Basement Description:Finished, Partial
- Living area:2,300 sq. ft.
Heating and cooling
- Cooling:Central Air
- Heating:Natural Gas
- Central air:Yes
Structure and exterior
- Roof:Asphalt
- Year built:2006
- Building area:2,300 sq. ft.
- Architectural Style:Ranch
- Foundation Description:Concrete Perimeter
- Levels:1 Story
Schools
- High school:Dundee-Crown High School
- Middle school:Dundee Middle School
- Elementary school:Sleepy Hollow Elementary School
Utilities
- Water:Public
- Sewer:Public Sewer
Finances and disclosures
- Price:$499,995
- Price per sq. ft.:$217.39
- Tax amount:$9,374 (2024)
Parking
- Total parking spaces:2
- Parking description:Asphalt, Attached Garage, Garage
- Garage:Yes
- Garage spaces:2
 Copyright 2026 Midwest Real Estate Data LLC. All rights reserved. The data relating to real estate for sale on this web site comes in part from the Broker Reciprocity Program of the Midwest Real Estate Data LLC. Listing information is deemed reliable but not guaranteed.
New listings near 2660 Chesire Court
- New
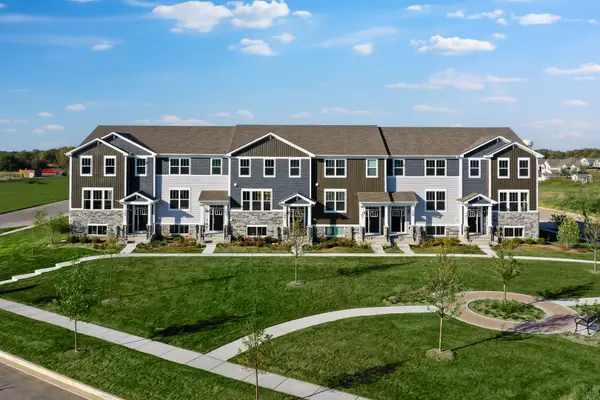 $387,999Active3 beds 3 baths1,764 sq. ft.
333 Settlers Place, West Dundee, IL 60118
MLS# 12657899Listed by: HOMESMART CONNECT LLC - New
 $575,000Active4 beds 4 baths2,700 sq. ft.
2702 Oak Drive, West Dundee, IL 60118
MLS# 12640839Listed by: RE/MAX ALL PRO - ST CHARLES - New
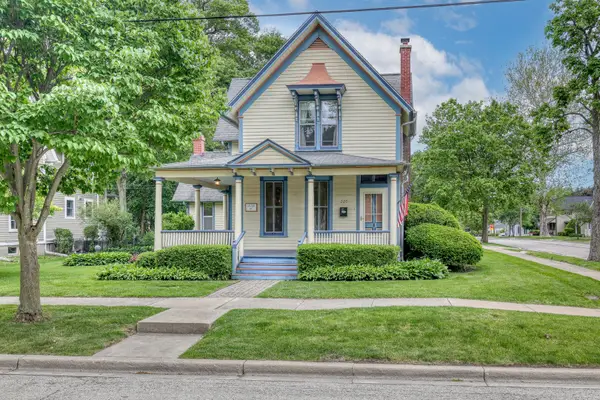 $375,000Active3 beds 2 baths2,532 sq. ft.
220 N 5th Street, West Dundee, IL 60118
MLS# 12650279Listed by: KELLER WILLIAMS INSPIRE  $425,000Pending4 beds 2 baths2,150 sq. ft.
715 Oregon Avenue, West Dundee, IL 60118
MLS# 12634108Listed by: BAIRD & WARNER- New
 $413,499Active3 beds 3 baths2,221 sq. ft.
130 Harvest Lane, West Dundee, IL 60118
MLS# 12651876Listed by: HOMESMART CONNECT LLC  $384,499Active3 beds 3 baths1,764 sq. ft.
132 Harvest Lane, West Dundee, IL 60118
MLS# 12648223Listed by: HOMESMART CONNECT LLC $625,000Active5 beds 4 baths5,035 sq. ft.
2786 Connolly Lane, West Dundee, IL 60118
MLS# 12641897Listed by: REDFIN CORPORATION $424,900Pending3 beds 3 baths2,221 sq. ft.
134 Harvest Lane, West Dundee, IL 60118
MLS# 12647505Listed by: HOMESMART CONNECT LLC $421,990Pending3 beds 3 baths1,840 sq. ft.
1013 Shagbark Lane, West Dundee, IL 60118
MLS# 12645386Listed by: HOMESMART CONNECT LLC


Protect your home and budget from life's surprises with an Assurant Home Warranty, backed by a partner that supports you through every step of homeownership. Explore Plans.
© 2026 Better Homes and Gardens Real Estate LLC. An Anywhere Real Estate company. All rights reserved. Better Homes and Gardens® Real Estate is a registered trademark owned by Meredith Operations Corporation, licensed to Better Homes and Gardens Real Estate LLC and used with permission. Better Homes and Gardens Real Estate LLC fully supports the principles of the Fair Housing Act and the Equal Opportunity Act. Listing information is deemed reliable but is not guaranteed accurate.
Each office is independently owned and operated.
Any services or products provided by third parties are not provided by, affiliated with or related to Better Homes and Gardens Real Estate LLC, or its affiliated companies.