
955 Angle Tarn, West Dundee, IL 60118
Local realty services provided by:Better Homes and Gardens Real Estate Connections
955 Angle Tarn,West Dundee, IL 60118
$570,000
- 4 Beds
- 3 Baths
- - sq. ft.
- Single family
- Sold
Listed by: caroline wolfe
Office: century 21 circle
MLS#:12718315
Source:MLSNI
Sorry, we are unable to map this address
Price summary
- Price:$570,000
- Monthly HOA dues:$26.25
About this home
Welcome to your "Home Sweet Home!" This beautifully maintained, 4 bedroom, 2.5 bath home is ready for you to enjoy. You'll love the revamped expanded kitchen with island, walk-in pantry and stainless-steel appliances. All of the bathrooms have been updated too! Cherrywood flooring runs seamlessly throughout the main level. Work for home? You'll appreciate the dedicated office space. There is plenty of room for all, with the full finished walk out basement that includes a game room, bar, rec room plus a workshop! Wait...there's more! Storage, lots of it, with the basement laundry/storage area, shed and fully floored attic with pull-down stairs in the heated 3-car garage! Relax in your backyard oasis. It's lovely and private with an association-maintained tree line, huge deck, screened in gazebo, patio and an additional gathering space where you can roast your marshmallows. Nothing to do but move right in! Welcome Home!
Contact an agent
Home facts
- Year built:1996
- Subdivision & Development:Fairhills of Canterfield
- Listing ID #:12718315
- Updated:September 10, 2026 at 07:05 AM
Rooms and interior
- Bedrooms:4
- Total bathrooms:3
- Full bathrooms:2
- Half bathrooms:1
- Rooms Total:13
- Dining Description:Combined With Living Room, Eating Area
- Kitchen Description:Bar Fridge, Dishwasher, Disposal, Microwave, Range, Refrigerator, Stainless Steel Appliance(s), Trash Compactor
- Basement Description:Full, Partially Finished
Heating and cooling
- Cooling:Central Air
- Heating:Natural Gas
- Central air:Yes
Structure and exterior
- Roof:Asphalt
- Year built:1996
- Lot Features:Cul-De-Sac, Landscaped
- Exterior Features:Fire Pit
- Foundation Description:Concrete Perimeter
- Levels:2 Story
Schools
- High school:Dundee-Crown High School
- Middle school:Dundee Middle School
- Elementary school:Sleepy Hollow Elementary School
Utilities
- Water:Public
- Sewer:Public Sewer
Finances and disclosures
- Price:$570,000
- Tax amount:$11,182 (2025)
Features and amenities
- Laundry features:Dryer, Washer
- Amenities:Ceiling Fan(s), Sump Pump
Parking
- Total parking spaces:3
- Parking description:Attached Garage, Garage
- Garage:Yes
- Garage spaces:3
 Copyright 2026 Midwest Real Estate Data LLC. All rights reserved. The data relating to real estate for sale on this web site comes in part from the Broker Reciprocity Program of the Midwest Real Estate Data LLC. Listing information is deemed reliable but not guaranteed.
New listings near 955 Angle Tarn
- New
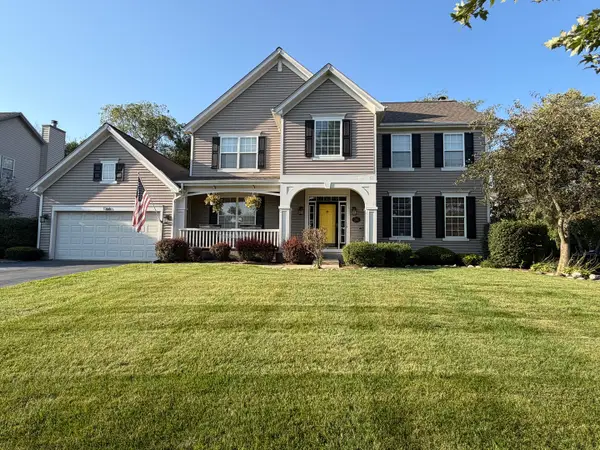 $565,000Active4 beds 3 baths2,598 sq. ft.
1068 Fox Path, West Dundee, IL 60118
MLS# 12755538Listed by: AXEN REALTY - New
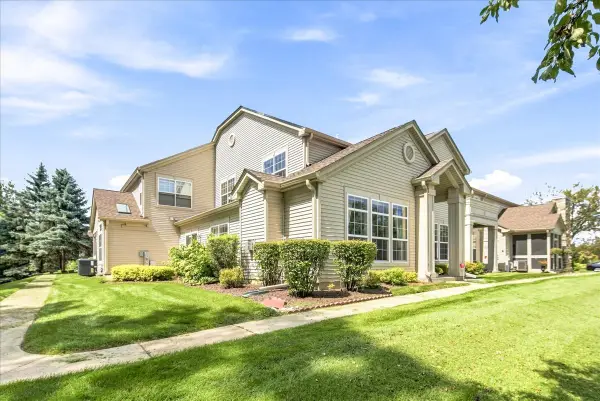 $389,000Active3 beds 3 baths2,350 sq. ft.
2503 Oak Drive #2503, West Dundee, IL 60118
MLS# 12755512Listed by: BERKSHIRE HATHAWAY HOMESERVICES STARCK REAL ESTATE - New
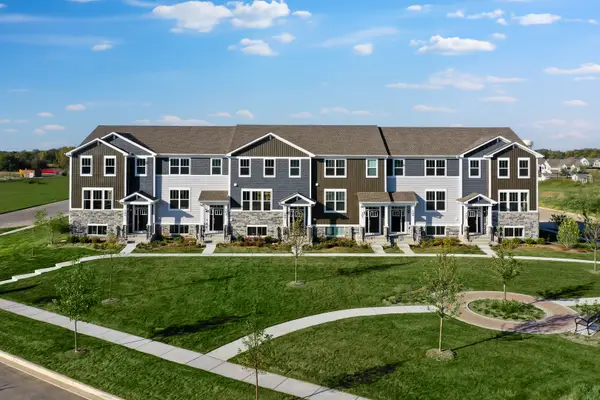 $402,999Active3 beds 3 baths1,764 sq. ft.
121 Harvest Lane, West Dundee, IL 60118
MLS# 12754057Listed by: HOMESMART CONNECT LLC - New
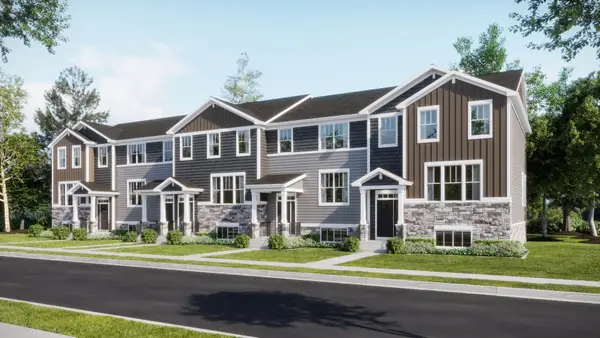 $431,999Active3 beds 3 baths2,221 sq. ft.
204 Settlers Place, West Dundee, IL 60118
MLS# 12754080Listed by: HOMESMART CONNECT LLC - New
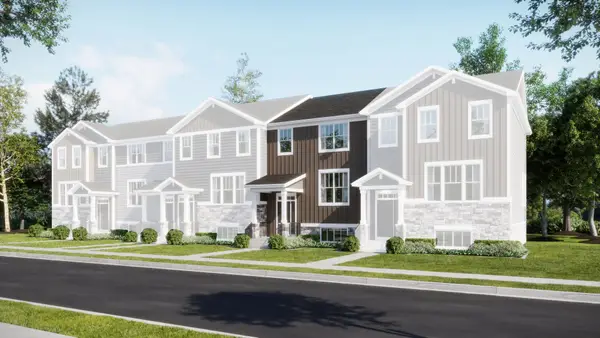 $404,999Active3 beds 3 baths1,894 sq. ft.
117 Harvest Lane, West Dundee, IL 60118
MLS# 12754097Listed by: HOMESMART CONNECT LLC - New
 $455,000Active4 beds 3 baths2,400 sq. ft.
534 Ryan Court, West Dundee, IL 60118
MLS# 12752361Listed by: BROKEROCITY INC - New
 $425,000Active3 beds 2 baths2,500 sq. ft.
610 W Main Street, West Dundee, IL 60118
MLS# 12417774Listed by: KELLER WILLIAMS SUCCESS REALTY - New
 $412,490Active3 beds 3 baths1,767 sq. ft.
1006 Shagbark Lane, West Dundee, IL 60118
MLS# 12749837Listed by: HOMESMART CONNECT LLC  $489,900Active4 beds 4 baths3,410 sq. ft.
118 N 3rd Street, West Dundee, IL 60118
MLS# 12745690Listed by: BROKEROCITY INC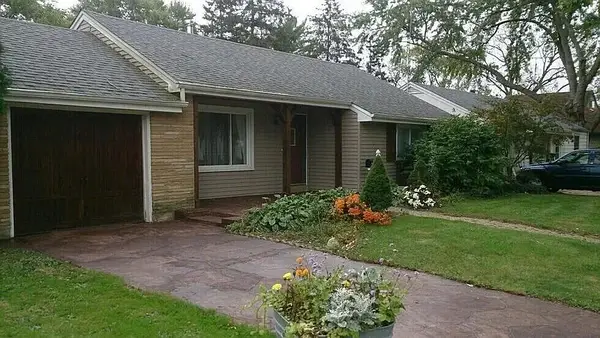 $360,000Active3 beds 2 baths1,168 sq. ft.
625 S 2nd Street, West Dundee, IL 60118
MLS# 12741108Listed by: BROKEROCITY


Protect your home and budget from life's surprises with an Assurant Home Warranty, backed by a partner that supports you through every step of homeownership. Explore Plans.
© 2026 Better Homes and Gardens Real Estate LLC. An Anywhere Real Estate company. All rights reserved. Better Homes and Gardens® Real Estate is a registered trademark owned by Meredith Operations Corporation, licensed to Better Homes and Gardens Real Estate LLC and used with permission. Better Homes and Gardens Real Estate LLC fully supports the principles of the Fair Housing Act and the Equal Opportunity Act. Listing information is deemed reliable but is not guaranteed accurate.
Each office is independently owned and operated.
Any services or products provided by third parties are not provided by, affiliated with or related to Better Homes and Gardens Real Estate LLC, or its affiliated companies.