
201 E Lindell Street, West Frankfort, IL 62896
Local realty services provided by:Better Homes and Gardens Real Estate Star Homes
201 E Lindell Street,West Frankfort, IL 62896
$59,500
- 2 Beds
- 1 Baths
- 996 sq. ft.
- Single family
- Active
Listed by: linda holt
Office: c21 house of realty, inc. cd
MLS#:12641630
Source:MLSNI
Price summary
- Price:$59,500
- Price per sq. ft.:$59.74
About this home
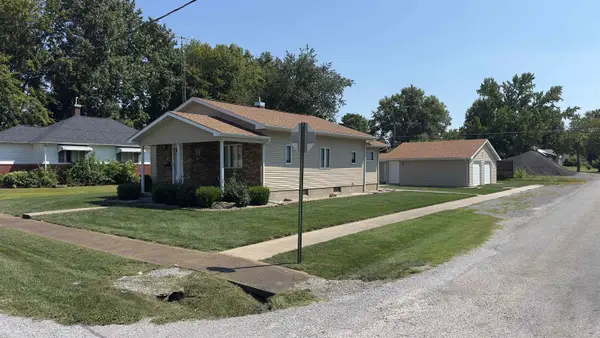
Charming - remodeled home on a desirable corner lot, perfect as a move-in-ready residence or income-producing rental. This inviting property features 2 bedrooms and 1 full bathroom, a large living room, and a spacious eat-in kitchen, with a convenient laundry area attached to the bathroom and a mudroom off the back entrance. Recent updates include new flooring throughout and a new hot water heater, while the partial unfinished basement offers additional storage or future potential. Enjoy the generous yard on a 50 x 150 lot and relax on the welcoming front porch. Priced at $59,500-call today to schedule your private showing! $59,500.00
Contact an agent
Home facts
- Subdivision & Development:Wastier
- Listing ID #:12641630
- Updated:September 21, 2026 at 11:04 AM
Rooms and interior
- Bedrooms:2
- Total bathrooms:1
- Full bathrooms:1
- Rooms Total:4
- Basement Description:Cellar
- Living area:996 sq. ft.
Heating and cooling
- Cooling:Window Unit(s)
- Heating:Baseboard, Electric
Structure and exterior
- Roof:Asphalt
- Building area:996 sq. ft.
- Lot area:0.17 Acres
- Architectural Style:Cottage
- Foundation Description:Block, Pillar/Post/Pier
- Levels:1 Story
Schools
- High school:Frankfort Community High School
- Middle school:Central Junior High School
- Elementary school:Denning Elementary School
Utilities
- Water:Public
- Sewer:Public Sewer
Finances and disclosures
- Price:$59,500
- Price per sq. ft.:$59.74
- Tax amount:$544 (2024)
Parking
- Total parking spaces:4
- Parking description:Gravel
 Copyright 2026 Midwest Real Estate Data LLC. All rights reserved. The data relating to real estate for sale on this web site comes in part from the Broker Reciprocity Program of the Midwest Real Estate Data LLC. Listing information is deemed reliable but not guaranteed.
New listings near 201 E Lindell Street
 $108,000Pending2 beds 2 baths1,000 sq. ft.
902 E Clark Street E, West Frankfort, IL 62896
MLS# 100539125Listed by: AVRIPAS SOUTHERN REAL ESTATE $75,000Active3 beds 2 baths1,400 sq. ft.
601 S Lincoln Street, West Frankfort, IL 62896
MLS# 12751335Listed by: BAIRD & WARNER $62,500Active2 beds 1 baths1,127 sq. ft.
201 W 8th Street, West Frankfort, IL 62896
MLS# 12740231Listed by: COLDWELL BANKER DHH REALTY $164,900Active3 beds 2 baths1,256 sq. ft.
5 Saulsbury Circle, West Frankfort, IL 62896
MLS# 100539113Listed by: AVRIPAS SOUTHERN REAL ESTATE $139,900Active3 beds 2 baths1,300 sq. ft.
409 S Parkhill Street, West Frankfort, IL 62896
MLS# 12608551Listed by: MCCOLLUM REAL ESTATE $5,000Active0.14 Acres
1203 W Elm Street, West Frankfort, IL 62896
MLS# 100539111Listed by: AVRIPAS SOUTHERN REAL ESTATE $26,000Pending3 beds 1 baths1,030 sq. ft.
507 N Jackson Street, West Frankfort, IL 62896
MLS# 12740855Listed by: HOMEFINDERS REALTY $51,900Active1 beds 1 baths729 sq. ft.
1904 D Street, West Frankfort, IL 62896
MLS# 12735191Listed by: HOME SWEET HOME REAL ESTATE $154,900Pending3 beds 2 baths1,568 sq. ft.
2559 Orient Road, West Frankfort, IL 62896
MLS# 12725885Listed by: HOME SWEET HOME REAL ESTATE


Protect your home and budget from life's surprises with an Assurant Home Warranty, backed by a partner that supports you through every step of homeownership. Explore Plans.
© 2026 Better Homes and Gardens Real Estate LLC. An Anywhere Real Estate company. All rights reserved. Better Homes and Gardens® Real Estate is a registered trademark owned by Meredith Operations Corporation, licensed to Better Homes and Gardens Real Estate LLC and used with permission. Better Homes and Gardens Real Estate LLC fully supports the principles of the Fair Housing Act and the Equal Opportunity Act. Listing information is deemed reliable but is not guaranteed accurate.
Each office is independently owned and operated.
Any services or products provided by third parties are not provided by, affiliated with or related to Better Homes and Gardens Real Estate LLC, or its affiliated companies.