
10052 Drury Lane, Westchester, IL 60154
Local realty services provided by:Better Homes and Gardens Real Estate Star Homes
10052 Drury Lane,Westchester, IL 60154
$425,000
- 3 Beds
- 3 Baths
- 1,421 sq. ft.
- Single family
- Active
Listed by: ioannis floros
Office: fulton grace realty
MLS#:12810006
Source:MLSNI
Price summary
- Price:$425,000
- Price per sq. ft.:$299.09
About this home
Lovely traditional brick Georgian on a generous lot, with great space for living and entertaining! Beautiful curb appeal, an impressive backyard, and just steps from schools and parks. The open floor plan features espresso hardwood floors refinished in 2023, recessed lighting, white trim and doors, new light fixtures throughout, and natural light pouring in through every window. Step into the large living room with custom timber wood lighting and a big picture window, open to the dining room and kitchen. The newer kitchen offers white cabinetry, quartz countertops, stainless steel appliances including a 2024 dishwasher, and a breakfast bar. The main level also has a powder room and a third bedroom that works well as an office or family room. Upstairs are two generous bedrooms and a full bath, and the primary bedroom has a walk in closet plus extra storage. The finished basement adds a family room, a full bath remodeled in 2023, and a separate laundry room with a sump pump and battery backup. Gather with family and friends on the deck overlooking the landscaped backyard. Major updates include a new roof and gutters (2024) and a new thermostat (2025). Walk to the park district pool and gym, with easy access to I290 and close to shopping at Oakbrook Center and Yorktown Center....
Contact an agent
Home facts
- Year built:1949
- Subdivision & Development:Nixon
- Listing ID #:12810006
- Updated:November 20, 2026 at 01:23 PM
Rooms and interior
- Bedrooms:3
- Total bathrooms:3
- Full bathrooms:2
- Half bathrooms:1
- Rooms Total:7
- Dining Description:Separate Dining Room
- Bathrooms Description:Full Body Spray Shower
- Kitchen Description:Dishwasher, Microwave, Range, Refrigerator, Stainless Steel Appliance(s)
- Basement Description:Finished, Full
- Living area:1,421 sq. ft.
Heating and cooling
- Cooling:Central Air
- Heating:Gas
- Central air:Yes
Structure and exterior
- Roof:Asphalt
- Year built:1949
- Building area:1,421 sq. ft.
- Architectural Style:Georgian
- Foundation Description:Concrete Perimeter
- Levels:2 Story
Schools
- High school:Proviso West High School
- Middle school:Westchester Middle School
- Elementary school:Westchester Primary School
Utilities
- Water:Lake Michigan
- Sewer:Public Sewer
Finances and disclosures
- Price:$425,000
- Price per sq. ft.:$299.09
- Tax amount:$7,123 (2025)
Features and amenities
- Laundry features:Dryer, Washer
- Amenities:Backup Sump Pump, CO Detectors, Fan-Attic Exhaust, Sump Pump
Parking
- Total parking spaces:4
- Parking description:Attached Garage, Concrete, Garage
- Garage:Yes
- Garage spaces:1
 Copyright 2026 Midwest Real Estate Data LLC. All rights reserved. The data relating to real estate for sale on this web site comes in part from the Broker Reciprocity Program of the Midwest Real Estate Data LLC. Listing information is deemed reliable but not guaranteed.
New listings near 10052 Drury Lane
- New
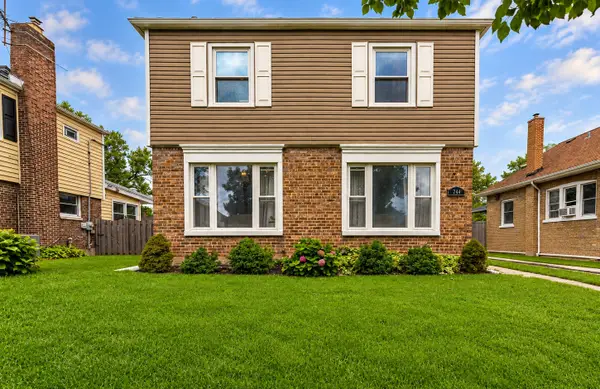 $299,900Active2 beds 1 baths1,020 sq. ft.
744 Manchester Avenue, Westchester, IL 60154
MLS# 12812664Listed by: REALTY OF AMERICA, LLC - New
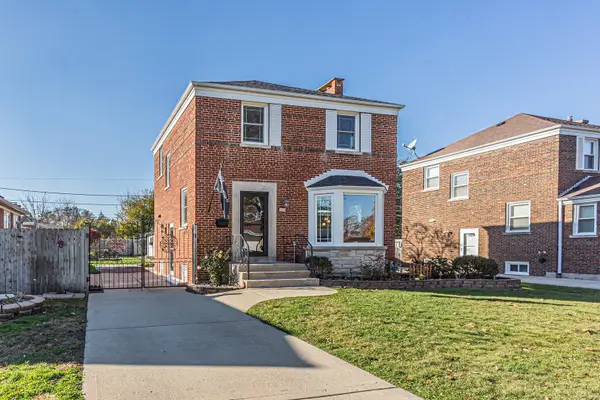 $375,000Active3 beds 2 baths1,192 sq. ft.
1620 Balmoral Avenue, Westchester, IL 60154
MLS# 12793105Listed by: EXP REALTY - New
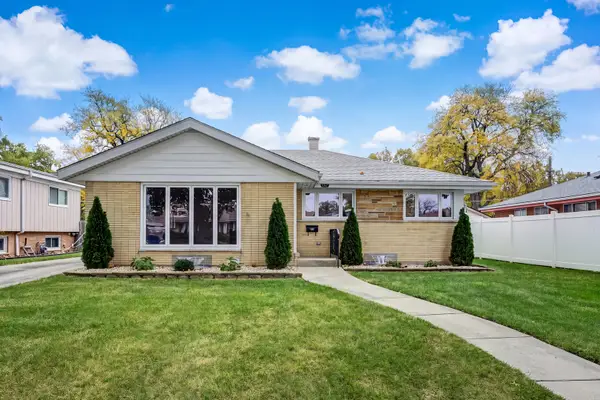 $479,900Active3 beds 2 baths1,227 sq. ft.
2601 Kensington Avenue, Westchester, IL 60154
MLS# 12797718Listed by: @PROPERTIES CHRISTIE'S INTERNATIONAL REAL ESTATE - Open Sat, 12 to 2pmNew
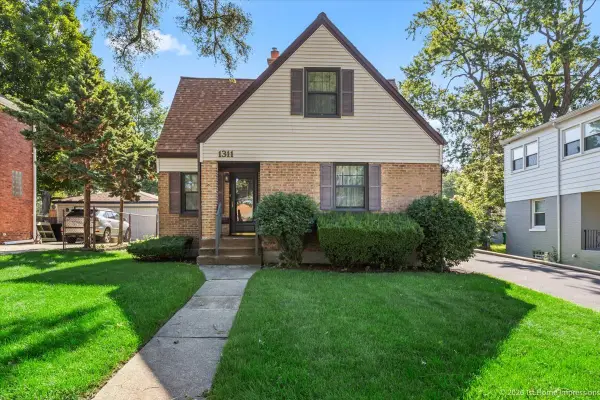 $340,000Active2 beds 2 baths1,132 sq. ft.
1311 Heidorn Avenue, Westchester, IL 60154
MLS# 12810838Listed by: COMPASS - New
 $419,900Active3 beds 3 baths
3090 Ashton Court, Westchester, IL 60154
MLS# 12807450Listed by: @PROPERTIES CHRISTIE'S INTERNATIONAL REAL ESTATE - New
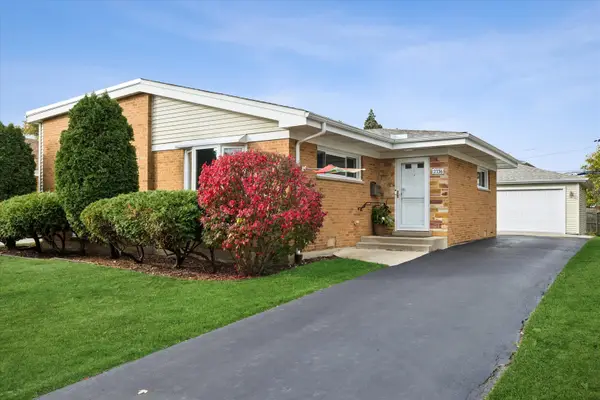 $399,900Active3 beds 2 baths1,287 sq. ft.
2336 Sherwood Avenue, Westchester, IL 60154
MLS# 12808394Listed by: BERKSHIRE HATHAWAY HOMESERVICES CHICAGO - New
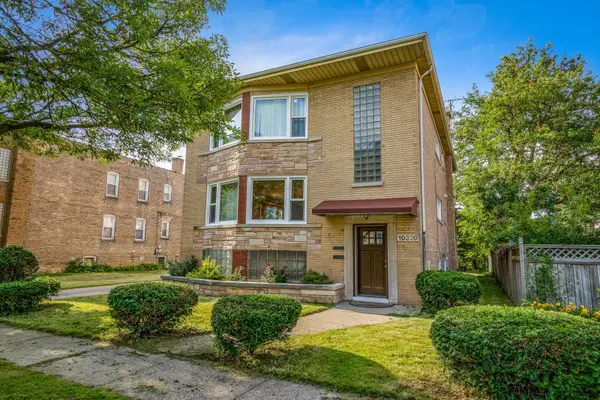 $689,500Active7 beds 4 baths
10320 Elizabeth Street, Westchester, IL 60154
MLS# 12782025Listed by: @PROPERTIES CHRISTIE'S INTERNATIONAL REAL ESTATE - New
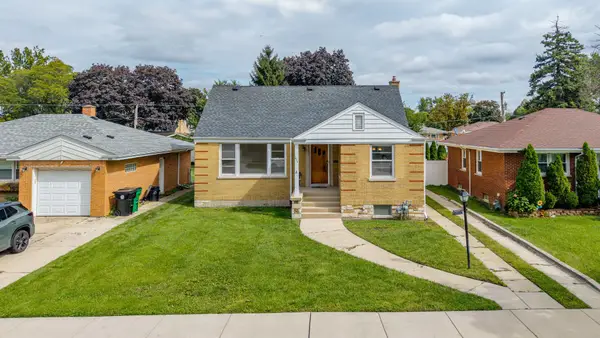 $399,900Active5 beds 2 baths
1635 Downing Avenue, Westchester, IL 60154
MLS# 12807781Listed by: REALTY OF AMERICA, LLC  $300,000Pending3 beds 1 baths1,274 sq. ft.
736 Norfolk Avenue, Westchester, IL 60154
MLS# 12807187Listed by: LUNA REALTY GROUP


Protect your home and budget from life's surprises with an Assurant Home Warranty, backed by a partner that supports you through every step of homeownership. Explore Plans.
© 2026 Better Homes and Gardens Real Estate LLC. An Anywhere Real Estate company. All rights reserved. Better Homes and Gardens® Real Estate is a registered trademark owned by Meredith Operations Corporation, licensed to Better Homes and Gardens Real Estate LLC and used with permission. Better Homes and Gardens Real Estate LLC fully supports the principles of the Fair Housing Act and the Equal Opportunity Act. Listing information is deemed reliable but is not guaranteed accurate.
Each office is independently owned and operated.
Any services or products provided by third parties are not provided by, affiliated with or related to Better Homes and Gardens Real Estate LLC, or its affiliated companies.