
1311 Heidorn Avenue, Westchester, IL 60154
Local realty services provided by:Better Homes and Gardens Real Estate Connections
1311 Heidorn Avenue,Westchester, IL 60154
$379,000
- 3 Beds
- 2 Baths
- 1,132 sq. ft.
- Single family
- Active
Listed by: assumpta ingram
Office: compass
MLS#:12692882
Source:MLSNI
Price summary
- Price:$379,000
- Price per sq. ft.:$334.81
About this home
Welcome home to this beautifully maintained 3-bedroom, 1.5-bath home with a 2 car detached garage in a desirable Westchester location! Lovingly cared for by the same owner for many years, this move-in ready home offers quality updates and comfortable living throughout. The main level welcomes you with a beautifully updated kitchen featuring custom cabinetry, countertops, stylish backsplash, and hardwood floors. The kitchen opens to a bright living room and dining area. A convenient main-level bedroom completes the first floor. Upstairs, you'll find two generously sized bedrooms and a full bathroom. The finished basement provides additional living space with a spacious family room, bonus room perfect for a home office, workout room or playroom, a powder room, laundry room, and plenty of storage. Step outside and enjoy one of the home's true highlights, an oversized backyard designed for entertaining. Relax on the deck that leads to a custom paver patio, offering the perfect setting for summer barbecues, gatherings, or simply unwinding outdoors. Additional updates include a roof (2018) and gutters (2024). Conveniently located near parks, schools, shopping, dining, and expressways, this meticulously maintained home is ready for its next owner. Don't miss this exceptional opportunity to own a move-in ready home with an incredible outdoor living space in the heart of Westchester!...
Contact an agent
Home facts
- Year built:1944
- Listing ID #:12692882
- Updated:September 21, 2026 at 11:29 AM
Rooms and interior
- Bedrooms:3
- Total bathrooms:2
- Full bathrooms:1
- Half bathrooms:1
- Rooms Total:8
- Dining Description:Combined With Living Room
- Kitchen Description:Dishwasher, Microwave, Range, Refrigerator
- Basement Description:Finished, Full
- Living area:1,132 sq. ft.
Heating and cooling
- Cooling:Central Air
- Heating:Forced Air, Natural Gas
- Central air:Yes
Structure and exterior
- Roof:Asphalt
- Year built:1944
- Building area:1,132 sq. ft.
- Architectural Style:Cape Cod
- Foundation Description:Concrete Perimeter
- Levels:1.5 Story
Utilities
- Water:Lake Michigan
- Sewer:Public Sewer
Finances and disclosures
- Price:$379,000
- Price per sq. ft.:$334.81
- Tax amount:$4,976 (2024)
Features and amenities
- Amenities:Ceiling Fan(s), Generator, Sump Pump
Parking
- Total parking spaces:2
- Parking description:Asphalt, Detached Garage, Garage, Shared Driveway
- Garage:Yes
- Garage spaces:2
 Copyright 2026 Midwest Real Estate Data LLC. All rights reserved. The data relating to real estate for sale on this web site comes in part from the Broker Reciprocity Program of the Midwest Real Estate Data LLC. Listing information is deemed reliable but not guaranteed.
New listings near 1311 Heidorn Avenue
- New
 $469,900Active3 beds 2 baths1,620 sq. ft.
2923 Downing Avenue W, Westchester, IL 60154
MLS# 12761872Listed by: CENTURY 21 CIRCLE - New
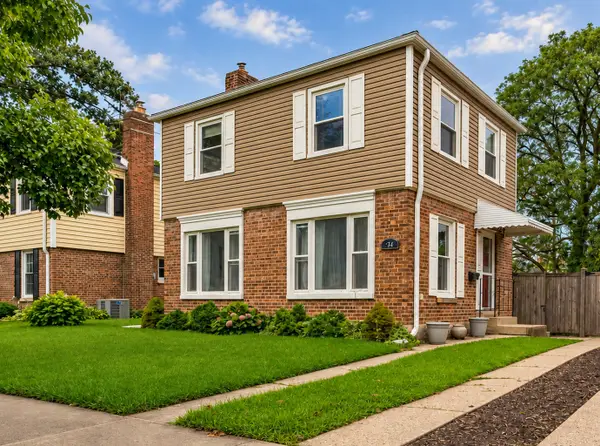 $299,900Active2 beds 1 baths1,020 sq. ft.
744 Manchester Avenue, Westchester, IL 60154
MLS# 12763295Listed by: REALTY OF AMERICA, LLC  $355,000Pending3 beds 2 baths1,506 sq. ft.
909 Worcester Avenue, Westchester, IL 60154
MLS# 12762825Listed by: COMPASS- New
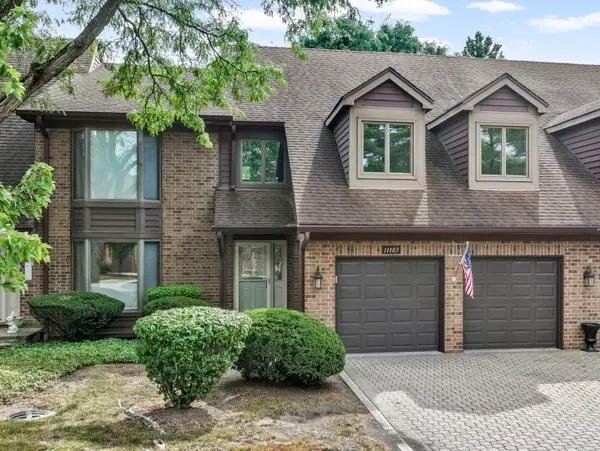 $389,900Active2 beds 3 baths1,500 sq. ft.
11103 Regency Drive #11103, Westchester, IL 60154
MLS# 12711501Listed by: CENTURY 21 CIRCLE - New
 $289,900Active3 beds 3 baths2,000 sq. ft.
1247 S Mannheim Road #3, Westchester, IL 60154
MLS# 12761181Listed by: HOMETOWN REAL ESTATE GROUP - New
 $399,900Active2 beds 3 baths2,205 sq. ft.
11458 Ashley Woods Drive, Westchester, IL 60154
MLS# 12752201Listed by: @PROPERTIES CHRISTIE'S INTERNATIONAL REAL ESTATE - New
 $220,000Active2 beds 1 baths932 sq. ft.
1320 Haase Avenue, Westchester, IL 60154
MLS# 12760292Listed by: BAIRD & WARNER - New
 $449,950Active3 beds 2 baths1,563 sq. ft.
2838 Sunnyside Avenue, Westchester, IL 60154
MLS# 12759119Listed by: COMPASS - New
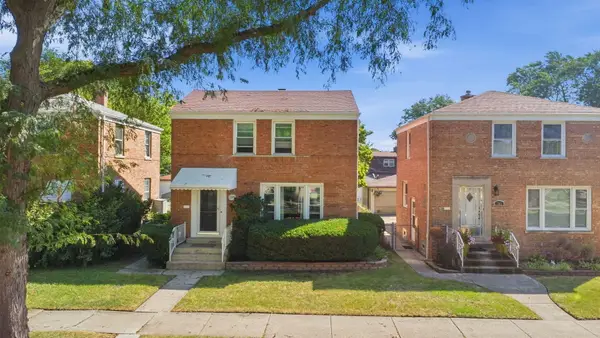 $315,000Active2 beds 2 baths1,200 sq. ft.
759 Westchester Boulevard, Westchester, IL 60154
MLS# 12758628Listed by: KELLER WILLIAMS INFINITY  $356,000Pending3 beds 2 baths1,258 sq. ft.
2109 Norfolk Avenue, Westchester, IL 60154
MLS# 12757830Listed by: @PROPERTIES CHRISTIE'S INTERNATIONAL REAL ESTATE


Protect your home and budget from life's surprises with an Assurant Home Warranty, backed by a partner that supports you through every step of homeownership. Explore Plans.
© 2026 Better Homes and Gardens Real Estate LLC. An Anywhere Real Estate company. All rights reserved. Better Homes and Gardens® Real Estate is a registered trademark owned by Meredith Operations Corporation, licensed to Better Homes and Gardens Real Estate LLC and used with permission. Better Homes and Gardens Real Estate LLC fully supports the principles of the Fair Housing Act and the Equal Opportunity Act. Listing information is deemed reliable but is not guaranteed accurate.
Each office is independently owned and operated.
Any services or products provided by third parties are not provided by, affiliated with or related to Better Homes and Gardens Real Estate LLC, or its affiliated companies.