
1951 Boeger Avenue, Westchester, IL 60154
Local realty services provided by:Better Homes and Gardens Real Estate Star Homes
Listed by: paul baker, jodee baker
Office: platinum partners realtors
MLS#:12784480
Source:MLSNI
Price summary
- Price:$300,000
- Price per sq. ft.:$311.85
About this home
Welcome home to this charming Westchester ranch offering comfortable one-level living, recently refinished hardwood floors, a full finished basement, and a wonderful backyard! Step inside to discover an inviting L-shaped living and dining room combination featuring beautifully refinished hardwood flooring that continues into both bedrooms. The full bathroom was remodeled in 2016, while the kitchen offers stainless steel appliances, including an LG refrigerator, LG Cooktop, and Frigidaire dishwasher, all from 2018 and included in the sale. Just off the kitchen, step outside to one of this home's best features: a beautiful, fenced backyard with a spacious deck, perfect for relaxing, grilling, or entertaining! There's even a separate fenced dog run alongside the two-car detached garage, which was resided in 2020 and features an automatic garage door opener. Back inside, the full finished basement offers a spacious recreation room, perfect for additional living or entertaining space, along with separate laundry and storage areas. While the basement is ready for your decorating and design ideas, it offers plenty of flexibility and room to make it your own! Additional highlights include a roof and gutters replaced in 2018, furnace and central air conditioning from 2013, water heater from 2018, replacement windows from 1995, storm doors from 1990, a sump pump, ceiling fans, and a washer replaced in 2024. The deck was installed in 1990, and hardwood flooring beneath the former bedroom carpeting has been exposed, offering even more of that classic ranch-home character. With its practical floor plan, generous outdoor space, and numerous important improvements already completed, this home offers a wonderful opportunity to add your personal touches over time. Property is being sold as-is. Live here and make it a wonderful life!...
Contact an agent
Home facts
- Year built:1956
- Listing ID #:12784480
- Updated:November 09, 2026 at 09:13 AM
Rooms and interior
- Bedrooms:2
- Total bathrooms:1
- Full bathrooms:1
- Rooms Total:6
- Dining Description:L-Shaped
- Bathrooms Description:No Tub
- Kitchen Description:Dishwasher, Range, Range Hood, Refrigerator, Stainless Steel Appliance(s)
- Basement Description:Finished, Full
- Living area:962 sq. ft.
Heating and cooling
- Cooling:Central Air
- Heating:Forced Air, Gas
- Central air:Yes
Structure and exterior
- Roof:Asphalt
- Year built:1956
- Building area:962 sq. ft.
- Lot area:0.14 Acres
- Architectural Style:Traditional
- Exterior Features:Dog Run
- Foundation Description:Concrete Perimeter
- Levels:1 Story
Schools
- High school:Proviso West High School
- Middle school:Westchester Middle School
- Elementary school:Westchester Primary School
Utilities
- Water:Lake Michigan
- Sewer:Public Sewer
Finances and disclosures
- Price:$300,000
- Price per sq. ft.:$311.85
- Tax amount:$1,225 (2025)
Features and amenities
- Laundry features:Dryer, Washer
- Amenities:CO Detectors, Sump Pump
Parking
- Total parking spaces:2
- Parking description:Concrete, Detached Garage, Garage
- Garage:Yes
- Garage spaces:2
 Copyright 2026 Midwest Real Estate Data LLC. All rights reserved. The data relating to real estate for sale on this web site comes in part from the Broker Reciprocity Program of the Midwest Real Estate Data LLC. Listing information is deemed reliable but not guaranteed.
New listings near 1951 Boeger Avenue
- New
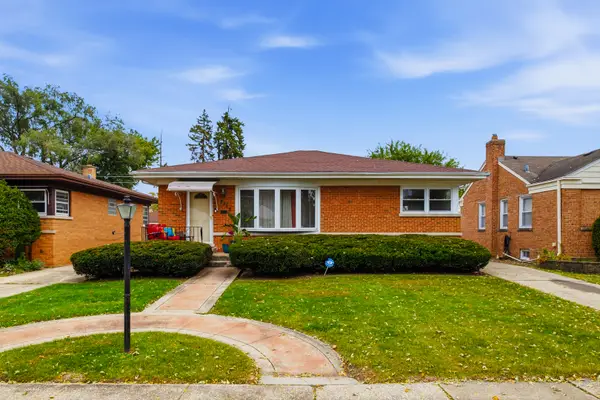 $355,000Active3 beds 2 baths2,200 sq. ft.
2113 Norfolk Avenue, Westchester, IL 60154
MLS# 12799234Listed by: BERKSHIRE HATHAWAY HOMESERVICES CHICAGO - New
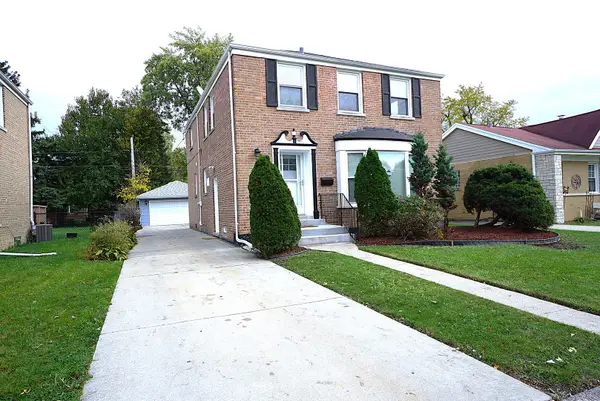 $449,900Active4 beds 3 baths2,044 sq. ft.
1643 Manchester Avenue, Westchester, IL 60154
MLS# 12801956Listed by: VNT REALTY - New
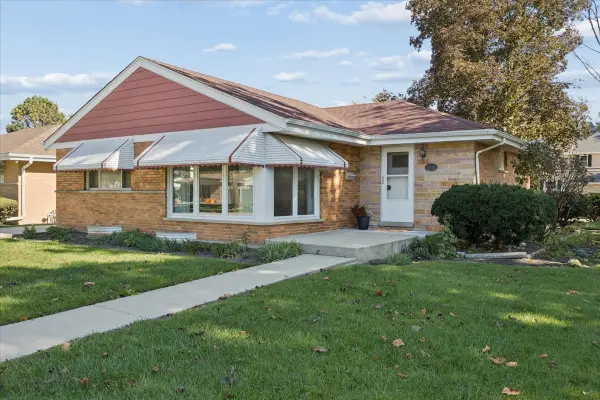 $349,900Active3 beds 1 baths1,223 sq. ft.
2341 Mayfair Avenue, Westchester, IL 60154
MLS# 12802532Listed by: @PROPERTIES CHRISTIE'S INTERNATIONAL REAL ESTATE - New
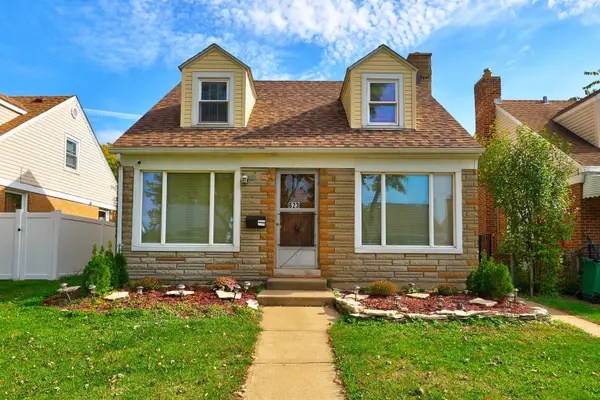 $339,900Active4 beds 2 baths1,200 sq. ft.
623 Portsmouth Avenue, Westchester, IL 60154
MLS# 12792773Listed by: COLDWELL BANKER STRATFORD PLACE - New
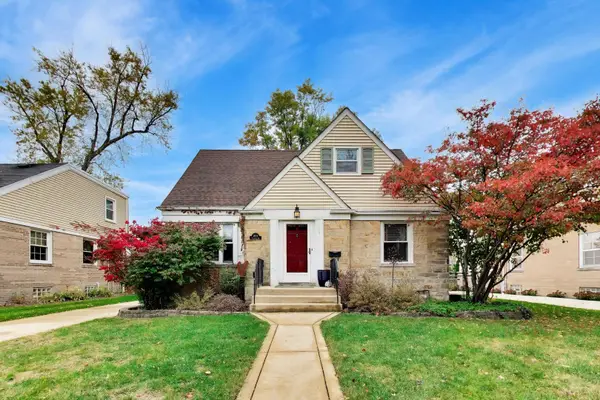 $425,000Active3 beds 2 baths2,506 sq. ft.
1804 Belleview Avenue, Westchester, IL 60154
MLS# 12799004Listed by: COLDWELL BANKER REALTY - New
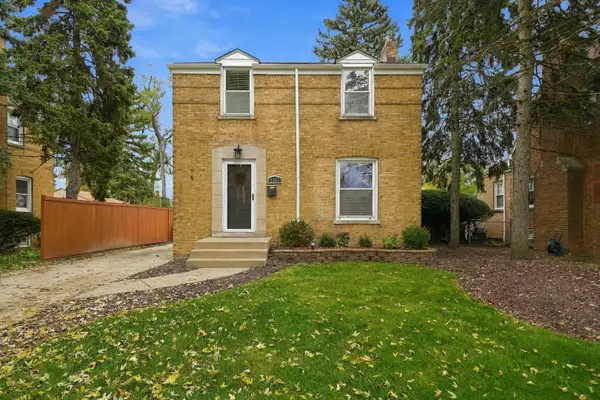 $365,000Active2 beds 2 baths1,300 sq. ft.
2231 Downing Avenue, Westchester, IL 60154
MLS# 12801262Listed by: DUARTE REALTY COMPANY - New
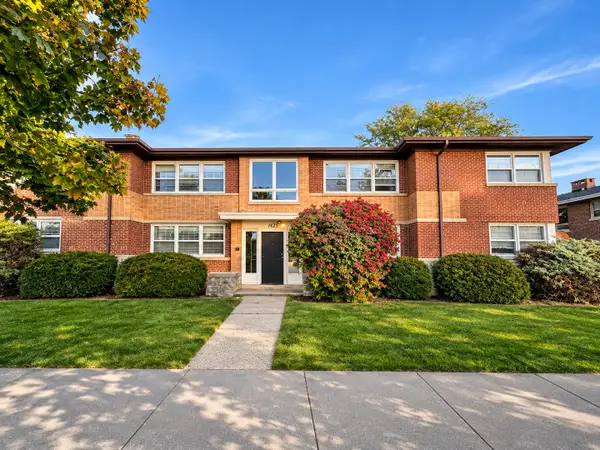 $999,900Active14 beds 10 baths
1425 S Mannheim Road, Westchester, IL 60154
MLS# 12796602Listed by: INTER PROPERTIES INC 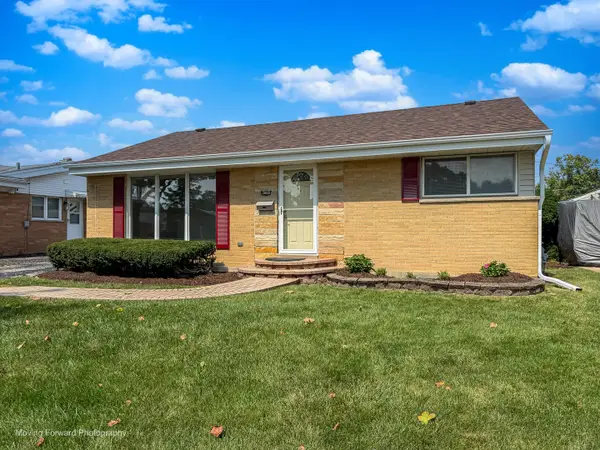 $339,900Pending3 beds 2 baths992 sq. ft.
10830 Hastings Street, Westchester, IL 60154
MLS# 12798983Listed by: CENTURY 21 CIRCLE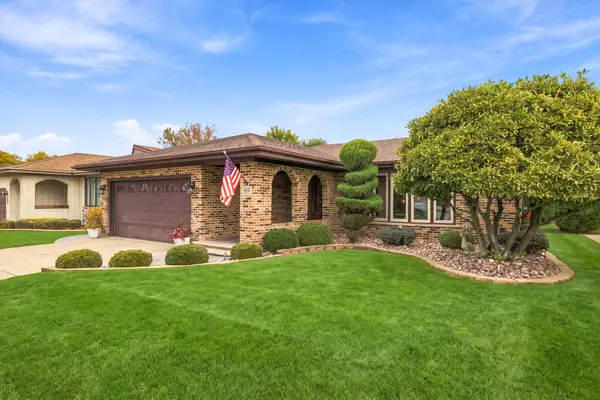 $545,000Pending3 beds 3 baths2,018 sq. ft.
2931 Halifax Avenue, Westchester, IL 60154
MLS# 12798588Listed by: @PROPERTIES CHRISTIE'S INTERNATIONAL REAL ESTATE


Protect your home and budget from life's surprises with an Assurant Home Warranty, backed by a partner that supports you through every step of homeownership. Explore Plans.
© 2026 Better Homes and Gardens Real Estate LLC. An Anywhere Real Estate company. All rights reserved. Better Homes and Gardens® Real Estate is a registered trademark owned by Meredith Operations Corporation, licensed to Better Homes and Gardens Real Estate LLC and used with permission. Better Homes and Gardens Real Estate LLC fully supports the principles of the Fair Housing Act and the Equal Opportunity Act. Listing information is deemed reliable but is not guaranteed accurate.
Each office is independently owned and operated.
Any services or products provided by third parties are not provided by, affiliated with or related to Better Homes and Gardens Real Estate LLC, or its affiliated companies.