
514 Hillgrove Avenue #303, Western Springs, IL 60558
Local realty services provided by:Better Homes and Gardens Real Estate Star Homes
514 Hillgrove Avenue #303,Western Springs, IL 60558
$749,500
- 2 Beds
- 2 Baths
- 1,538 sq. ft.
- Condominium
- Pending
Listed by: kate boyle
Office: @properties christie's international real estate
MLS#:12692702
Source:MLSNI
Price summary
- Price:$749,500
- Price per sq. ft.:$487.32
- Monthly HOA dues:$300
About this home
Sleek, Turnkey, and Perfectly Perched near Western Springs' best assets. This expertly-appointed, 2-bedroom/2-bath condo is in The Hill, Western Springs' newest, and oh, so stylish boutique luxury condo building. A welcoming entry with large closet ushers you into the bright, open living/dining/kitchen space. The kitchen is a real standout, with Professional Series Thermador appliances, a large granite island, and ample cabinets. Just outside the dining area, is an airy balcony, with fetching views of Western Springs. The grand primary suite features a stunning full bath and generous walk-in closet. The second bedroom is highlighted by a custom closet, hardwood floors and on-trend lighting. A designer hall bath and full laundry room round out this stunning condo. The current owners have made thoughtful improvements, including noise reducing windows, and custom lighting. Parking is a breeze, with a large, assigned spot inside the heated garage on the street level. I can't wait to show you the epitome of refined luxury, and carefree living in the heart of Western Springs!...
Contact an agent
Home facts
- Year built:2023
- Listing ID #:12692702
- Updated:October 10, 2026 at 08:34 AM
Rooms and interior
- Bedrooms:2
- Total bathrooms:2
- Full bathrooms:2
- Rooms Total:5
- Bathrooms Description:Double Sinks, Separate Shower
- Living area:1,538 sq. ft.
Heating and cooling
- Cooling:Central Air
- Heating:Forced Air, Natural Gas
- Central air:Yes
Structure and exterior
- Year built:2023
- Building area:1,538 sq. ft.
- Exterior Features:Balcony
Schools
- High school:Lyons Twp High School
- Middle school:Mcclure Junior High School
- Elementary school:Field Park Elementary School
Utilities
- Water:Lake Michigan
- Sewer:Public Sewer
Finances and disclosures
- Price:$749,500
- Price per sq. ft.:$487.32
- Tax amount:$16,137 (2025)
Features and amenities
- Amenities:Ceiling Fan(s), Generator
Parking
- Total parking spaces:1
- Parking description:Attached Garage, Garage
- Garage:Yes
- Garage spaces:1
 Copyright 2026 Midwest Real Estate Data LLC. All rights reserved. The data relating to real estate for sale on this web site comes in part from the Broker Reciprocity Program of the Midwest Real Estate Data LLC. Listing information is deemed reliable but not guaranteed.
New listings near 514 Hillgrove Avenue #303
- New
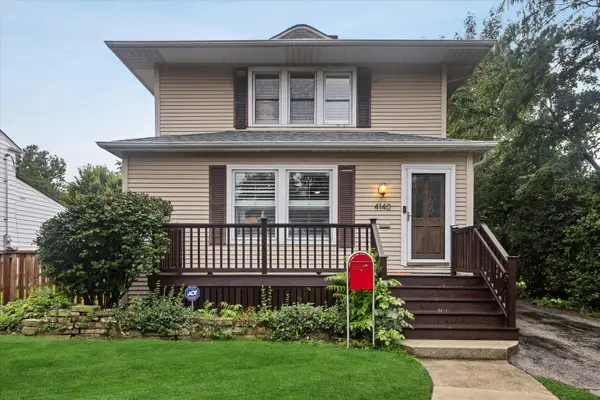 $795,000Active4 beds 3 baths2,358 sq. ft.
4140 Forest Avenue, Western Springs, IL 60558
MLS# 12777837Listed by: COMPASS - New
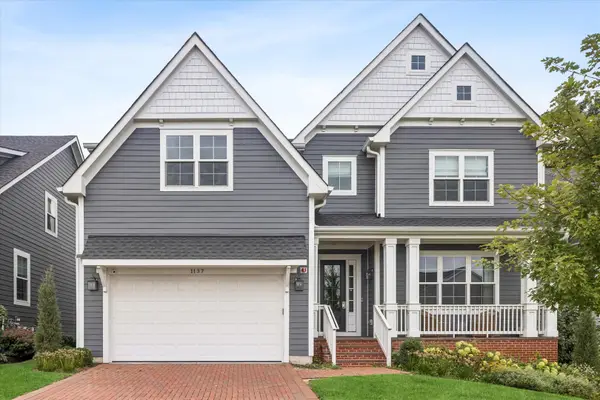 $1,399,000Active5 beds 5 baths3,751 sq. ft.
1137 Hickory Drive, Western Springs, IL 60558
MLS# 12769639Listed by: COLDWELL BANKER REALTY - New
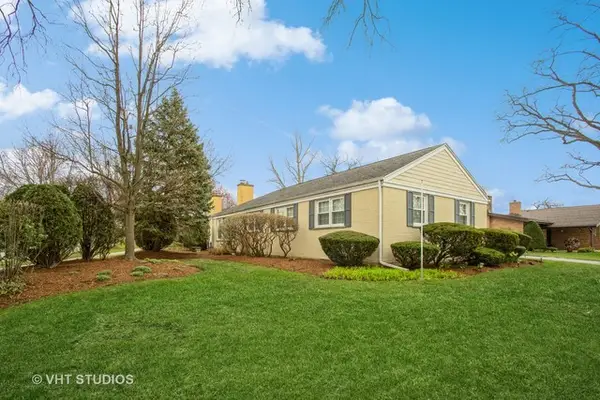 $799,000Active3 beds 3 baths2,221 sq. ft.
5301 Franklin Avenue, Western Springs, IL 60558
MLS# 12775322Listed by: BAIRD & WARNER 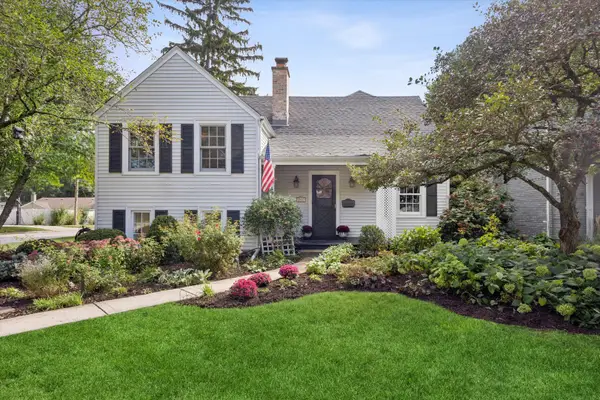 $799,000Pending3 beds 3 baths2,222 sq. ft.
3901 Franklin Avenue, Western Springs, IL 60558
MLS# 12772614Listed by: COLDWELL BANKER REALTY- Open Sun, 1 to 3pmNew
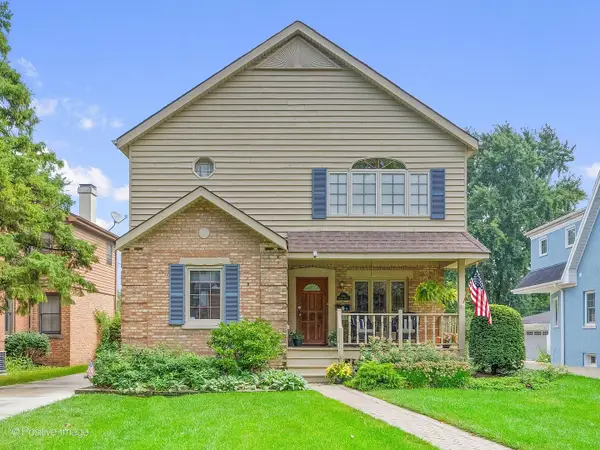 $769,999Active3 beds 3 baths2,735 sq. ft.
4411 Harvey Avenue, Western Springs, IL 60558
MLS# 12778542Listed by: RE/MAX PREMIER  $599,999Pending3 beds 2 baths1,304 sq. ft.
3967 Western Avenue, Western Springs, IL 60558
MLS# 12767526Listed by: @PROPERTIES CHRISTIE'S INTERNATIONAL REAL ESTATE $600,000Active3 beds 3 baths2,400 sq. ft.
5104 Commonwealth Avenue, Western Springs, IL 60558
MLS# 12760446Listed by: BERG PROPERTIES- Open Sat, 1:30 to 3:30pm
 $799,900Active3 beds 4 baths2,220 sq. ft.
1039 Hickory Drive, Western Springs, IL 60558
MLS# 12760116Listed by: BERKSHIRE HATHAWAY HOMESERVICES CHICAGO 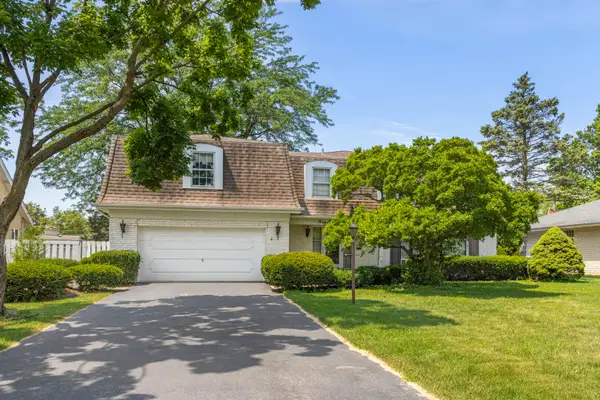 $859,000Pending5 beds 3 baths3,000 sq. ft.
4726 Howard Avenue, Western Springs, IL 60558
MLS# 12764158Listed by: @PROPERTIES CHRISTIE'S INTERNATIONAL REAL ESTATE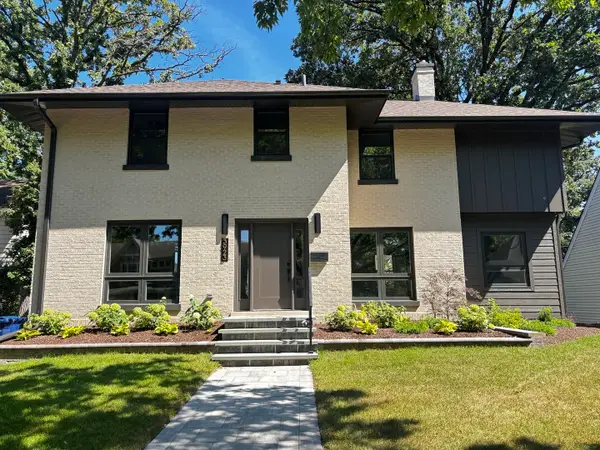 $1,299,000Active3 beds 4 baths2,691 sq. ft.
3923 Clausen Avenue, Western Springs, IL 60558
MLS# 12762591Listed by: RE/MAX 10 IN THE PARK


Protect your home and budget from life's surprises with an Assurant Home Warranty, backed by a partner that supports you through every step of homeownership. Explore Plans.
© 2026 Better Homes and Gardens Real Estate LLC. An Anywhere Real Estate company. All rights reserved. Better Homes and Gardens® Real Estate is a registered trademark owned by Meredith Operations Corporation, licensed to Better Homes and Gardens Real Estate LLC and used with permission. Better Homes and Gardens Real Estate LLC fully supports the principles of the Fair Housing Act and the Equal Opportunity Act. Listing information is deemed reliable but is not guaranteed accurate.
Each office is independently owned and operated.
Any services or products provided by third parties are not provided by, affiliated with or related to Better Homes and Gardens Real Estate LLC, or its affiliated companies.