
514 Hillgrove Avenue #201, Western Springs, IL 60558
Local realty services provided by:Better Homes and Gardens Real Estate Star Homes
Listed by: carol walsh rosentreter, kristen rosentreter
Office: re/max premier
MLS#:12782932
Source:MLSNI
Price summary
- Price:$749,000
- Price per sq. ft.:$468.13
- Monthly HOA dues:$300
About this home
Beautifully upgraded and absolutely move-in ready, this on-trend and spacious condo delivers the perfect blend of style, modern design, comfort, and convenience in the heart of vibrant Western Springs! Just three blocks from the train and the village center, you'll love being steps from charming shops, fantastic dining, and a year-round calendar of community events. The open great-room concept is designed for both everyday living and effortless entertaining, with a stunning high-end kitchen featuring custom-painted wood cabinetry, quartz countertops, premium appliances, an oversized center island, and even a convenient charging drawer! The spacious living area offers a cozy fireplace, room for dining, and direct access to a balcony overlooking the surrounding neighborhood and village. Two bedrooms are thoughtfully positioned for privacy from the main living space. The primary suite offers a peaceful retreat, complete with a second, wonderfully private balcony and a walk-in closet featuring a custom organizer. The closets with organizers, in-unit laundry room, and heated parking in the building add even more everyday convenience. With its nearly new condition, sophisticated finishes, on-trend decor, smart layout, two outdoor living spaces, and **low monthly assessments**, this exceptional condo checks all the boxes. Enjoy the best of Western Springs living, with the train, dining, shopping, and village happenings just moments away. Stylish, welcoming, and wonderfully convenient-come and see why The Hill is such a popular place to live!...
Contact an agent
Home facts
- Year built:2023
- Subdivision & Development:The Hill
- Listing ID #:12782932
- Updated:October 23, 2026 at 12:28 PM
Rooms and interior
- Bedrooms:2
- Total bathrooms:2
- Full bathrooms:2
- Rooms Total:6
- Kitchen Description:Dishwasher, Disposal, High End Refrigerator, Microwave, Range Hood, Stainless Steel Appliance(s)
- Living area:1,600 sq. ft.
Heating and cooling
- Cooling:Central Air
- Heating:Gas
- Central air:Yes
Structure and exterior
- Year built:2023
- Building area:1,600 sq. ft.
- Exterior Features:Balcony
- Foundation Description:Concrete Perimeter
Schools
- High school:Lyons Twp High School
- Middle school:Mcclure Junior High School
- Elementary school:Field Park Elementary School
Utilities
- Water:Public
- Sewer:Public Sewer
Finances and disclosures
- Price:$749,000
- Price per sq. ft.:$468.13
- Tax amount:$17,706 (2025)
Features and amenities
- Amenities:CO Detectors, Fire Sprinklers, Intercom
Parking
- Total parking spaces:1
- Parking description:Attached Garage, Concrete, Garage
- Garage:Yes
- Garage spaces:1
 Copyright 2026 Midwest Real Estate Data LLC. All rights reserved. The data relating to real estate for sale on this web site comes in part from the Broker Reciprocity Program of the Midwest Real Estate Data LLC. Listing information is deemed reliable but not guaranteed.
New listings near 514 Hillgrove Avenue #201
- New
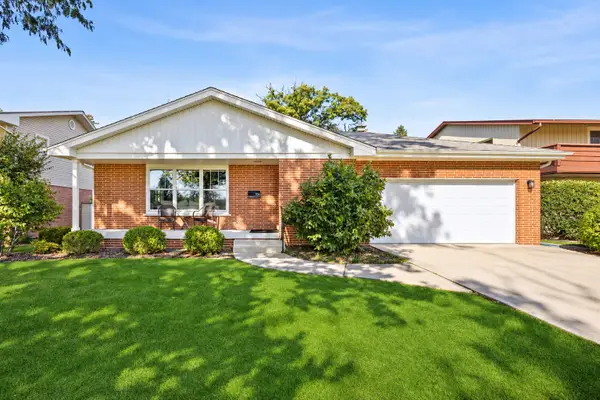 $799,000Active3 beds 3 baths2,617 sq. ft.
706 Courtland Circle, Western Springs, IL 60558
MLS# 12787256Listed by: COLDWELL BANKER REALTY - New
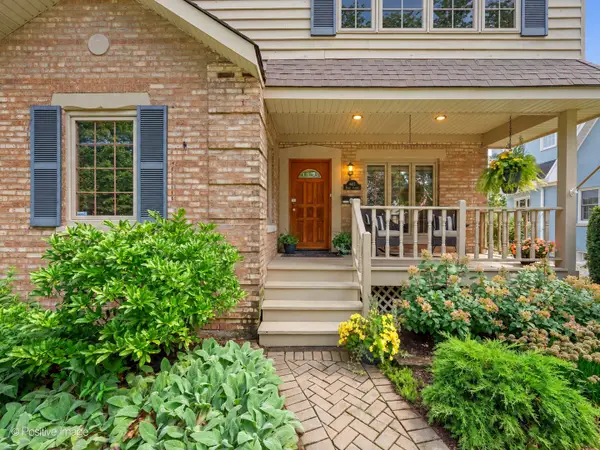 $695,000Active3 beds 3 baths2,752 sq. ft.
4411 Harvey Avenue, Western Springs, IL 60558
MLS# 12790961Listed by: RE/MAX PREMIER - Open Sat, 11am to 1pmNew
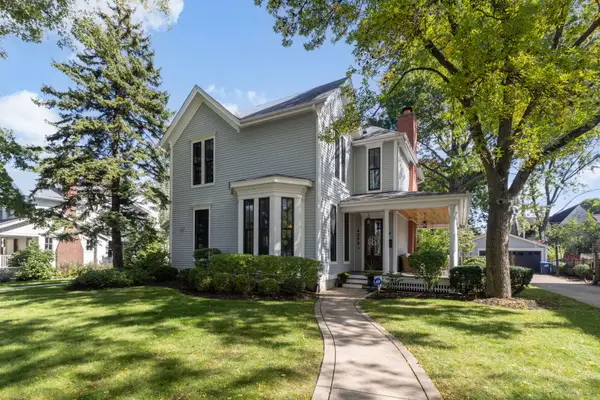 $1,449,900Active4 beds 3 baths2,904 sq. ft.
4209 Lawn Avenue, Western Springs, IL 60558
MLS# 12771853Listed by: COLDWELL BANKER REAL ESTATE GROUP 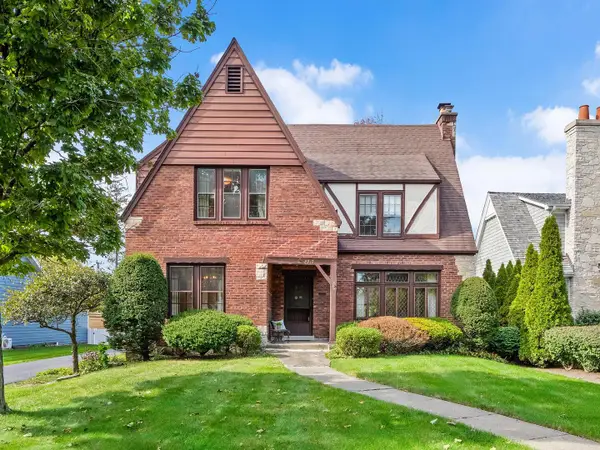 $937,000Pending3 beds 2 baths2,270 sq. ft.
4910 Grand Avenue, Western Springs, IL 60558
MLS# 12778312Listed by: COLDWELL BANKER REALTY- New
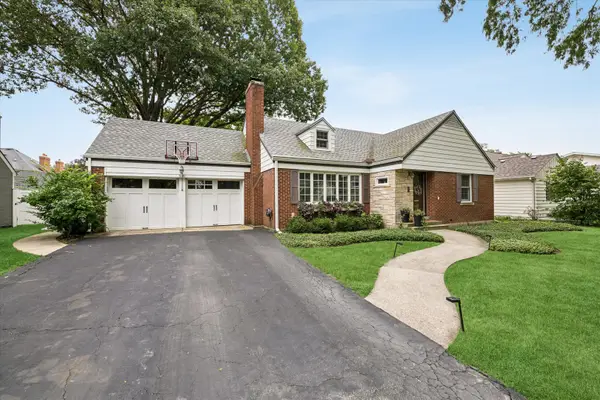 $899,000Active4 beds 2 baths3,114 sq. ft.
5131 Fair Elms Avenue, Western Springs, IL 60558
MLS# 12779307Listed by: @PROPERTIES CHRISTIE'S INTERNATIONAL REAL ESTATE 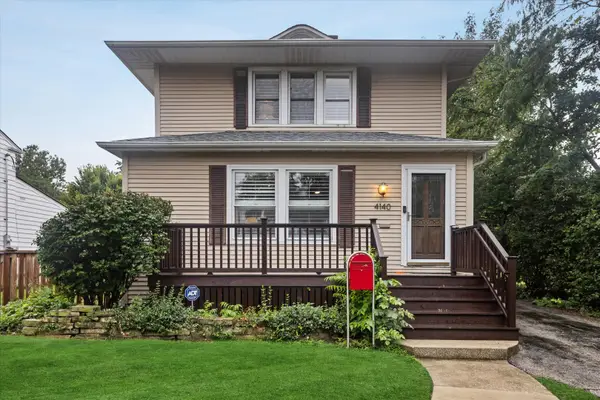 $795,000Active4 beds 3 baths2,358 sq. ft.
4140 Forest Avenue, Western Springs, IL 60558
MLS# 12777837Listed by: COMPASS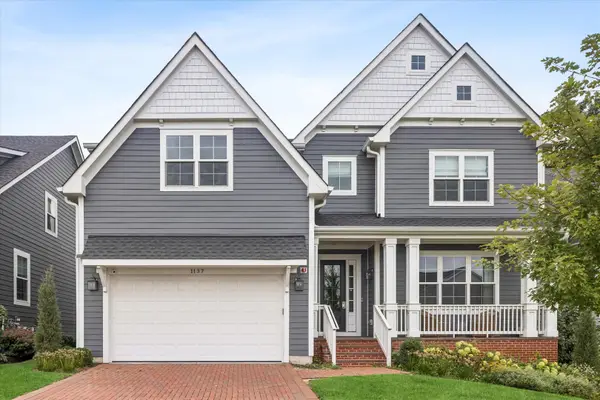 $1,399,000Active5 beds 5 baths3,751 sq. ft.
1137 Hickory Drive, Western Springs, IL 60558
MLS# 12769639Listed by: COLDWELL BANKER REALTY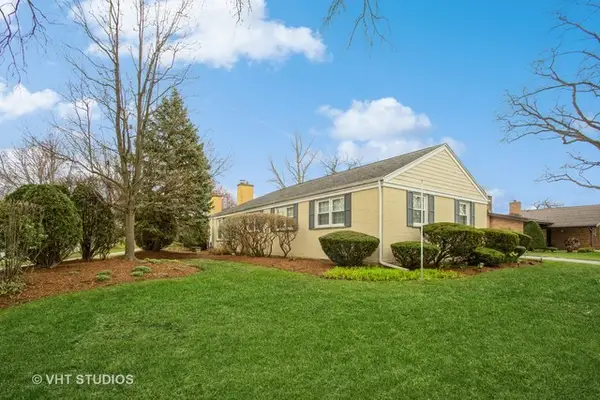 $799,000Active3 beds 3 baths2,221 sq. ft.
5301 Franklin Avenue, Western Springs, IL 60558
MLS# 12775322Listed by: BAIRD & WARNER $799,000Pending3 beds 3 baths2,222 sq. ft.
3901 Franklin Avenue, Western Springs, IL 60558
MLS# 12772614Listed by: COLDWELL BANKER REALTY


Protect your home and budget from life's surprises with an Assurant Home Warranty, backed by a partner that supports you through every step of homeownership. Explore Plans.
© 2026 Better Homes and Gardens Real Estate LLC. An Anywhere Real Estate company. All rights reserved. Better Homes and Gardens® Real Estate is a registered trademark owned by Meredith Operations Corporation, licensed to Better Homes and Gardens Real Estate LLC and used with permission. Better Homes and Gardens Real Estate LLC fully supports the principles of the Fair Housing Act and the Equal Opportunity Act. Listing information is deemed reliable but is not guaranteed accurate.
Each office is independently owned and operated.
Any services or products provided by third parties are not provided by, affiliated with or related to Better Homes and Gardens Real Estate LLC, or its affiliated companies.