
1235 Virginia Drive, Westmont, IL 60559
Local realty services provided by:Better Homes and Gardens Real Estate Connections
1235 Virginia Drive,Westmont, IL 60559
$535,000
- 3 Beds
- 2 Baths
- 1,673 sq. ft.
- Single family
- Active
Listed by: iwona dong
Office: charles rutenberg realty
MLS#:12752885
Source:MLSNI
Price summary
- Price:$535,000
- Price per sq. ft.:$319.78
About this home
Welcome to this beautifully updated and freshly painted 3-bedroom, 2-full-bath home offering a spacious, functional layout and numerous recent improvements. The main level features a bright and inviting living room along with a stunning updated kitchen showcasing custom cabinetry, quartz countertops, a stylish backsplash, and stainless-steel appliances purchased in 2023. Upstairs, you'll find three generously sized bedrooms and a beautifully designed full bathroom featuring a double vanity, bathtub, and separate walk-in shower. The lower level offers additional living space, including a comfortable family room, a convenient mudroom, and a combined utility/laundry room with a sink. The washer and dryer were also replaced in 2023. Major mechanical and exterior improvements provide added peace of mind, including heating and central air replaced in 2022, a newer water heater, and a new roof completed in June 2026 along with new siding. The home has been freshly painted throughout, and the wooden deck has recently been stained/painted, making it ready for outdoor entertaining and relaxation. Additional highlights include a 2.5-car garage and concrete driveway. With its modern updates, spacious rooms, beautiful kitchen and bathroom finishes, and extensive recent improvements, this home is truly move-in ready and a must-see! Convenient location - minutes from shopping, dining, entertaining, playgrounds/parks, public transportation, and interstate access....
Contact an agent
Home facts
- Year built:1985
- Listing ID #:12752885
- Updated:September 08, 2026 at 03:56 PM
Rooms and interior
- Bedrooms:3
- Total bathrooms:2
- Full bathrooms:2
- Rooms Total:7
- Bathrooms Description:Double Sinks, Separate Shower
- Kitchen Description:Dishwasher, Microwave, Range, Refrigerator
- Basement Description:Partial
- Living area:1,673 sq. ft.
Heating and cooling
- Cooling:Central Air
- Heating:Forced Air, Natural Gas
- Central air:Yes
Structure and exterior
- Roof:Asphalt
- Year built:1985
- Building area:1,673 sq. ft.
- Lot Features:Landscaped
- Foundation Description:Concrete Perimeter
- Levels:Split Level
Schools
- High school:North High School
- Middle school:Westview Hills Middle School
- Elementary school:Maercker Elementary School
Utilities
- Water:Lake Michigan
- Sewer:Public Sewer
Finances and disclosures
- Price:$535,000
- Price per sq. ft.:$319.78
- Tax amount:$6,695 (2024)
Features and amenities
- Laundry features:Dryer, Washer
- Amenities:CO Detectors, Sump Pump, TV-Cable
Parking
- Total parking spaces:6
- Parking description:Attached Garage, Concrete, Driveway, Garage
- Garage:Yes
- Garage spaces:2.5
 Copyright 2026 Midwest Real Estate Data LLC. All rights reserved. The data relating to real estate for sale on this web site comes in part from the Broker Reciprocity Program of the Midwest Real Estate Data LLC. Listing information is deemed reliable but not guaranteed.
New listings near 1235 Virginia Drive
- Open Sat, 1 to 3pmNew
 $1,025,000Active4 beds 4 baths2,772 sq. ft.
17 Chapel Hill Court, Westmont, IL 60559
MLS# 12753219Listed by: EVERBRIGHT REALTY - New
 $625,000Active3 beds 2 baths2,156 sq. ft.
757 Oakwood Drive, Westmont, IL 60559
MLS# 12749423Listed by: @PROPERTIES CHRISTIE'S INTERNATIONAL REAL ESTATE  $339,000Pending2 beds 2 baths1,387 sq. ft.
146 Indian Boundary Drive, Westmont, IL 60559
MLS# 12748326Listed by: COLDWELL BANKER REAL ESTATE GROUP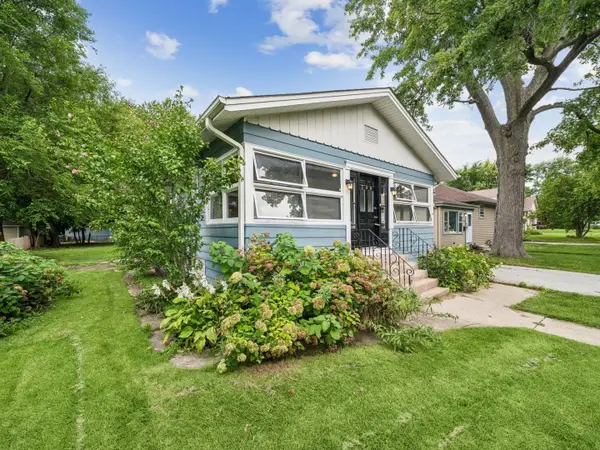 $300,000Pending2 beds 1 baths816 sq. ft.
208 N Grant Street, Westmont, IL 60559
MLS# 12743210Listed by: BAIRD & WARNER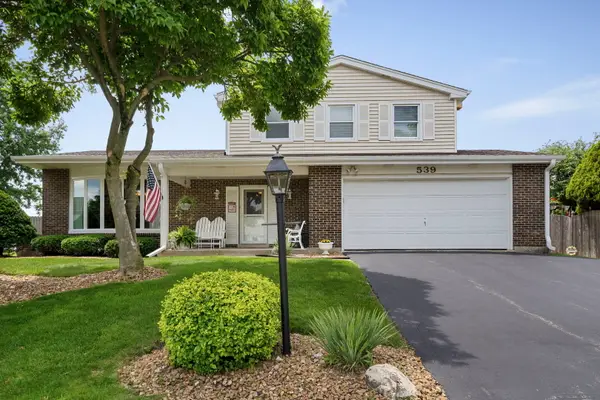 $625,000Pending3 beds 3 baths2,745 sq. ft.
539 Hamilton Avenue, Westmont, IL 60559
MLS# 12748563Listed by: COLDWELL BANKER REALTY- New
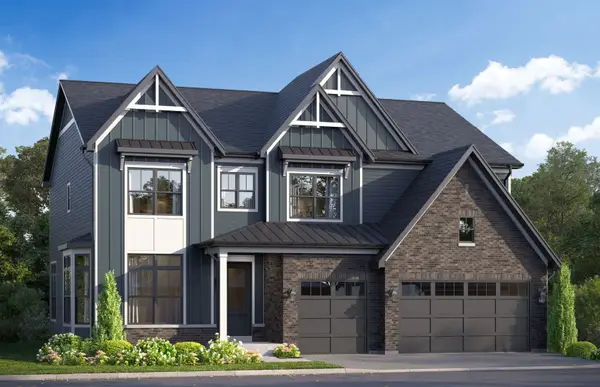 $1,416,490Active4 beds 3 baths3,349 sq. ft.
51 Pierce Drive, Downers Grove, IL 60515
MLS# 12748385Listed by: LITTLE REALTY - New
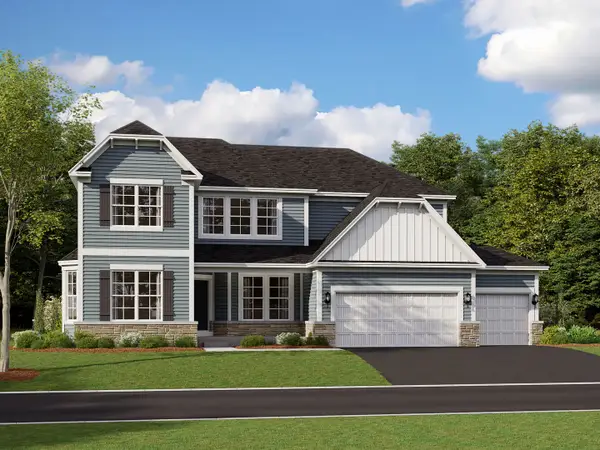 $1,432,490Active4 beds 3 baths3,797 sq. ft.
61 Pierce Drive, Downers Grove, IL 60515
MLS# 12748351Listed by: LITTLE REALTY - New
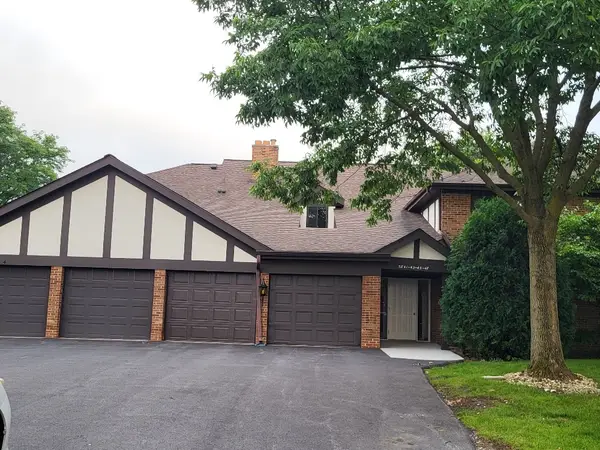 $317,500Active3 beds 2 baths1,423 sq. ft.
5843 Doe Circle #1, Westmont, IL 60559
MLS# 12747863Listed by: RE/MAX ENTERPRISES - New
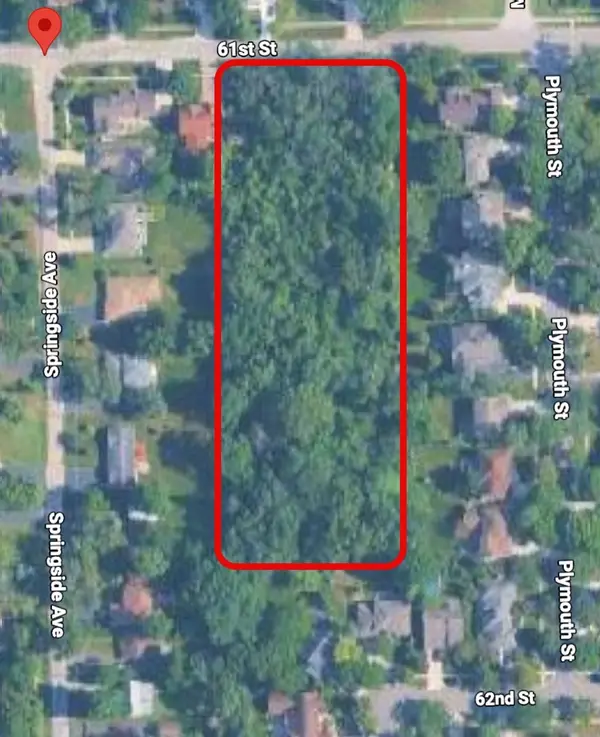 $1,600,000Active2.89 Acres
61st Dunham Street, Downers Grove, IL 60515
MLS# 12745292Listed by: CROSSTOWN REALTORS, INC.


Protect your home and budget from life's surprises with an Assurant Home Warranty, backed by a partner that supports you through every step of homeownership. Explore Plans.
© 2026 Better Homes and Gardens Real Estate LLC. An Anywhere Real Estate company. All rights reserved. Better Homes and Gardens® Real Estate is a registered trademark owned by Meredith Operations Corporation, licensed to Better Homes and Gardens Real Estate LLC and used with permission. Better Homes and Gardens Real Estate LLC fully supports the principles of the Fair Housing Act and the Equal Opportunity Act. Listing information is deemed reliable but is not guaranteed accurate.
Each office is independently owned and operated.
Any services or products provided by third parties are not provided by, affiliated with or related to Better Homes and Gardens Real Estate LLC, or its affiliated companies.