
129 Crab Tree Drive, Westmont, IL 60559
Local realty services provided by:Better Homes and Gardens Real Estate Star Homes
129 Crab Tree Drive,Westmont, IL 60559
$275,000
- 2 Beds
- 2 Baths
- 1,135 sq. ft.
- Townhouse
- Pending
Listed by: lauren linder
Office: platinum partners realtors
MLS#:12712419
Source:MLSNI
Price summary
- Price:$275,000
- Price per sq. ft.:$242.29
- Monthly HOA dues:$368
About this home
Welcome home to this bright and spacious END-UNIT townhome located in the highly acclaimed Downers Grove North High School District! This inviting 2-bedroom, 1.1-bath home offers an open and airy layout with soaring vaulted ceilings that fill the living space with natural light. The eat-in kitchen features plenty of cabinet space and a convenient pantry, making meal prep and everyday living a breeze. Step outside to your private back patio-perfect for enjoying your morning coffee, grilling, or relaxing after a long day. Upstairs, you'll find a generously sized primary suite complete with direct access to the shared full bathroom, creating a comfortable retreat. A spacious second bedroom and convenient second-floor layout make this home ideal for a variety of lifestyles. Additional highlights include a one-car attached garage, main-level powder room, and the privacy that comes with being an end unit. Conveniently located near parks, shopping, dining, expressways, and Metra, this home offers the perfect combination of comfort, convenience, and an unbeatable location. Don't miss your opportunity to make this Westmont gem your own!...
Contact an agent
Home facts
- Year built:1986
- Subdivision & Development:Orchard Gate
- Listing ID #:12712419
- Updated:September 08, 2026 at 08:06 AM
Rooms and interior
- Bedrooms:2
- Total bathrooms:2
- Full bathrooms:1
- Half bathrooms:1
- Rooms Total:5
- Dining Description:Separate Dining Room
- Bathrooms Description:Double Sinks, Soaking Tub
- Kitchen Description:Dishwasher, Microwave, Range, Refrigerator
- Living area:1,135 sq. ft.
Heating and cooling
- Cooling:Central Air
- Heating:Forced Air, Natural Gas
- Central air:Yes
Structure and exterior
- Roof:Asphalt
- Year built:1986
- Building area:1,135 sq. ft.
Schools
- High school:North High School
- Middle school:Westview Hills Middle School
- Elementary school:Holmes Elementary School
Utilities
- Water:Lake Michigan, Public
- Sewer:Public Sewer
Finances and disclosures
- Price:$275,000
- Price per sq. ft.:$242.29
- Tax amount:$4,901 (2025)
Features and amenities
- Laundry features:Dryer, Washer
- Amenities:TV-Cable
Parking
- Total parking spaces:1
- Parking description:Asphalt, Attached Garage, Garage
- Garage:Yes
- Garage spaces:1
 Copyright 2026 Midwest Real Estate Data LLC. All rights reserved. The data relating to real estate for sale on this web site comes in part from the Broker Reciprocity Program of the Midwest Real Estate Data LLC. Listing information is deemed reliable but not guaranteed.
New listings near 129 Crab Tree Drive
- New
 $625,000Active3 beds 2 baths2,156 sq. ft.
757 Oakwood Drive, Westmont, IL 60559
MLS# 12749423Listed by: @PROPERTIES CHRISTIE'S INTERNATIONAL REAL ESTATE  $339,000Pending2 beds 2 baths1,387 sq. ft.
146 Indian Boundary Drive, Westmont, IL 60559
MLS# 12748326Listed by: COLDWELL BANKER REAL ESTATE GROUP- New
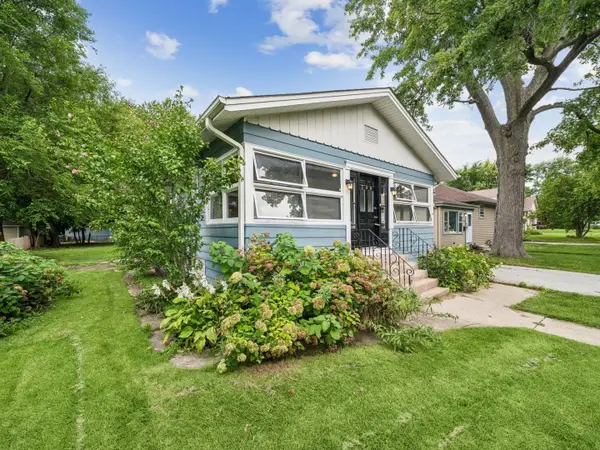 $300,000Active2 beds 1 baths816 sq. ft.
208 N Grant Street, Westmont, IL 60559
MLS# 12743210Listed by: BAIRD & WARNER 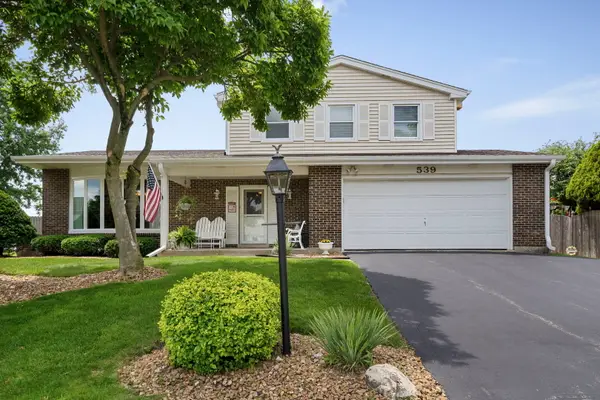 $625,000Pending3 beds 3 baths2,745 sq. ft.
539 Hamilton Avenue, Westmont, IL 60559
MLS# 12748563Listed by: COLDWELL BANKER REALTY- New
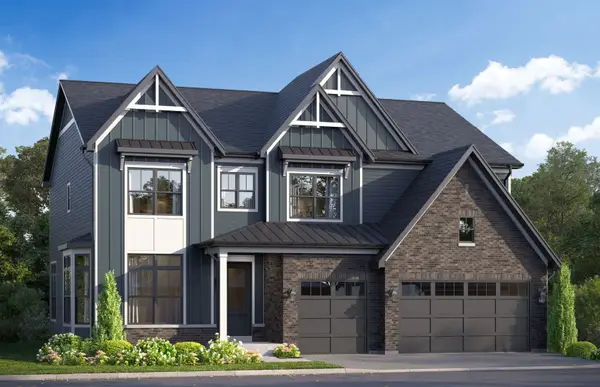 $1,416,490Active4 beds 3 baths3,349 sq. ft.
51 Pierce Drive, Downers Grove, IL 60515
MLS# 12748385Listed by: LITTLE REALTY - New
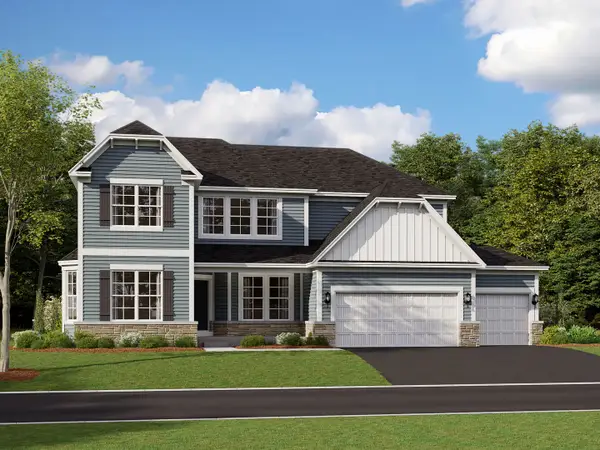 $1,432,490Active4 beds 3 baths3,797 sq. ft.
61 Pierce Drive, Downers Grove, IL 60515
MLS# 12748351Listed by: LITTLE REALTY - New
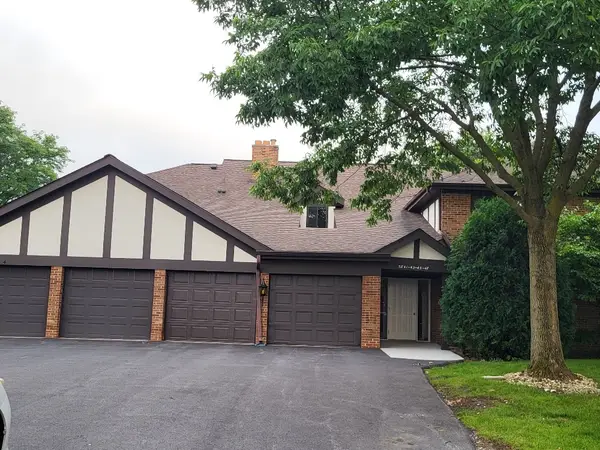 $317,500Active3 beds 2 baths1,423 sq. ft.
5843 Doe Circle #1, Westmont, IL 60559
MLS# 12747863Listed by: RE/MAX ENTERPRISES - New
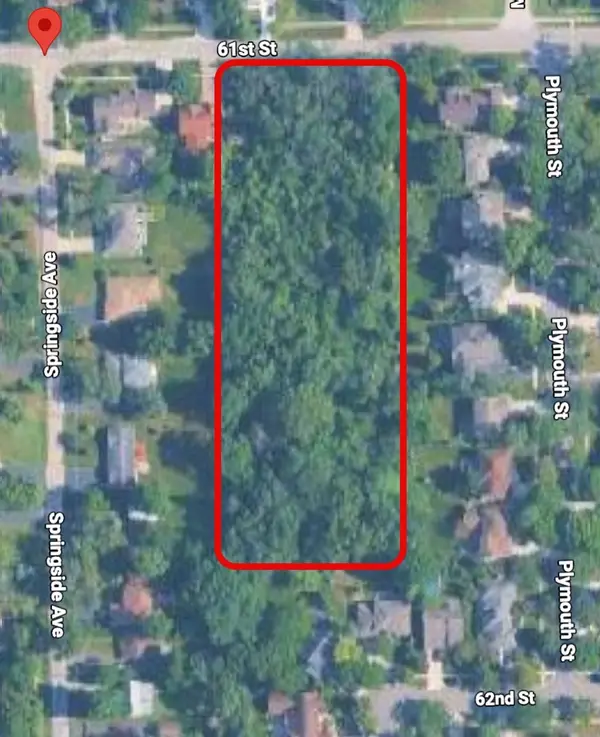 $1,600,000Active2.89 Acres
61st Dunham Street, Downers Grove, IL 60515
MLS# 12745292Listed by: CROSSTOWN REALTORS, INC. - New
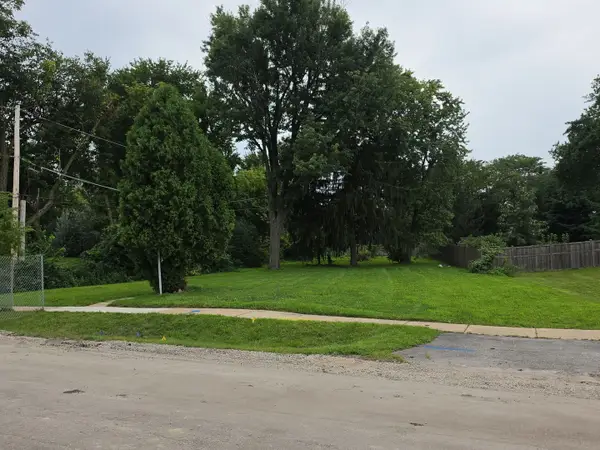 $200,000Active0.28 Acres
240 N Park Street, Westmont, IL 60559
MLS# 12746384Listed by: HOMESMART CONNECT LLC - New
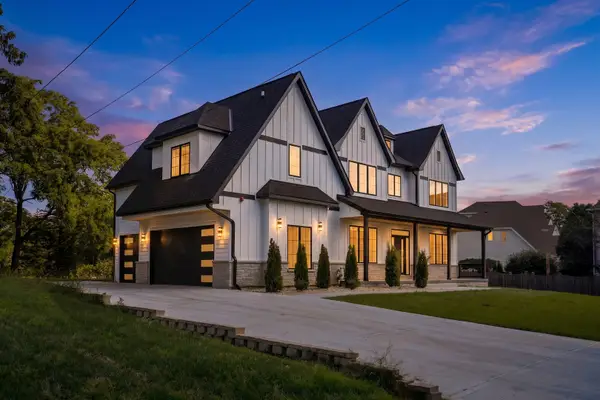 $1,399,900Active5 beds 6 baths5,184 sq. ft.
234 E 58th Place, Westmont, IL 60559
MLS# 12739953Listed by: RED ZONE REALTY GROUP INC.


Protect your home and budget from life's surprises with an Assurant Home Warranty, backed by a partner that supports you through every step of homeownership. Explore Plans.
© 2026 Better Homes and Gardens Real Estate LLC. An Anywhere Real Estate company. All rights reserved. Better Homes and Gardens® Real Estate is a registered trademark owned by Meredith Operations Corporation, licensed to Better Homes and Gardens Real Estate LLC and used with permission. Better Homes and Gardens Real Estate LLC fully supports the principles of the Fair Housing Act and the Equal Opportunity Act. Listing information is deemed reliable but is not guaranteed accurate.
Each office is independently owned and operated.
Any services or products provided by third parties are not provided by, affiliated with or related to Better Homes and Gardens Real Estate LLC, or its affiliated companies.