
207 E 56th Street, Westmont, IL 60559
Local realty services provided by:Better Homes and Gardens Real Estate Connections
207 E 56th Street,Westmont, IL 60559
$450,000
- 3 Beds
- 2 Baths
- 1,888 sq. ft.
- Single family
- Active
Upcoming open houses
- Sun, Nov 0811:00 am - 01:00 pm
Listed by: joelle cachey hayes
Office: @properties christie's international real estate
MLS#:12801525
Source:MLSNI
Price summary
- Price:$450,000
- Price per sq. ft.:$238.35
About this home
Brick and steel siding ranch-style home in a sought-after Westmont location and school system including Hinsdale Central! Enter the vaulted-ceiling living room and enjoy an open floor plan with beautiful oak floors, fireplace, and oversized windows with electronic Hunter Douglas treatments. The newly remodeled kitchen features custom cabinets with plenty of storage and pantry, quartz countertops and backsplash, new lighting, stainless steel appliances, and a commercial-grade disposal. The dining area leads through sliding glass doors to a covered Trex deck overlooking a lovingly landscaped yard with mature trees, annual plants, paver patio and a large, private, fully fenced yard with a French drain. 3 bedrooms upstairs, with the possibility of adding a fourth in the basement. The basement features a huge recreation/movie room, a functional laundry room with a new side-by-side LG smart washer and dryer, work sink and tons of cabinets plus an additional full utility and storage room. Meticulously maintained smart home includes wiring for Hue lighting system, heated gutters and downspouts, an ejector pump and sump pump, a new 2023 roof with ice/moisture barrier and 50-year warranty, newly built upper chimney and cap replacement. Oversized two-car garage plus a covered carport. Too many features to list, see additional broker comments-this home has it all!...
Contact an agent
Home facts
- Year built:1973
- Listing ID #:12801525
- Updated:November 08, 2026 at 08:41 PM
Rooms and interior
- Bedrooms:3
- Total bathrooms:2
- Full bathrooms:2
- Rooms Total:7
- Dining Description:Separate Dining Room
- Kitchen Description:Dishwasher, Disposal, Microwave, Range, Refrigerator, Stainless Steel Appliance(s)
- Basement Description:Finished, Full
- Living area:1,888 sq. ft.
Heating and cooling
- Cooling:Central Air
- Heating:Forced Air, Gas
- Central air:Yes
Structure and exterior
- Roof:Asphalt
- Year built:1973
- Building area:1,888 sq. ft.
- Levels:2 Story
Schools
- High school:Hinsdale Central High School
- Middle school:Westview Hills Middle School
- Elementary school:Maercker Elementary School
Utilities
- Water:Public
- Sewer:Public Sewer
Finances and disclosures
- Price:$450,000
- Price per sq. ft.:$238.35
- Tax amount:$6,422 (2024)
Features and amenities
- Laundry features:Dryer, Washer
- Smart home:Yes
Parking
- Total parking spaces:2
- Parking description:Asphalt, Attached Garage, Carport, Garage
- Garage:Yes
- Garage spaces:2
 Copyright 2026 Midwest Real Estate Data LLC. All rights reserved. The data relating to real estate for sale on this web site comes in part from the Broker Reciprocity Program of the Midwest Real Estate Data LLC. Listing information is deemed reliable but not guaranteed.
New listings near 207 E 56th Street
- Open Sun, 11am to 2pmNew
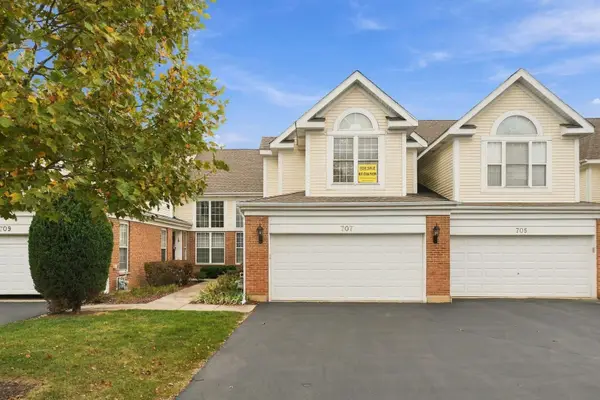 $489,000Active2 beds 2 baths2,100 sq. ft.
707 W Citadel Drive #2, Westmont, IL 60559
MLS# 12803211Listed by: BEYCOME BROKERAGE REALTY LLC - New
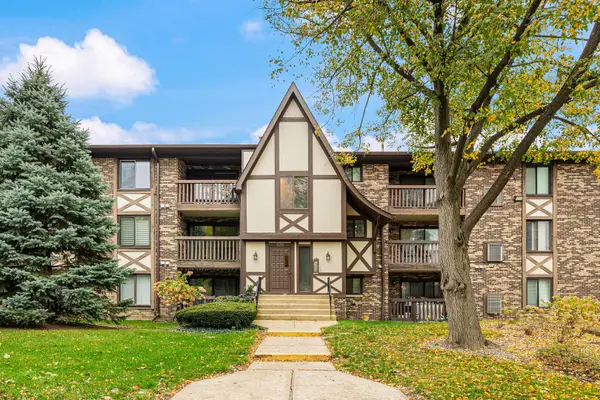 $279,900Active2 beds 2 baths1,100 sq. ft.
525 Cumnor Road #303, Westmont, IL 60559
MLS# 12802903Listed by: WORTH CLARK REALTY - New
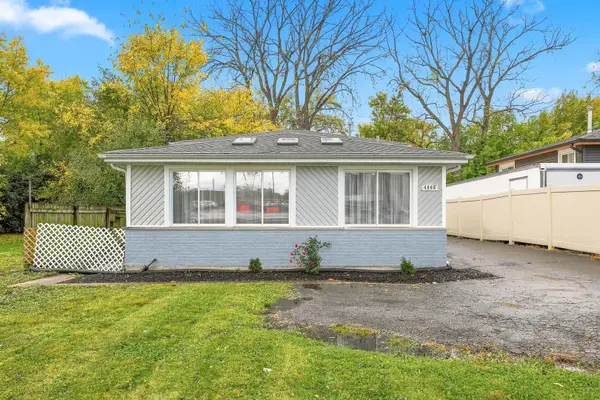 $495,000Active3 beds 2 baths2,000 sq. ft.
4008 N Cass Avenue, Westmont, IL 60559
MLS# 12798820Listed by: BERKSHIRE HATHAWAY HOMESERVICES CHICAGO - New
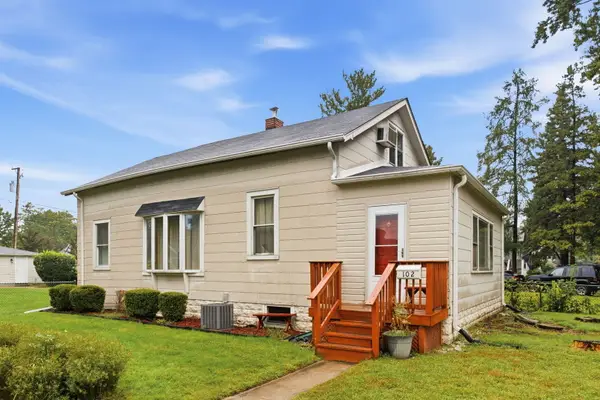 $299,000Active3 beds 1 baths1,548 sq. ft.
102 N Adams Street, Westmont, IL 60559
MLS# 12802407Listed by: REAL BROKER, LLC - New
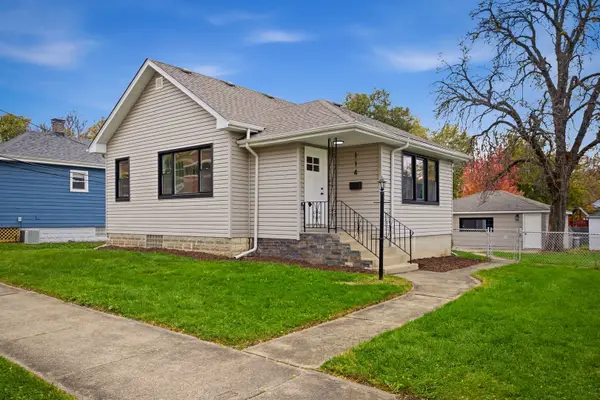 Listed by BHGRE$369,000Active3 beds 1 baths1,050 sq. ft.
114 E Burlington Avenue, Westmont, IL 60559
MLS# 12801718Listed by: BETTER HOMES & GARDENS REAL ESTATE - New
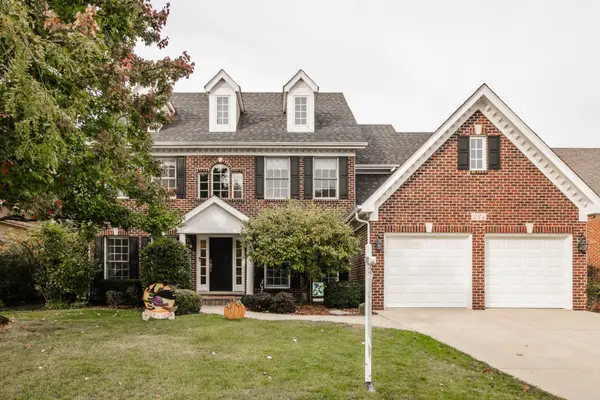 $1,175,000Active4 beds 4 baths4,403 sq. ft.
224 E 57th Street, Westmont, IL 60559
MLS# 12768276Listed by: COLDWELL BANKER REALTY - New
 $410,000Active3 beds 3 baths1,330 sq. ft.
6096 Williams Street, Downers Grove, IL 60516
MLS# 12798557Listed by: WORTH CLARK REALTY 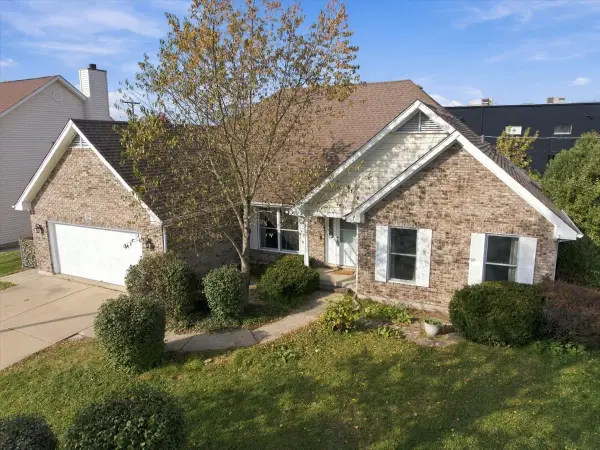 $629,000Pending4 beds 3 baths2,233 sq. ft.
208 Rosewood Court, Westmont, IL 60559
MLS# 12797701Listed by: JSN REALTY GROUP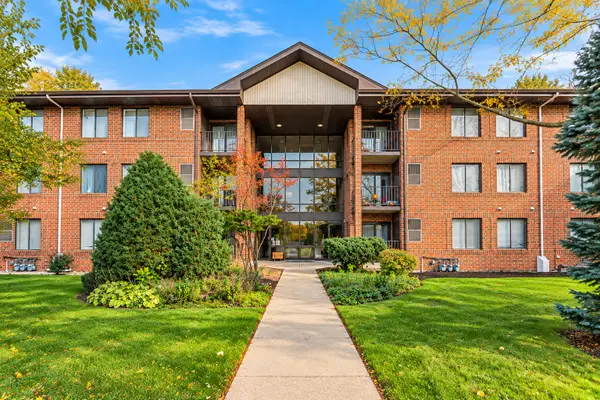 $209,900Pending2 beds 2 baths966 sq. ft.
5703 S Cass Avenue #103, Westmont, IL 60559
MLS# 12794158Listed by: KELLER WILLIAMS INFINITY


Protect your home and budget from life's surprises with an Assurant Home Warranty, backed by a partner that supports you through every step of homeownership. Explore Plans.
© 2026 Better Homes and Gardens Real Estate LLC. An Anywhere Real Estate company. All rights reserved. Better Homes and Gardens® Real Estate is a registered trademark owned by Meredith Operations Corporation, licensed to Better Homes and Gardens Real Estate LLC and used with permission. Better Homes and Gardens Real Estate LLC fully supports the principles of the Fair Housing Act and the Equal Opportunity Act. Listing information is deemed reliable but is not guaranteed accurate.
Each office is independently owned and operated.
Any services or products provided by third parties are not provided by, affiliated with or related to Better Homes and Gardens Real Estate LLC, or its affiliated companies.