
701 S Wilmette Avenue, Westmont, IL 60559
Local realty services provided by:Better Homes and Gardens Real Estate Star Homes
701 S Wilmette Avenue,Westmont, IL 60559
$1,348,000
- 5 Beds
- 4 Baths
- 4,539 sq. ft.
- Single family
- Active
Listed by: gerard scheffler
Office: home gallery realty corp.
MLS#:12715495
Source:MLSNI
Price summary
- Price:$1,348,000
- Price per sq. ft.:$296.98
About this home
Luxury Living in the Heart of Westmont***Hinsdale Central High School District** Experience exceptional luxury in this completely reimagined residence, where timeless elegance meets sophisticated modern design. Renovated from top to bottom with impeccable craftsmanship and premium finishes, this stunning home is truly move-in ready. A grand entry welcomes you into light-filled living spaces featuring soaring ceilings and brand-new hardwood flooring throughout the main and second levels. Designed for both everyday living and effortless entertaining, the spectacular chef's kitchen showcases custom cabinetry, quartz countertops, a spacious center island, and high-end designer finishes. Upstairs, you'll find four generously sized bedrooms, highlighted by an extraordinary primary suite that serves as a private retreat. The spa-inspired primary bath features a freestanding soaking tub, an oversized walk-in shower, elegant custom tilework, and a professionally designed walk-in closet. The finished basement expands the home's living space with a large recreation room featuring brand-new carpeting-ideal for a home theater, game room, fitness area, or additional entertaining space. **Extensive Recent Improvements Include: Complete top-to-bottom renovation (2026),Designer chef's kitchen (2026),Brand-new hardwood flooring throughout the main and second levels (2026), New carpeting in the finished basement (2026), Beautifully redesigned bathrooms with custom vanities and premium tile (2026), Custom-designed primary walk-in closet (2026), New windows (2026), New roof (2025). Step outside to a beautifully landscaped, fully fenced backyard featuring a spacious paver patio, creating the perfect setting for outdoor dining, entertaining, or relaxing. A three-car attached garage offers abundant space for vehicles, storage, and hobbies. Perfectly situated in one of Westmont's most desirable neighborhoods and located within the highly acclaimed **Hinsdale Central High School District**, this remarkable home offers an unmatched combination of luxury, quality, and location.This is your opportunity to own a home that feels and lives like new construction-without the wait. Homes of this caliber in such a prestigious school district rarely become available. Schedule your private showing today and experience luxury living at its finest....
Contact an agent
Home facts
- Year built:1998
- Listing ID #:12715495
- Updated:September 15, 2026 at 11:10 AM
Rooms and interior
- Bedrooms:5
- Total bathrooms:4
- Full bathrooms:2
- Half bathrooms:2
- Rooms Total:10
- Dining Description:Combined With Family Room
- Bathrooms Description:Double Sinks, Separate Shower, Whirlpool
- Kitchen Description:Dishwasher, Disposal, Double Oven, Freezer, High End Refrigerator, Microwave, Range, Refrigerator, Stainless Steel Appliance(s)
- Basement Description:Finished, Partial
- Living area:4,539 sq. ft.
Heating and cooling
- Cooling:Central Air
- Heating:Natural Gas
- Central air:Yes
Structure and exterior
- Year built:1998
- Building area:4,539 sq. ft.
- Lot area:0.25 Acres
- Architectural Style:Contemporary
- Levels:2 Story
Schools
- High school:Hinsdale Central High School
- Middle school:Westview Hills Middle School
- Elementary school:Maercker Elementary School
Utilities
- Water:Lake Michigan
- Sewer:Public Sewer
Finances and disclosures
- Price:$1,348,000
- Price per sq. ft.:$296.98
- Tax amount:$14,890 (2025)
Features and amenities
- Laundry features:Dryer, Washer
- Amenities:Ceiling Fan(s), Sump Pump
Parking
- Total parking spaces:3
- Parking description:Attached Garage, Concrete, Garage
- Garage:Yes
- Garage spaces:3
 Copyright 2026 Midwest Real Estate Data LLC. All rights reserved. The data relating to real estate for sale on this web site comes in part from the Broker Reciprocity Program of the Midwest Real Estate Data LLC. Listing information is deemed reliable but not guaranteed.
New listings near 701 S Wilmette Avenue
- Open Sat, 10am to 12pmNew
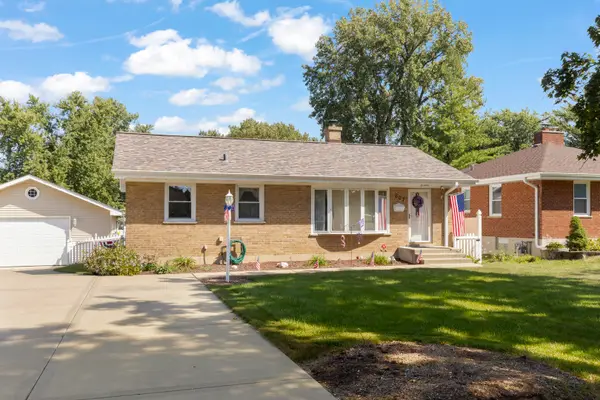 $420,000Active3 beds 2 baths1,053 sq. ft.
207 S Wilmette Avenue, Westmont, IL 60559
MLS# 12755177Listed by: KELLER WILLIAMS PREFERRED RLTY - New
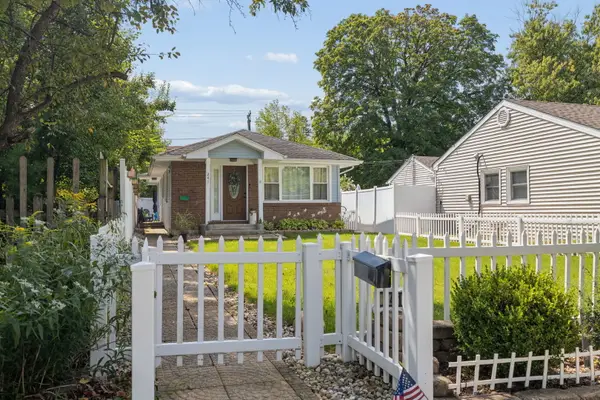 $350,000Active3 beds 2 baths1,113 sq. ft.
241 W Quincy Street, Westmont, IL 60559
MLS# 12753171Listed by: BAIRD & WARNER 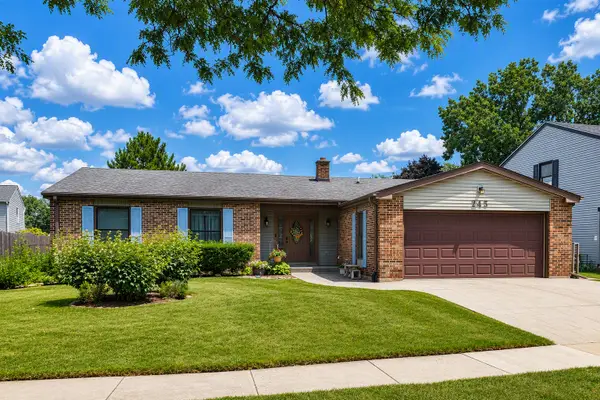 $549,900Pending4 beds 3 baths1,817 sq. ft.
743 Franklin Street, Westmont, IL 60559
MLS# 12738970Listed by: COLDWELL BANKER REALTY- New
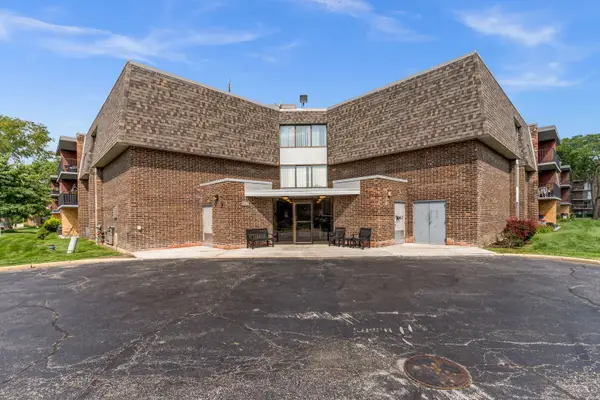 $229,000Active3 beds 2 baths1,166 sq. ft.
924 S Lake Court #105, Westmont, IL 60559
MLS# 12756597Listed by: ONE SOURCE REALTY - New
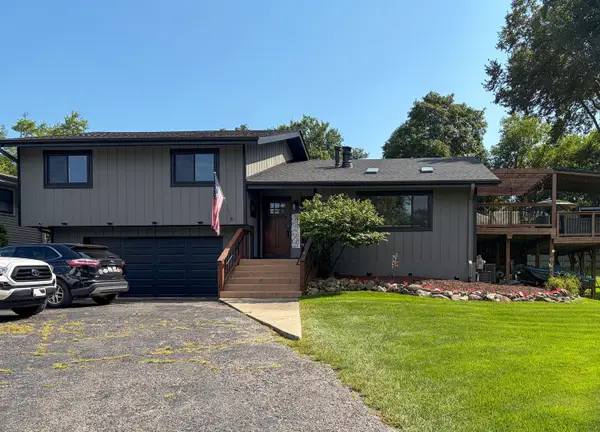 $625,000Active3 beds 3 baths1,578 sq. ft.
209 W Chicago Avenue, Westmont, IL 60559
MLS# 12741162Listed by: REALTY EXECUTIVES MIDWEST - New
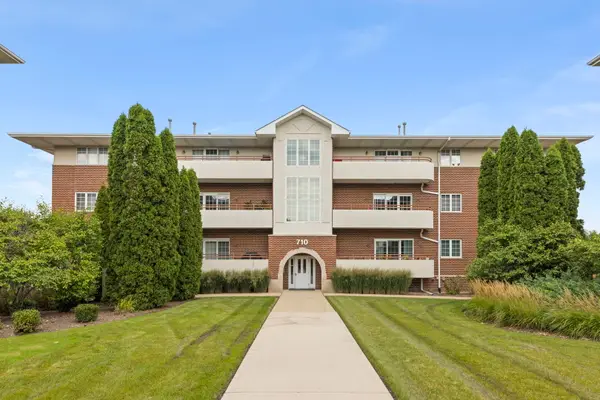 $279,900Active2 beds 2 baths1,152 sq. ft.
710 W 63rd Street #203, Westmont, IL 60559
MLS# 12748316Listed by: DPG REAL ESTATE AGENCY - New
 $1,025,000Active4 beds 4 baths2,772 sq. ft.
17 Chapel Hill Court, Westmont, IL 60559
MLS# 12753219Listed by: EVERBRIGHT REALTY  $535,000Pending3 beds 2 baths1,673 sq. ft.
1235 Virginia Drive, Westmont, IL 60559
MLS# 12752885Listed by: CHARLES RUTENBERG REALTY $599,000Active3 beds 2 baths2,156 sq. ft.
757 Oakwood Drive, Westmont, IL 60559
MLS# 12749423Listed by: @PROPERTIES CHRISTIE'S INTERNATIONAL REAL ESTATE $339,000Pending2 beds 2 baths1,387 sq. ft.
146 Indian Boundary Drive, Westmont, IL 60559
MLS# 12748326Listed by: COLDWELL BANKER REAL ESTATE GROUP


Protect your home and budget from life's surprises with an Assurant Home Warranty, backed by a partner that supports you through every step of homeownership. Explore Plans.
© 2026 Better Homes and Gardens Real Estate LLC. An Anywhere Real Estate company. All rights reserved. Better Homes and Gardens® Real Estate is a registered trademark owned by Meredith Operations Corporation, licensed to Better Homes and Gardens Real Estate LLC and used with permission. Better Homes and Gardens Real Estate LLC fully supports the principles of the Fair Housing Act and the Equal Opportunity Act. Listing information is deemed reliable but is not guaranteed accurate.
Each office is independently owned and operated.
Any services or products provided by third parties are not provided by, affiliated with or related to Better Homes and Gardens Real Estate LLC, or its affiliated companies.