
708 Citadel Drive, Westmont, IL 60559
Local realty services provided by:Better Homes and Gardens Real Estate Connections
708 Citadel Drive,Westmont, IL 60559
$449,000
- 2 Beds
- 3 Baths
- 1,600 sq. ft.
- Townhouse
- Pending
Listed by: tina jagshi
Office: keller williams infinity
MLS#:12710635
Source:MLSNI
Price summary
- Price:$449,000
- Price per sq. ft.:$280.63
- Monthly HOA dues:$329
About this home
This is the townhome you have been hoping to find in Westmont and it is priced beautifully. Step inside and feel instantly at home in this completely redone 2 bedroom2.1 baths plus loft stunner, redesigned top to bottom by its architect owner with incredible attention to detail. The eat in kitchen is a showstopper with custom flat panel cabinets with pull outs, a mix of quartz and granite countertops, a gorgeous backsplash, stainless steel appliances including a double oven, a breakfast bar and still plenty of space for a table so storage is never an issue. The living room feels grand with its soaring two story ceiling and striking gas direct vent fireplace. The dining room looks out over the peaceful backyard and the sliding doors lead you right to a lovely patio and garden with a natural gas connection ready for your grill. With no townhomes behind you the outdoor space feels wonderfully private. All bathrooms are beautifully updated with granite and modern tile and the two main baths feature floor to ceiling wall tile. The spacious primary bedroom offers a walk in closet and a relaxing bathroom with a soaking tub and a separate shower. The loft gives you endless options whether you want a home office family room play area or even a third bedroom. Smooth white oak hardwood floors run throughout the first and second levels and the finished basement adds even more space with luxury vinyl floors and tons of storage. Even the staircase was redesigned for a fresh contemporary look. Truly nothing to do but move in and enjoy. This community is quiet private and perfectly located near the highway, shopping, restaurants and Ty Warner Park making everyday living easy and convenient. HOA $329/month....
Contact an agent
Home facts
- Year built:1997
- Subdivision & Development:Citadel on the Pond
- Listing ID #:12710635
- Updated:September 21, 2026 at 10:28 AM
Rooms and interior
- Bedrooms:2
- Total bathrooms:3
- Full bathrooms:2
- Half bathrooms:1
- Rooms Total:8
- Dining Description:Combined With Living Room, Eating Area
- Bathrooms Description:Double Sinks, Separate Shower, Soaking Tub
- Kitchen Description:Dishwasher, Disposal, Microwave, Range, Refrigerator, Stainless Steel Appliance(s)
- Basement Description:Egress Window, Finished, Full
- Living area:1,600 sq. ft.
Heating and cooling
- Cooling:Central Air
- Heating:Forced Air, Natural Gas
- Central air:Yes
Structure and exterior
- Roof:Asphalt
- Year built:1997
- Building area:1,600 sq. ft.
- Lot Features:Common Grounds
- Foundation Description:Concrete Perimeter
Schools
- High school:Westmont High School
- Middle school:Westmont Junior High School
- Elementary school:J T Manning Elementary School
Utilities
- Water:Lake Michigan
- Sewer:Public Sewer
Finances and disclosures
- Price:$449,000
- Price per sq. ft.:$280.63
- Tax amount:$7,147 (2024)
Features and amenities
- Laundry features:Dryer, Washer
- Amenities:Backup Sump Pump, CO Detectors, Ceiling Fan(s), Sump Pump, TV-Cable
Parking
- Total parking spaces:2
- Parking description:Asphalt, Attached Garage, Garage
- Garage:Yes
- Garage spaces:2
 Copyright 2026 Midwest Real Estate Data LLC. All rights reserved. The data relating to real estate for sale on this web site comes in part from the Broker Reciprocity Program of the Midwest Real Estate Data LLC. Listing information is deemed reliable but not guaranteed.
New listings near 708 Citadel Drive
- New
 $380,000Active3 beds 2 baths1,362 sq. ft.
1114 Buttonwood Drive, Westmont, IL 60559
MLS# 12764470Listed by: IDREAM REALTY INC - New
 $650,000Active2 beds 2 baths1,354 sq. ft.
4119 N Lincoln Street, Westmont, IL 60559
MLS# 12763483Listed by: PLATINUM PARTNERS REALTORS - New
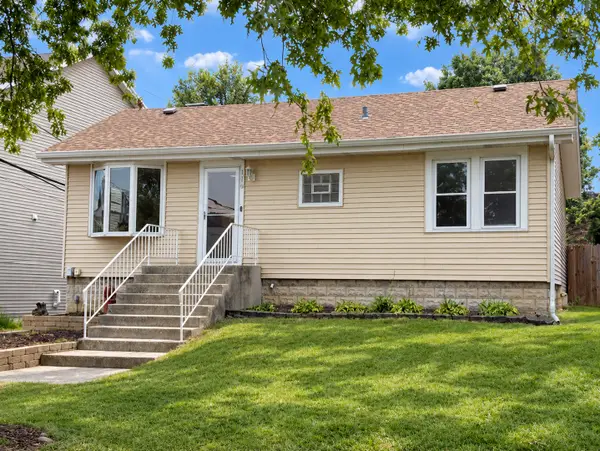 $335,000Active2 beds 1 baths779 sq. ft.
110 E 56th Street, Westmont, IL 60559
MLS# 12686037Listed by: COLDWELL BANKER REALTY - New
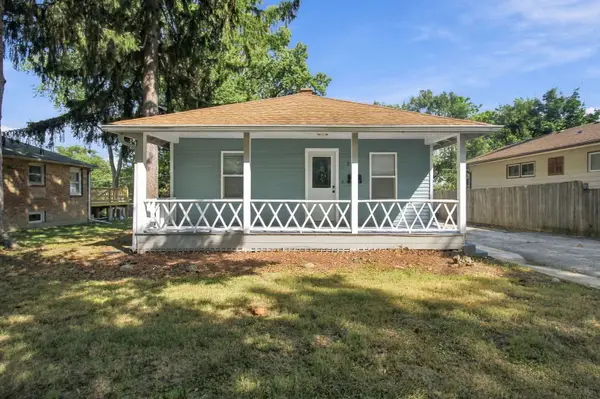 $337,400Active2 beds 2 baths810 sq. ft.
217 N Warwick Avenue, Westmont, IL 60559
MLS# 12762276Listed by: EPIQUE REALTY INC - New
 $229,900Active2 beds 2 baths1,000 sq. ft.
64 Pier Drive #302, Westmont, IL 60559
MLS# 12760514Listed by: KELLER WILLIAMS ONECHICAGO 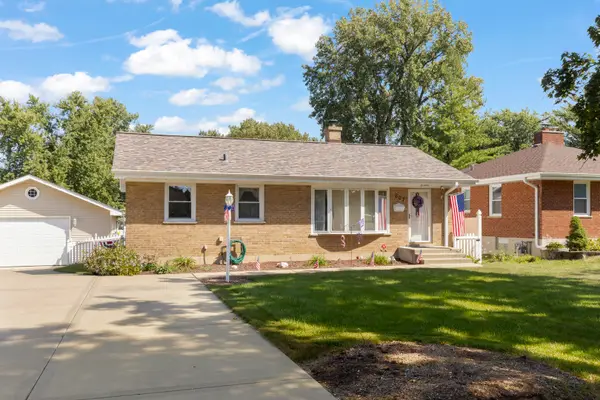 $420,000Pending3 beds 2 baths1,053 sq. ft.
207 S Wilmette Avenue, Westmont, IL 60559
MLS# 12755177Listed by: KELLER WILLIAMS PREFERRED RLTY- New
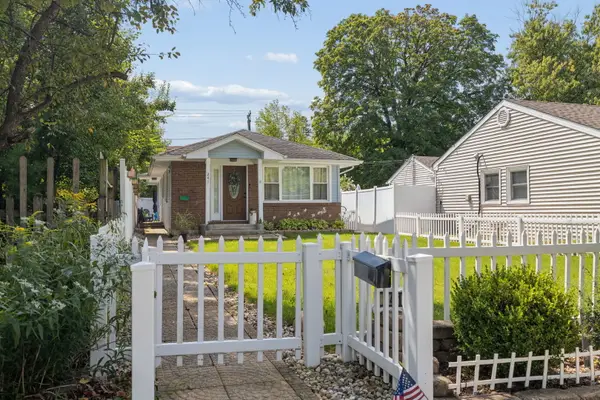 $350,000Active3 beds 2 baths1,113 sq. ft.
241 W Quincy Street, Westmont, IL 60559
MLS# 12753171Listed by: BAIRD & WARNER 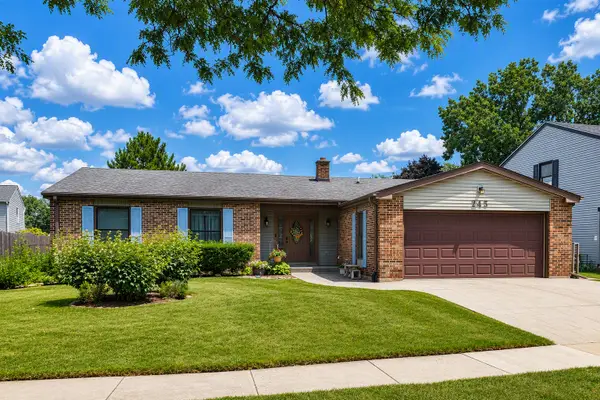 $549,900Pending4 beds 3 baths1,817 sq. ft.
743 Franklin Street, Westmont, IL 60559
MLS# 12738970Listed by: COLDWELL BANKER REALTY- New
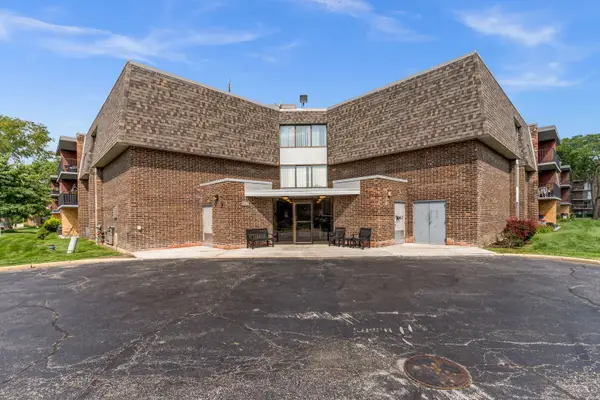 $229,000Active3 beds 2 baths1,166 sq. ft.
924 S Lake Court #105, Westmont, IL 60559
MLS# 12756597Listed by: ONE SOURCE REALTY 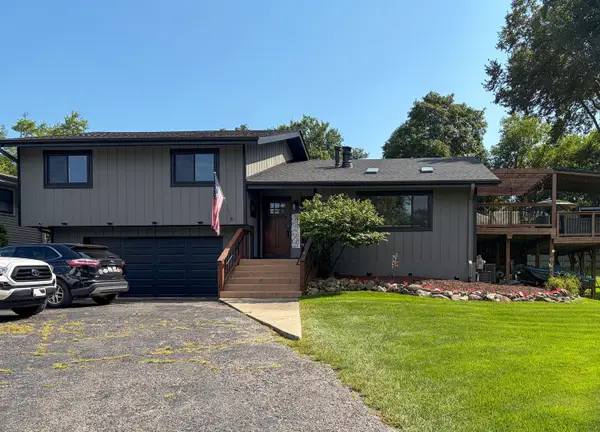 $625,000Active3 beds 3 baths1,578 sq. ft.
209 W Chicago Avenue, Westmont, IL 60559
MLS# 12741162Listed by: REALTY EXECUTIVES MIDWEST


Protect your home and budget from life's surprises with an Assurant Home Warranty, backed by a partner that supports you through every step of homeownership. Explore Plans.
© 2026 Better Homes and Gardens Real Estate LLC. An Anywhere Real Estate company. All rights reserved. Better Homes and Gardens® Real Estate is a registered trademark owned by Meredith Operations Corporation, licensed to Better Homes and Gardens Real Estate LLC and used with permission. Better Homes and Gardens Real Estate LLC fully supports the principles of the Fair Housing Act and the Equal Opportunity Act. Listing information is deemed reliable but is not guaranteed accurate.
Each office is independently owned and operated.
Any services or products provided by third parties are not provided by, affiliated with or related to Better Homes and Gardens Real Estate LLC, or its affiliated companies.