
114 Cook Street, Westville, IL 61883
Local realty services provided by:Better Homes and Gardens Real Estate Service First
114 Cook Street,Westville, IL 61883
$105,000
- 3 Beds
- 1 Baths
- 815 sq. ft.
- Single family
- Active
Listed by: hayley siefert
Office: keller williams realty - danville
MLS#:6261386
Source:IL_CIBOR
Price summary
- Price:$105,000
- Price per sq. ft.:$128.83
About this home
This 3-bedroom, 1-full bathroom home is located in the desirable Westville School District and features a 2.5-car garage! The living room offers a large picture window overlooking the front yard and flows seamlessly into the kitchen, which features a newer refrigerator (2020) and flooring installed in 2021. The remodeled full bathroom (2017) includes a walk-in shower and is perfectly situated between the three bedrooms. One bedroom has been converted into a main-floor laundry room for added convenience, but can easily be converted back, with laundry relocated to the full basement.
Outside, enjoy a partially fenced backyard and a 12x16 garden shed with electricity (2016). Other major updates include: a new roof on both the house and garage (2019), garage door (2023), AC condenser (2018), sump pump (2024), and replacement of most windows (2022). With its functional layout, valuable updates, and desirable Westville School District location, this home is one you won't want to miss!
Contact an agent
Home facts
- Year built:1976
- Listing ID #:6261386
- Added:10 day(s) ago
- Updated:October 23, 2026 at 03:56 PM
Rooms and interior
- Bedrooms:3
- Total bathrooms:1
- Full bathrooms:1
- Rooms Total:5
- Kitchen Description:Dishwasher, Refrigerator
- Basement:Yes
- Basement Description:Full, Sump Pump, Unfinished
- Living area:815 sq. ft.
Heating and cooling
- Cooling:Central Air
- Heating:Forced Air
- Central air:Yes
Structure and exterior
- Year built:1976
- Building area:815 sq. ft.
- Lot area:0.15 Acres
- Architectural Style:Ranch
- Construction Materials:Vinyl Siding
- Exterior Features:Deck, Fence, Shed
- Levels:1 Story
Utilities
- Water:Public
- Sewer:Public Sewer
Finances and disclosures
- Price:$105,000
- Price per sq. ft.:$128.83
Features and amenities
- Appliances:Dishwasher, Gas Water Heater, Refrigerator
- Laundry features:Laundry Main Level
- Amenities:Attic, Smoke Detectors
Parking
- Parking description:2 Car Garage, Detached, Garage
- Garage:Yes
- Garage spaces:3
New listings near 114 Cook Street
- New
 $119,000Active3 beds 1 baths1,250 sq. ft.
309 South Street, Westville, IL 61883
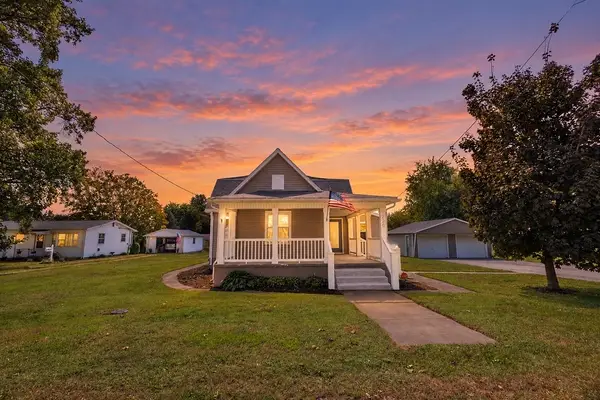
MLS# 6261462Listed by: KELLER WILLIAMS REALTY - DANVILLE 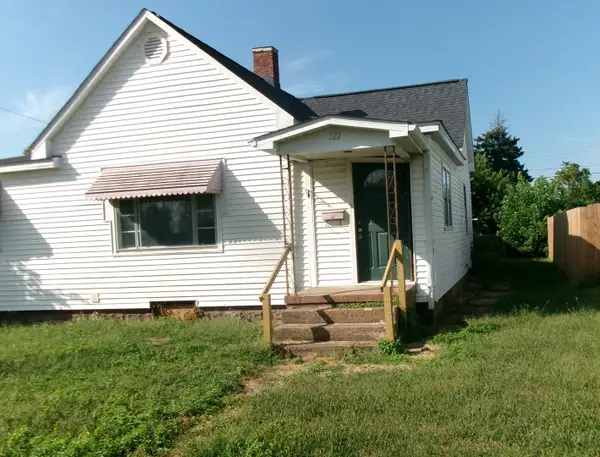 $124,900Active3 beds 1 baths1,572 sq. ft.
127 Victor Street, Westville, IL 61883
MLS# 12778134Listed by: SMITH'S REAL ESTATE SERVICES,
 $199,900Pending4 beds 2 baths1,550 sq. ft.
228 Kentucky Avenue, Westville, IL 61883
MLS# 6260999Listed by: CLASSIC HOMES REALTY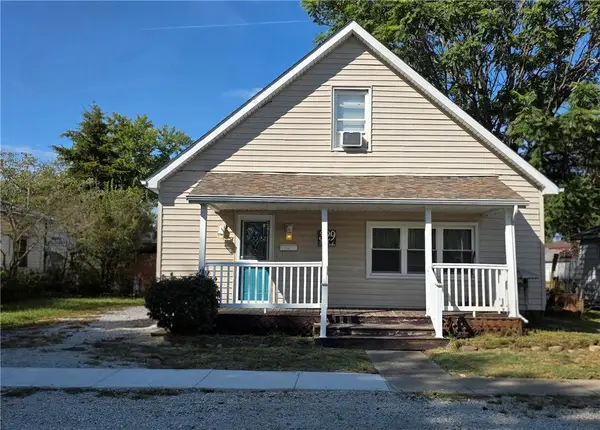 $154,900Active3 beds 2 baths1,700 sq. ft.
329 Moore Street, Westville, IL 61883
MLS# 6260912Listed by: PRIORITY ONE REAL ESTATE $19,900Active0.4 Acres
1508 N Franklin Street, Westville, IL 61883
MLS# 6260875Listed by: REAL BROKER, LLC - HOOPESTON $309,900Pending3 beds 3 baths2,400 sq. ft.
1180 S State Street, Westville, IL 61883
MLS# 6260749Listed by: CLASSIC HOMES REALTY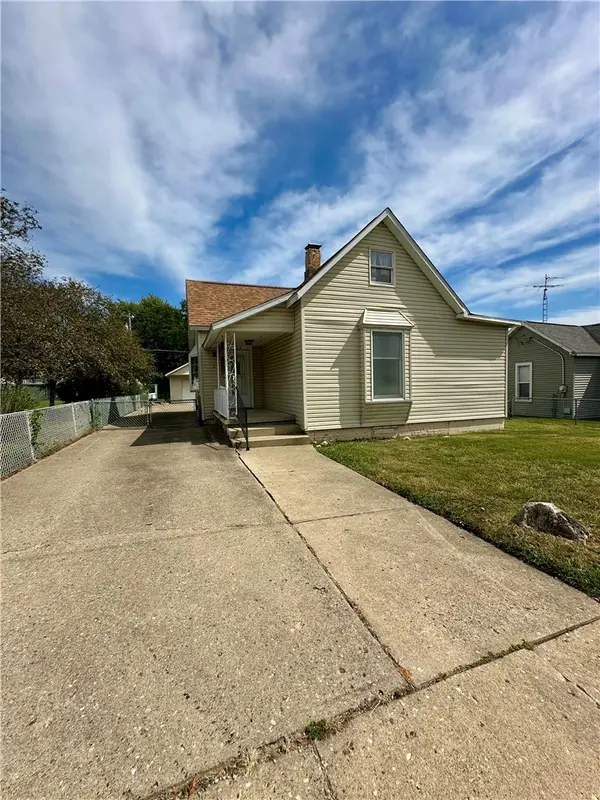 $73,800Active1 beds 1 baths1,090 sq. ft.
123 Adams Street, Westville, IL 61883
MLS# 6260789Listed by: BARNEY REALTY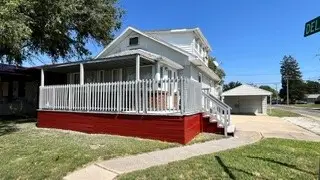 $117,000Pending3 beds 1 baths2,600 sq. ft.
427 S State Street, Westville, IL 61883
MLS# 6260413Listed by: PRIORITY ONE REAL ESTATE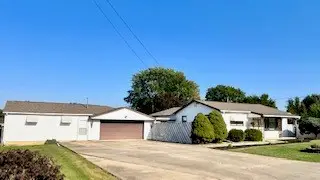 $169,999Active2 beds 2 baths1,449 sq. ft.
106 Pine Street, Westville, IL 61883
MLS# 6260412Listed by: PRIORITY ONE REAL ESTATE


Protect your home and budget from life's surprises with an Assurant Home Warranty, backed by a partner that supports you through every step of homeownership. Explore Plans.
© 2026 Better Homes and Gardens Real Estate LLC. An Anywhere Real Estate company. All rights reserved. Better Homes and Gardens® Real Estate is a registered trademark owned by Meredith Operations Corporation, licensed to Better Homes and Gardens Real Estate LLC and used with permission. Better Homes and Gardens Real Estate LLC fully supports the principles of the Fair Housing Act and the Equal Opportunity Act. Listing information is deemed reliable but is not guaranteed accurate.
Each office is independently owned and operated.
Any services or products provided by third parties are not provided by, affiliated with or related to Better Homes and Gardens Real Estate LLC, or its affiliated companies.