
1020 Dartmouth Drive, Wheaton, IL 60189
Local realty services provided by:Better Homes and Gardens Real Estate Connections
1020 Dartmouth Drive,Wheaton, IL 60189
$352,000
- 2 Beds
- 2 Baths
- - sq. ft.
- Condominium
- Sold
Listed by: mary braatz
Office: re/max enterprises
MLS#:12670567
Source:MLSNI
Sorry, we are unable to map this address
Price summary
- Price:$352,000
- Monthly HOA dues:$487
About this home
Welcome to this charming 2-bedroom, 2-bath ranch home in the sought-after Dartmouth Village community! Nestled in a lush courtyard setting, this home is full of potential. The spacious eat-in kitchen features ample counter space, a built in microwave and a convenient pantry for easy storage and organization. The primary suite offers a private bath and a generous 6x5 walk-in closet. A second bedroom and full hall bath with a shower/tub combo provide comfortable space for guests or family. The unfinished basement includes a radon mitigation system and ample storage. Fantastic location-just minutes to Wheaton shopping, dining, parks, Metra, I-355, and I-88! No rentals per the association.
Contact an agent
Home facts
- Year built:1974
- Subdivision & Development:Dartmouth Village
- Listing ID #:12670567
- Updated:August 25, 2026 at 10:46 PM
Rooms and interior
- Bedrooms:2
- Total bathrooms:2
- Full bathrooms:2
- Rooms Total:6
- Dining Description:Combined With Living Room
- Kitchen Description:Dishwasher, Range, Refrigerator
- Basement Description:Partial, Unfinished
Heating and cooling
- Cooling:Central Air
- Heating:Forced Air, Natural Gas
- Central air:Yes
Structure and exterior
- Roof:Asphalt
- Year built:1974
- Lot Features:Landscaped
- Foundation Description:Concrete Perimeter
Schools
- High school:Wheaton Warrenville South H S
- Middle school:Edison Middle School
- Elementary school:Madison Elementary School
Utilities
- Water:Lake Michigan, Public
- Sewer:Public Sewer
Finances and disclosures
- Price:$352,000
- Tax amount:$7,804 (2025)
Features and amenities
- Laundry features:Dryer, Washer
- Amenities:Ceiling Fan(s), Generator, Radon Mitigation System, Sump Pump, TV-Cable
Parking
- Total parking spaces:2
- Parking description:Asphalt, Attached Garage, Garage
- Garage:Yes
- Garage spaces:2
 Copyright 2026 Midwest Real Estate Data LLC. All rights reserved. The data relating to real estate for sale on this web site comes in part from the Broker Reciprocity Program of the Midwest Real Estate Data LLC. Listing information is deemed reliable but not guaranteed.
New listings near 1020 Dartmouth Drive
- New
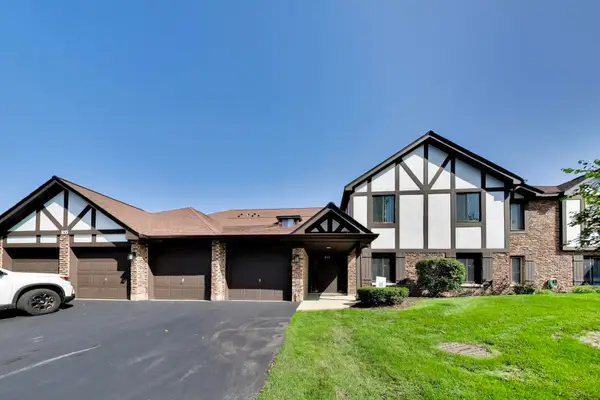 $295,000Active2 beds 2 baths1,311 sq. ft.
Address Withheld By Seller, Wheaton, IL 60189
MLS# 12732924Listed by: @PROPERTIES CHRISTIES INTERNATIONAL REAL ESTATE - New
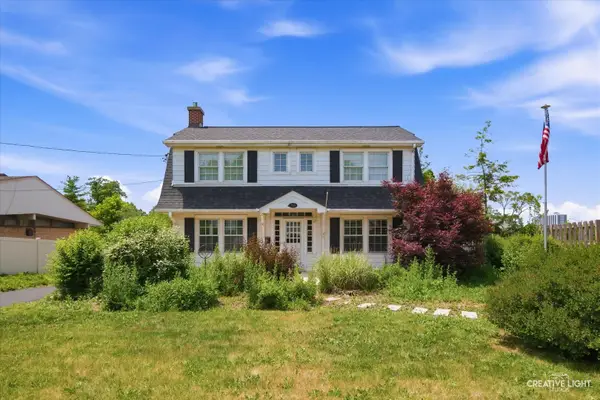 $399,900Active3 beds 2 baths1,632 sq. ft.
718 S Naperville Road, Wheaton, IL 60189
MLS# 12742265Listed by: REALSTAR REALTY, INC - New
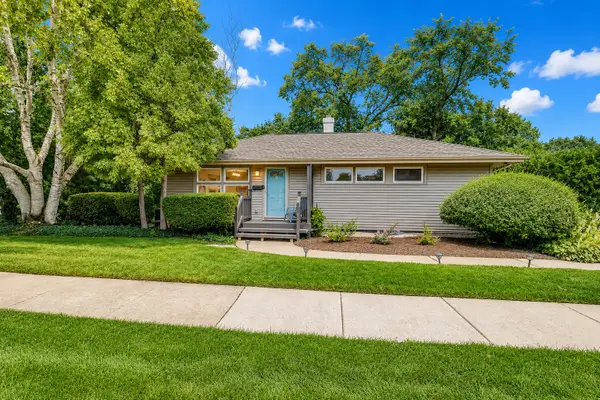 $350,000Active3 beds 1 baths1,008 sq. ft.
520 S Beverly Street, Wheaton, IL 60187
MLS# 12741856Listed by: COLDWELL BANKER REAL ESTATE GROUP - New
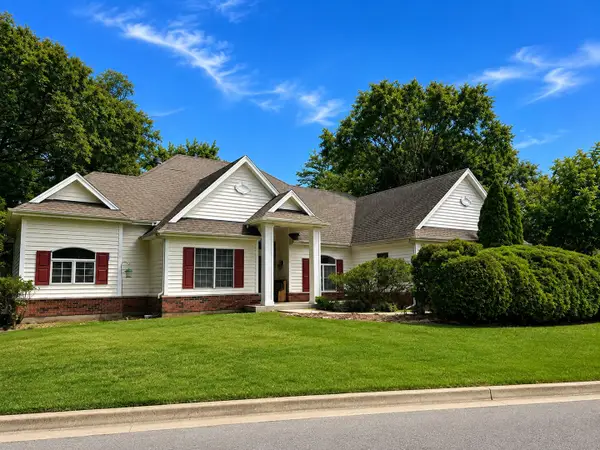 $749,900Active3 beds 3 baths2,570 sq. ft.
945 Kingston Street, Wheaton, IL 60187
MLS# 12730067Listed by: COLDWELL BANKER REALTY - New
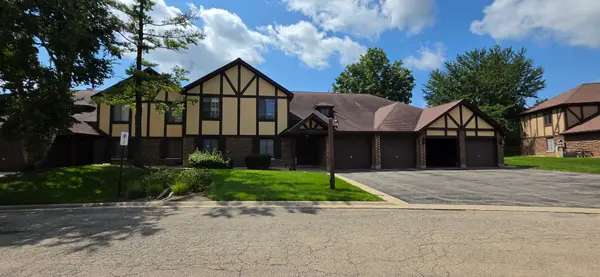 $275,000Active2 beds 1 baths1,056 sq. ft.
1758 Plymouth Court #C, Wheaton, IL 60189
MLS# 12740152Listed by: KALE REALTY - New
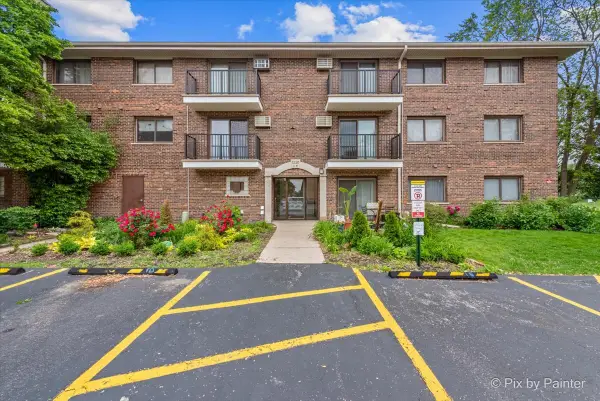 $229,900Active2 beds 2 baths1,209 sq. ft.
1220 S Lorraine Road #2H, Wheaton, IL 60189
MLS# 12704524Listed by: COLDWELL BANKER REALTY - New
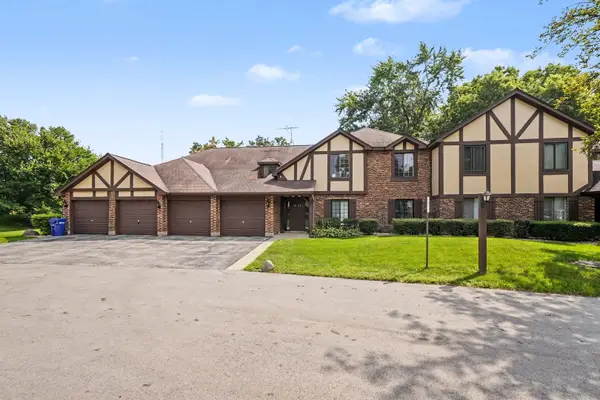 $259,900Active2 beds 1 baths1,056 sq. ft.
1624 Salisbury Court #C, Wheaton, IL 60189
MLS# 12740198Listed by: CHARLES RUTENBERG REALTY OF IL - New
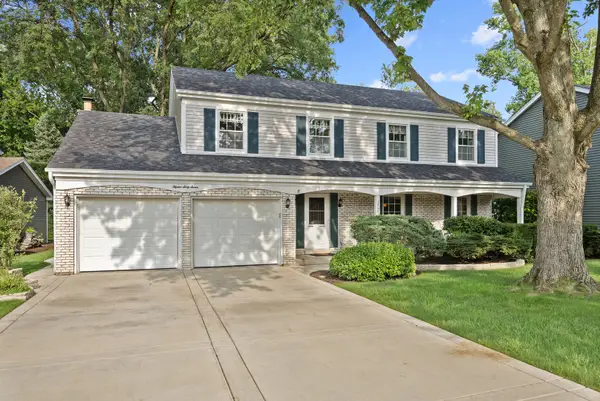 $649,000Active4 beds 3 baths2,341 sq. ft.
1567 Orth Drive, Wheaton, IL 60189
MLS# 12739274Listed by: ADVOCATE REALTY - New
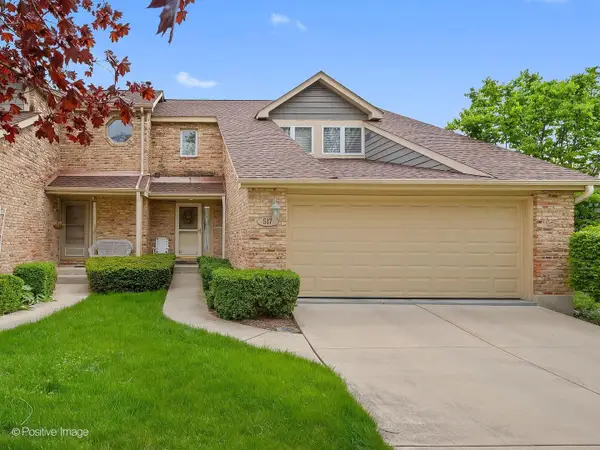 $475,000Active2 beds 3 baths1,572 sq. ft.
517 Renn Court, Wheaton, IL 60187
MLS# 12739252Listed by: BERKSHIRE HATHAWAY HOMESERVICES CHICAGO - New
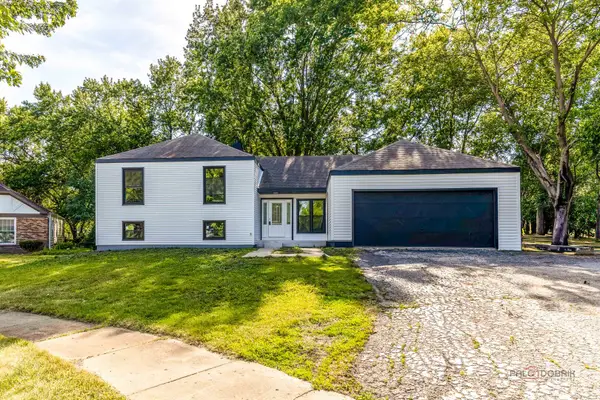 $790,000Active6 beds 3 baths3,100 sq. ft.
1482 Pebblestone Cove, Wheaton, IL 60189
MLS# 12738524Listed by: BEN & HELLER REALTY LLC


Protect your home and budget from life's surprises with an Assurant Home Warranty, backed by a partner that supports you through every step of homeownership. Explore Plans.
© 2026 Better Homes and Gardens Real Estate LLC. An Anywhere Real Estate company. All rights reserved. Better Homes and Gardens® Real Estate is a registered trademark owned by Meredith Operations Corporation, licensed to Better Homes and Gardens Real Estate LLC and used with permission. Better Homes and Gardens Real Estate LLC fully supports the principles of the Fair Housing Act and the Equal Opportunity Act. Listing information is deemed reliable but is not guaranteed accurate.
Each office is independently owned and operated.
Any services or products provided by third parties are not provided by, affiliated with or related to Better Homes and Gardens Real Estate LLC, or its affiliated companies.