
1134 Oakview Drive, Wheaton, IL 60187
Local realty services provided by:Better Homes and Gardens Real Estate Connections
1134 Oakview Drive,Wheaton, IL 60187
$550,000
- 2 Beds
- 2 Baths
- 1,602 sq. ft.
- Townhouse
- Pending
Listed by: kathy slovick
Office: coldwell banker realty
MLS#:12778962
Source:MLSNI
Price summary
- Price:$550,000
- Price per sq. ft.:$343.32
- Monthly HOA dues:$500
About this home
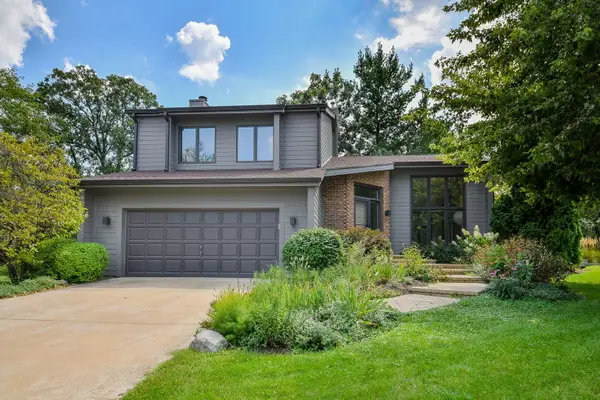
This RANCH end- unit Wheaton Oaks townhome is truly exceptional in every possible way. A two-car attached garage flows to a charming sheltered entryway. The kitchen is all newer, with to-ceiling soft close white cabinets, highest end appliances, and gorgeous quartz counters and island.The marble- tiled backsplash is stunning. Satiny finished, oak floors are meticulously finished and look like new. A main-floor primary bedroom features a fabulous walk- in closet, and the sparkling en-suite bath has an impressive walk-in shower! A second bedroom could also be an office, and is situated next to a beautifully updated full bath. The tastefully finished basement is beautifully appointed as a large, fully finished rec room. The lower level has even more storage and laundry. This is a true move-in ready, fully updated unit that no expense has been spared in the quality of work.
Contact an agent
Home facts
- Year built:1979
- Subdivision & Development:Wheaton Oaks
- Listing ID #:12778962
- Updated:November 08, 2026 at 09:01 AM
Rooms and interior
- Bedrooms:2
- Total bathrooms:2
- Full bathrooms:2
- Rooms Total:7
- Dining Description:Combined With Living Room
- Kitchen Description:Cooktop, Dishwasher, Disposal, Microwave, Range, Range Hood, Refrigerator, Stainless Steel Appliance(s)
- Basement Description:Partial, Partially Finished
- Living area:1,602 sq. ft.
Heating and cooling
- Cooling:Central Air
- Heating:Forced Air, Gas
- Central air:Yes
Structure and exterior
- Roof:Asphalt
- Year built:1979
- Building area:1,602 sq. ft.
- Lot Features:Wooded
- Foundation Description:Concrete Perimeter
Schools
- High school:Wheaton North High School
- Middle school:Monroe Middle School
- Elementary school:Sandburg Elementary School
Utilities
- Water:Lake Michigan
- Sewer:Public Sewer
Finances and disclosures
- Price:$550,000
- Price per sq. ft.:$343.32
- Tax amount:$7,152 (2024)
Features and amenities
- Laundry features:Dryer, Washer
- Amenities:Backup Sump Pump, CO Detectors, Ceiling Fan(s), Fan-Whole House, Radon Mitigation System, Sump Pump
- Pool features:Pool
Parking
- Total parking spaces:2
- Parking description:Asphalt, Attached Garage, Garage
- Garage:Yes
- Garage spaces:2
 Copyright 2026 Midwest Real Estate Data LLC. All rights reserved. The data relating to real estate for sale on this web site comes in part from the Broker Reciprocity Program of the Midwest Real Estate Data LLC. Listing information is deemed reliable but not guaranteed.
New listings near 1134 Oakview Drive
- New
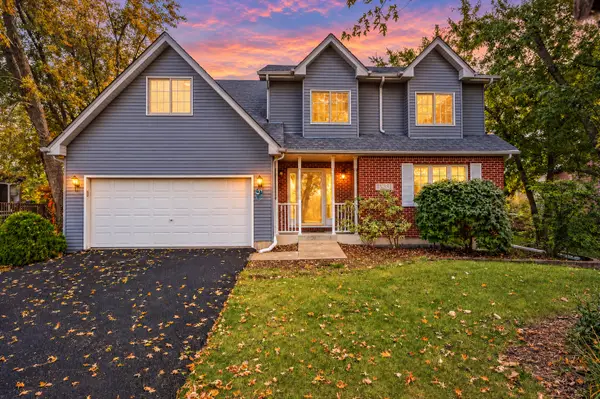 $750,000Active4 beds 3 baths2,795 sq. ft.
1N231 Morse Street, Wheaton, IL 60187
MLS# 12620841Listed by: REMAX LEGENDS - New
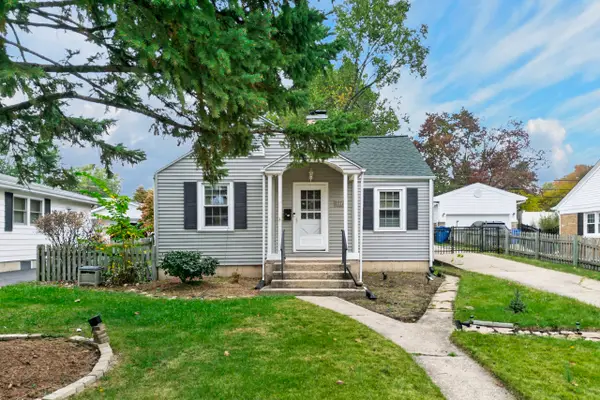 $370,000Active2 beds 1 baths1,540 sq. ft.
1217 E Illinois Street, Wheaton, IL 60187
MLS# 12787174Listed by: CIRAFICI REAL ESTATE - New
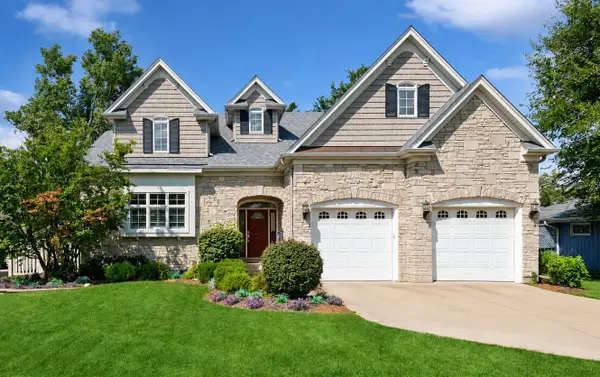 $1,250,000Active4 beds 4 baths3,512 sq. ft.
415 Ranch Road, Wheaton, IL 60187
MLS# 12803346Listed by: BAIRD & WARNER - New
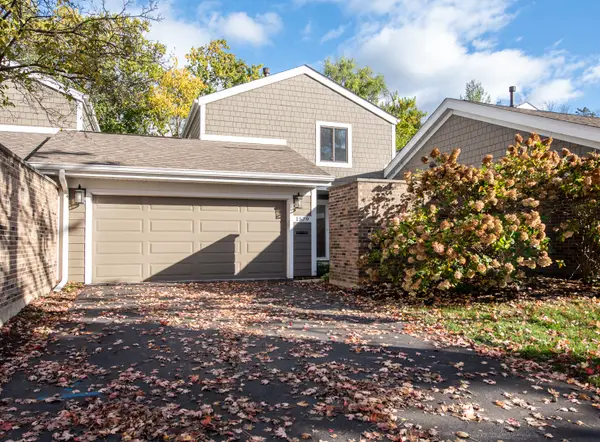 $459,900Active3 beds 3 baths1,441 sq. ft.
1579 Thornwood Street, Wheaton, IL 60189
MLS# 12793320Listed by: JOHN GREENE, REALTOR - New
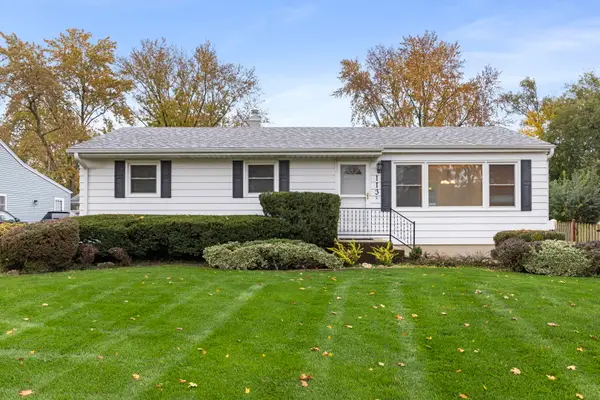 $439,900Active3 beds 2 baths1,435 sq. ft.
113 S Erie Street, Wheaton, IL 60187
MLS# 12800436Listed by: KELLER WILLIAMS PREMIERE PROPERTIES 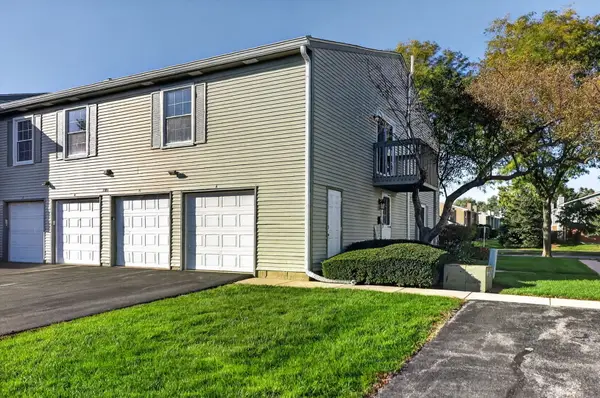 $219,500Pending2 beds 1 baths968 sq. ft.
1101 Bunker Hill Court #A, Wheaton, IL 60189
MLS# 12801048Listed by: REALTYWORKS- New
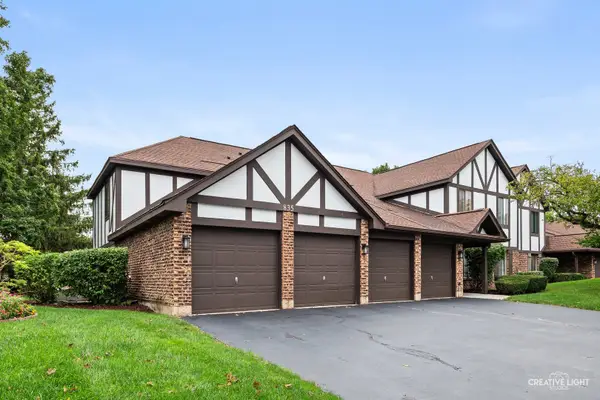 $257,500Active2 beds 1 baths1,056 sq. ft.
835 Farnham Lane #D, Wheaton, IL 60189
MLS# 12800447Listed by: BAIRD & WARNER - New
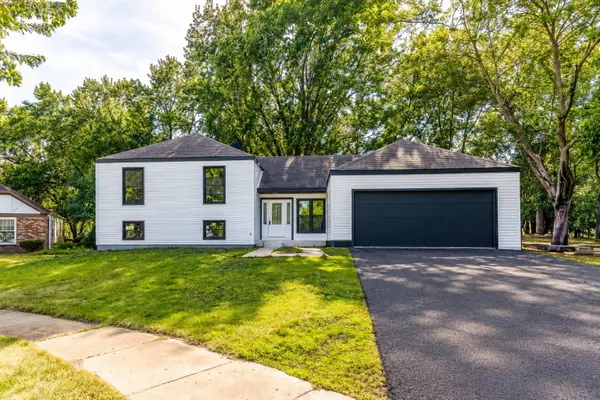 $780,000Active6 beds 3 baths3,100 sq. ft.
1482 Pebblestone Cove, Wheaton, IL 60189
MLS# 12800064Listed by: BEN & HELLER REALTY LLC - New
 $689,000Active3 beds 3 baths2,006 sq. ft.
1755 S Wiesbrook Road, Wheaton, IL 60189
MLS# 12800091Listed by: COMPASS - New
 $1,900,000Active4 beds 4 baths3,500 sq. ft.
1203 E Harrison Avenue, Wheaton, IL 60187
MLS# 12798274Listed by: RE/MAX PREMIER


Protect your home and budget from life's surprises with an Assurant Home Warranty, backed by a partner that supports you through every step of homeownership. Explore Plans.
© 2026 Better Homes and Gardens Real Estate LLC. An Anywhere Real Estate company. All rights reserved. Better Homes and Gardens® Real Estate is a registered trademark owned by Meredith Operations Corporation, licensed to Better Homes and Gardens Real Estate LLC and used with permission. Better Homes and Gardens Real Estate LLC fully supports the principles of the Fair Housing Act and the Equal Opportunity Act. Listing information is deemed reliable but is not guaranteed accurate.
Each office is independently owned and operated.
Any services or products provided by third parties are not provided by, affiliated with or related to Better Homes and Gardens Real Estate LLC, or its affiliated companies.