
1206 Avery Avenue, Wheaton, IL 60187
Local realty services provided by:Better Homes and Gardens Real Estate Star Homes
Upcoming open houses
- Sat, Nov 0701:00 pm - 03:00 pm
Listed by: cheryl shurtz
Office: re/max suburban
MLS#:12781267
Source:MLSNI
Price summary
- Price:$435,000
- Price per sq. ft.:$282.47
About this home
"Small in size, big on value, charm, and convenience!" Enjoy the Best of Wheaton Right Outside Your Door! Imagine strolling to downtown shops and restaurants, browsing the popular Wheaton French Market on weekends, or hopping on the Metra just steps from home for an easy commute to Chicago. This charming cottage-style home offers a welcoming front porch and a location that makes everyday living wonderfully convenient. Lowell Elementary School, the College Avenue Metra station, and Wheaton College are all nearby. Inside, many updates make moving right in easy, including an updated kitchen with granite countertops, cherry cabinets, and stainless steel appliances. Oak hardwood floors add warmth to the living and dining rooms, while the finished basement provides a recreation room and office. Upstairs you will find 2 spacious bedrooms. Step outside to a large deck and yard with room to relax and entertain. Trade in your condo or rental for this wonderful opportunity to build your equity. Perfect for first-time buyers seeking charm, convenience, and a home that lives larger than you might expect! Recent Improvements: Roof - 7 years, Furnace - 3 years, Trex Deck - 4 years, Driveway resurfaced - 3 years, Windows - 14 years....
Contact an agent
Home facts
- Year built:1939
- Listing ID #:12781267
- Updated:November 07, 2026 at 12:19 PM
Rooms and interior
- Bedrooms:3
- Total bathrooms:2
- Full bathrooms:2
- Rooms Total:8
- Dining Description:Combined With Living Room
- Kitchen Description:Dishwasher, Disposal, Microwave, Range, Refrigerator, Stainless Steel Appliance(s)
- Basement Description:Finished, Full
- Living area:1,540 sq. ft.
Heating and cooling
- Cooling:Central Air
- Heating:Forced Air, Gas
- Central air:Yes
Structure and exterior
- Roof:Asphalt
- Year built:1939
- Building area:1,540 sq. ft.
- Lot area:0.21 Acres
- Lot Features:Wooded
- Architectural Style:Cottage
- Foundation Description:Concrete Perimeter
- Levels:2 Story
Schools
- High school:Wheaton North High School
- Middle school:Franklin Middle School
- Elementary school:Lowell Elementary School
Utilities
- Water:Public
- Sewer:Public Sewer
Finances and disclosures
- Price:$435,000
- Price per sq. ft.:$282.47
- Tax amount:$7,330 (2025)
Features and amenities
- Laundry features:Dryer, Washer
- Amenities:Ceiling Fan(s), Security System, Sump Pump
Parking
- Total parking spaces:2
- Parking description:Asphalt, Detached Garage, Garage
- Garage:Yes
- Garage spaces:2
 Copyright 2026 Midwest Real Estate Data LLC. All rights reserved. The data relating to real estate for sale on this web site comes in part from the Broker Reciprocity Program of the Midwest Real Estate Data LLC. Listing information is deemed reliable but not guaranteed.
New listings near 1206 Avery Avenue
- New
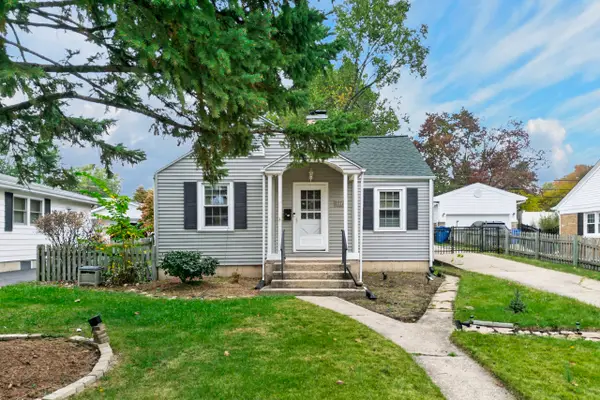 $370,000Active2 beds 1 baths1,540 sq. ft.
1217 E Illinois Street, Wheaton, IL 60187
MLS# 12787174Listed by: CIRAFICI REAL ESTATE - New
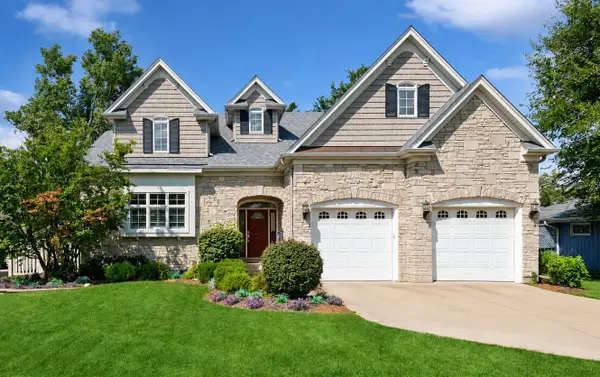 $1,250,000Active4 beds 4 baths3,512 sq. ft.
415 Ranch Road, Wheaton, IL 60187
MLS# 12803346Listed by: BAIRD & WARNER - New
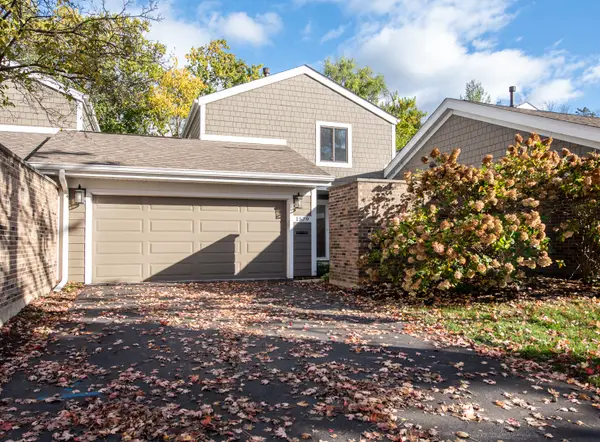 $459,900Active3 beds 3 baths1,441 sq. ft.
1579 Thornwood Street, Wheaton, IL 60189
MLS# 12793320Listed by: JOHN GREENE, REALTOR - New
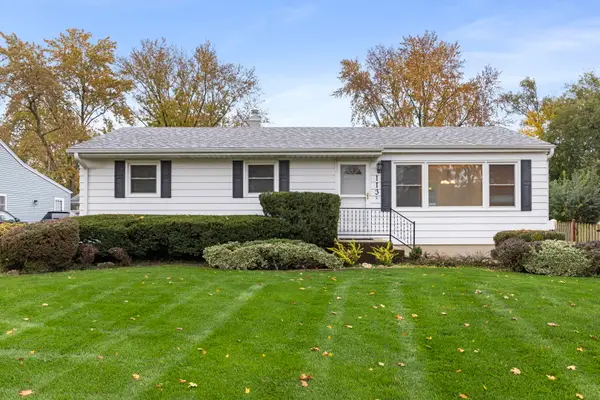 $439,900Active3 beds 2 baths1,435 sq. ft.
113 S Erie Street, Wheaton, IL 60187
MLS# 12800436Listed by: KELLER WILLIAMS PREMIERE PROPERTIES - New
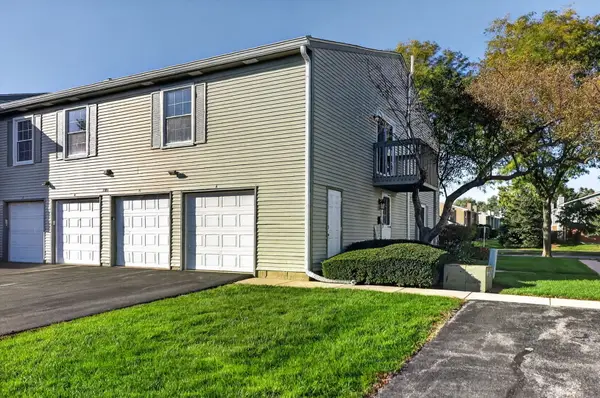 $219,500Active2 beds 1 baths968 sq. ft.
1101 Bunker Hill Court #A, Wheaton, IL 60189
MLS# 12801048Listed by: REALTYWORKS - New
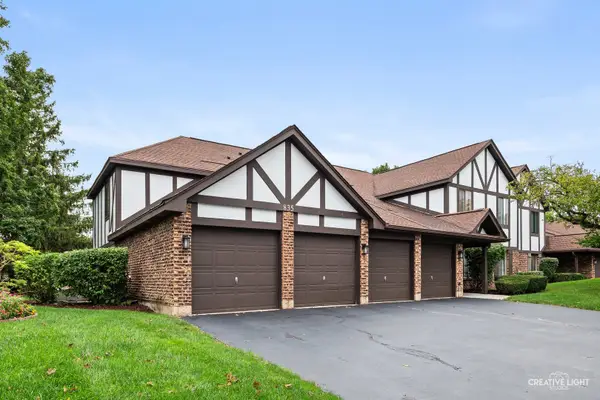 $257,500Active2 beds 1 baths1,056 sq. ft.
835 Farnham Lane #D, Wheaton, IL 60189
MLS# 12800447Listed by: BAIRD & WARNER - New
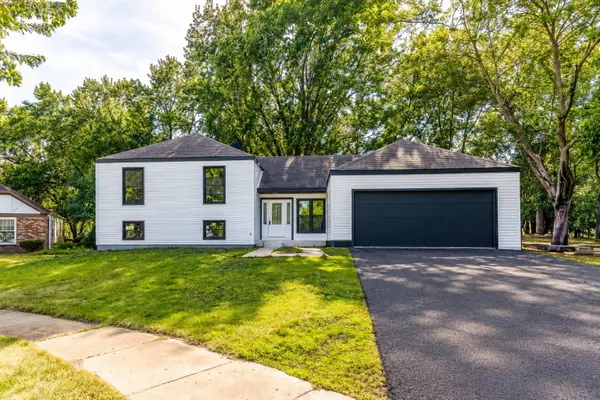 $780,000Active6 beds 3 baths3,100 sq. ft.
1482 Pebblestone Cove, Wheaton, IL 60189
MLS# 12800064Listed by: BEN & HELLER REALTY LLC - New
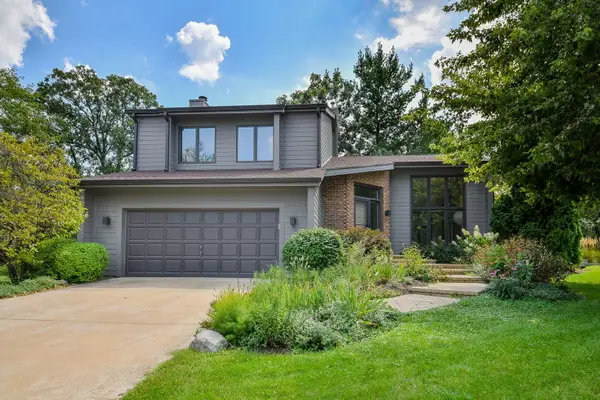 $689,000Active3 beds 3 baths2,006 sq. ft.
1755 S Wiesbrook Road, Wheaton, IL 60189
MLS# 12800091Listed by: COMPASS - New
 $1,900,000Active4 beds 4 baths3,500 sq. ft.
1203 E Harrison Avenue, Wheaton, IL 60187
MLS# 12798274Listed by: RE/MAX PREMIER 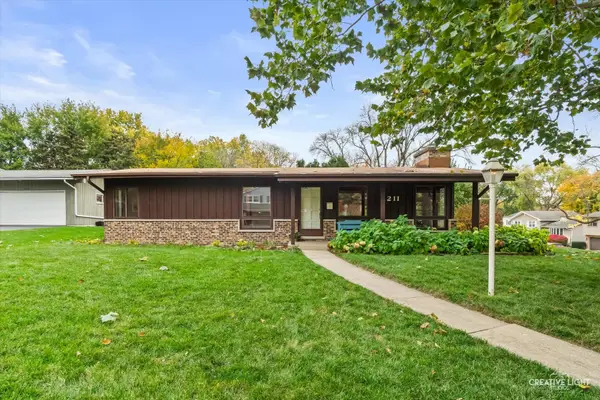 $389,900Pending3 beds 2 baths2,576 sq. ft.
1211 Westhaven Drive, Wheaton, IL 60189
MLS# 12761826Listed by: EXP REALTY


Protect your home and budget from life's surprises with an Assurant Home Warranty, backed by a partner that supports you through every step of homeownership. Explore Plans.
© 2026 Better Homes and Gardens Real Estate LLC. An Anywhere Real Estate company. All rights reserved. Better Homes and Gardens® Real Estate is a registered trademark owned by Meredith Operations Corporation, licensed to Better Homes and Gardens Real Estate LLC and used with permission. Better Homes and Gardens Real Estate LLC fully supports the principles of the Fair Housing Act and the Equal Opportunity Act. Listing information is deemed reliable but is not guaranteed accurate.
Each office is independently owned and operated.
Any services or products provided by third parties are not provided by, affiliated with or related to Better Homes and Gardens Real Estate LLC, or its affiliated companies.