
1206 Taft Avenue, Wheaton, IL 60189
Local realty services provided by:Better Homes and Gardens Real Estate Star Homes
1206 Taft Avenue,Wheaton, IL 60189
$479,900
- 4 Beds
- 2 Baths
- 1,884 sq. ft.
- Single family
- Pending
Listed by: jacob brady
Office: exp realty
MLS#:12700923
Source:MLSNI
Price summary
- Price:$479,900
- Price per sq. ft.:$254.72
About this home
Multiple Offers Received, Highest & Best due by 7/13 at 4:00pm. Designed for the way today's families live, this thoughtfully renovated 4-bedroom, 2-bath home offers an open floor plan, quality finishes, and an exceptional location in highly sought-after District 200. The heart of the home is a bright, open living space centered around a beautifully updated kitchen featuring custom cabinetry, quartz countertops, a large center island, and stainless steel appliances. Hardwood flooring flows throughout the main level, while the sunroom just off the kitchen offers the perfect place to enjoy your morning coffee, relax with a book, or keep an eye on the backyard. The finished lower level adds valuable living space with new luxury vinyl plank flooring, a spacious family room, and a versatile fourth bedroom that's equally suited for guests, a home office, a playroom, or a home gym. A new washer and dryer complete the home's thoughtful updates. Outside, the large, fully fenced backyard offers plenty of room to entertain, play, garden, or grill out on the brand new deck. Located just minutes from downtown Wheaton, downtown Glen Ellyn, parks, shopping, dining, and convenient access to I-355 and I-88, this home combines modern updates, functional living, and an unbeatable location. A rare opportunity to enjoy turnkey living in one of Wheaton's most desirable communities. Broker Owned...
Contact an agent
Home facts
- Year built:1978
- Listing ID #:12700923
- Updated:August 26, 2026 at 10:28 AM
Rooms and interior
- Bedrooms:4
- Total bathrooms:2
- Full bathrooms:2
- Rooms Total:9
- Living area:1,884 sq. ft.
Heating and cooling
- Cooling:Central Air
- Heating:Natural Gas
- Central air:Yes
Structure and exterior
- Year built:1978
- Building area:1,884 sq. ft.
Schools
- High school:Wheaton Warrenville South H S
- Middle school:Edison Middle School
- Elementary school:Lincoln Elementary School
Utilities
- Water:Lake Michigan
- Sewer:Public Sewer
Finances and disclosures
- Price:$479,900
- Price per sq. ft.:$254.72
- Tax amount:$6,464 (2024)
Parking
- Total parking spaces:2
- Parking description:Attached Garage, Garage
- Garage:Yes
- Garage spaces:2
 Copyright 2026 Midwest Real Estate Data LLC. All rights reserved. The data relating to real estate for sale on this web site comes in part from the Broker Reciprocity Program of the Midwest Real Estate Data LLC. Listing information is deemed reliable but not guaranteed.
New listings near 1206 Taft Avenue
- New
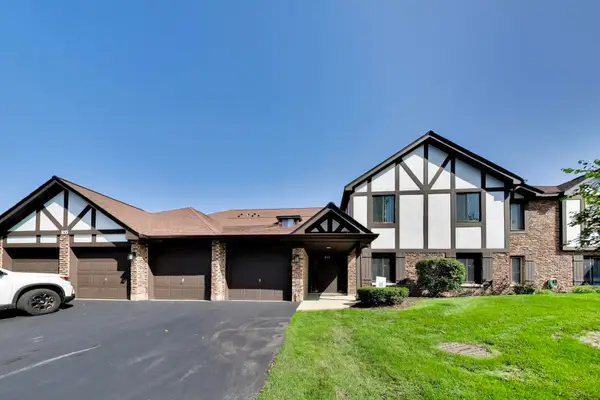 $295,000Active2 beds 2 baths1,311 sq. ft.
Address Withheld By Seller, Wheaton, IL 60189
MLS# 12732924Listed by: @PROPERTIES CHRISTIES INTERNATIONAL REAL ESTATE - New
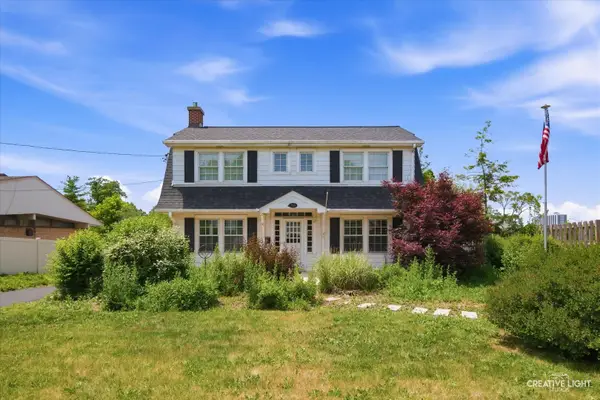 $399,900Active3 beds 2 baths1,632 sq. ft.
718 S Naperville Road, Wheaton, IL 60189
MLS# 12742265Listed by: REALSTAR REALTY, INC - New
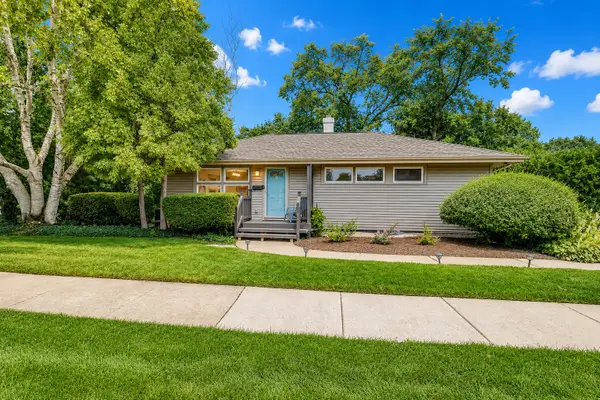 $350,000Active3 beds 1 baths1,008 sq. ft.
520 S Beverly Street, Wheaton, IL 60187
MLS# 12741856Listed by: COLDWELL BANKER REAL ESTATE GROUP - New
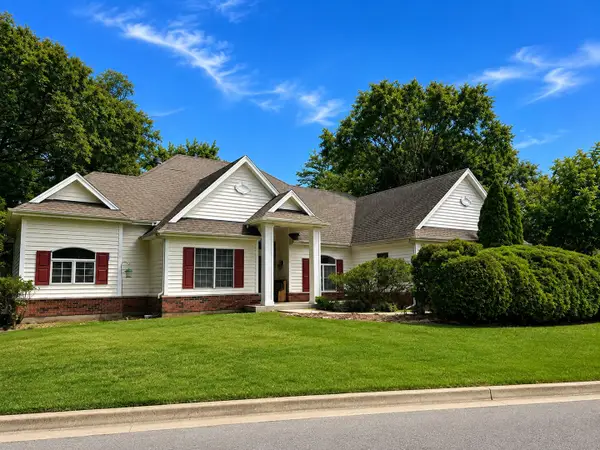 $749,900Active3 beds 3 baths2,570 sq. ft.
945 Kingston Street, Wheaton, IL 60187
MLS# 12730067Listed by: COLDWELL BANKER REALTY - New
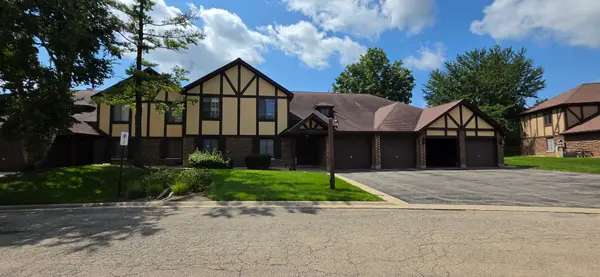 $275,000Active2 beds 1 baths1,056 sq. ft.
1758 Plymouth Court #C, Wheaton, IL 60189
MLS# 12740152Listed by: KALE REALTY - New
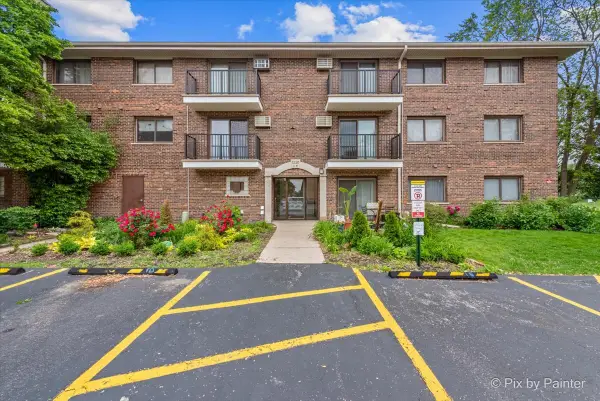 $229,900Active2 beds 2 baths1,209 sq. ft.
1220 S Lorraine Road #2H, Wheaton, IL 60189
MLS# 12704524Listed by: COLDWELL BANKER REALTY - New
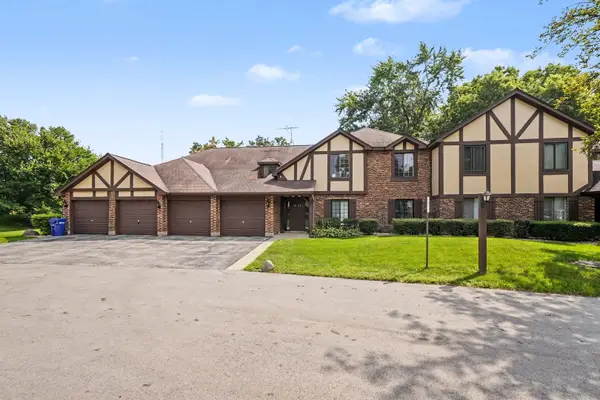 $259,900Active2 beds 1 baths1,056 sq. ft.
1624 Salisbury Court #C, Wheaton, IL 60189
MLS# 12740198Listed by: CHARLES RUTENBERG REALTY OF IL 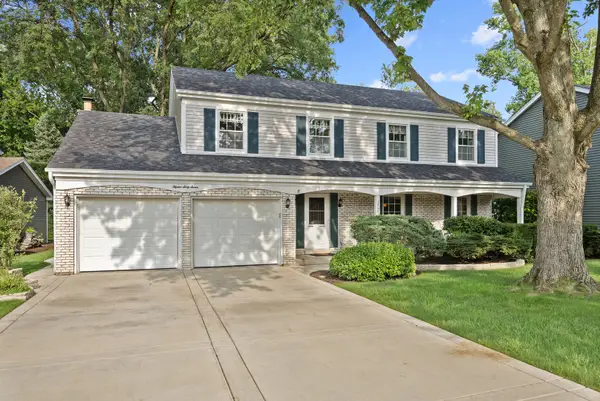 $649,000Pending4 beds 3 baths2,341 sq. ft.
1567 Orth Drive, Wheaton, IL 60189
MLS# 12739274Listed by: ADVOCATE REALTY- New
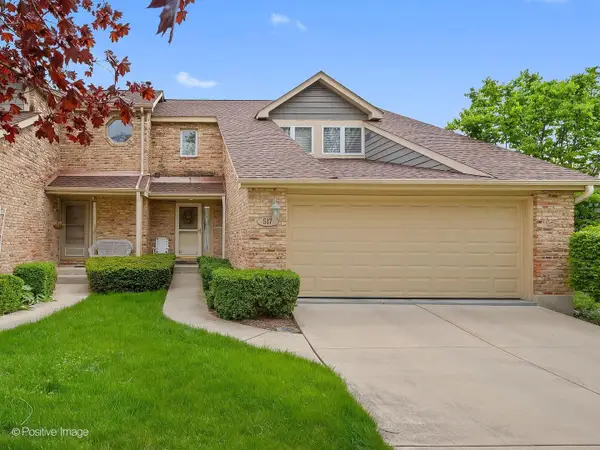 $475,000Active2 beds 3 baths1,572 sq. ft.
517 Renn Court, Wheaton, IL 60187
MLS# 12739252Listed by: BERKSHIRE HATHAWAY HOMESERVICES CHICAGO - New
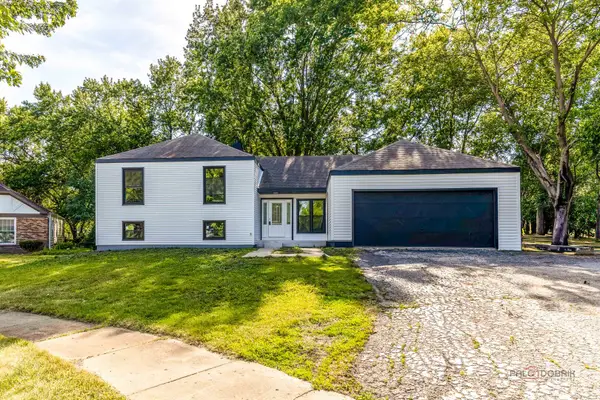 $790,000Active6 beds 3 baths3,100 sq. ft.
1482 Pebblestone Cove, Wheaton, IL 60189
MLS# 12738524Listed by: BEN & HELLER REALTY LLC


Protect your home and budget from life's surprises with an Assurant Home Warranty, backed by a partner that supports you through every step of homeownership. Explore Plans.
© 2026 Better Homes and Gardens Real Estate LLC. An Anywhere Real Estate company. All rights reserved. Better Homes and Gardens® Real Estate is a registered trademark owned by Meredith Operations Corporation, licensed to Better Homes and Gardens Real Estate LLC and used with permission. Better Homes and Gardens Real Estate LLC fully supports the principles of the Fair Housing Act and the Equal Opportunity Act. Listing information is deemed reliable but is not guaranteed accurate.
Each office is independently owned and operated.
Any services or products provided by third parties are not provided by, affiliated with or related to Better Homes and Gardens Real Estate LLC, or its affiliated companies.