
1500 Pershing Avenue, Wheaton, IL 60189
Local realty services provided by:Better Homes and Gardens Real Estate Connections
1500 Pershing Avenue,Wheaton, IL 60189
$500,000
- 4 Beds
- 3 Baths
- 2,080 sq. ft.
- Single family
- Pending
Listed by: wendy pawlak
Office: keller williams experience
MLS#:12651170
Source:MLSNI
Price summary
- Price:$500,000
- Price per sq. ft.:$240.38
About this home
Not your typical split/tri-level! This move-in ready 4-bedroom, 3-bath home in Wheaton Estates offers a bright, functional layout with fresh paint throughout and brand-new carpet on the lower level . The light-filled living room features hardwood floors and flows into the kitchen with granite countertops, stainless steel appliances, and breakfast bar seating. The spacious dining area features a vaulted, beamed ceiling and plenty of room for everyday meals or holiday gatherings. Main-level bedroom offers a walk-in closet and access to an updated full bath. Upstairs includes three generously sized bedrooms and another full bath. The finished lower level adds a large family room with wood-burning fireplace, full bath, and laundry room. Unfinished sub-basement provides excellent storage. Recent updates include deck (2021), roof (2023), and concrete driveway, steps, and sidewalk (2022). Attached 2-car garage, shed, and great location near Metra, I-355, shopping, dining, and Wheaton District 200 schools....
Contact an agent
Home facts
- Year built:1985
- Listing ID #:12651170
- Updated:May 26, 2026 at 07:48 AM
Rooms and interior
- Bedrooms:4
- Total bathrooms:3
- Full bathrooms:3
- Rooms Total:8
- Dining Description:Combined With Living Room
- Bathrooms Description:Soaking Tub
- Kitchen Description:Dishwasher, Microwave, Range, Range Hood, Refrigerator, Stainless Steel Appliance(s)
- Basement Description:Finished, Partial
- Living area:2,080 sq. ft.
Heating and cooling
- Cooling:Central Air
- Heating:Forced Air, Natural Gas
- Central air:Yes
Structure and exterior
- Roof:Asphalt
- Year built:1985
- Building area:2,080 sq. ft.
- Lot area:0.17 Acres
- Foundation Description:Concrete Perimeter
- Levels:Split Level with Sub
Schools
- High school:Wheaton Warrenville South H S
- Middle school:Edison Middle School
- Elementary school:Lincoln Elementary School
Utilities
- Water:Lake Michigan
- Sewer:Public Sewer
Finances and disclosures
- Price:$500,000
- Price per sq. ft.:$240.38
- Tax amount:$9,409 (2025)
Features and amenities
- Laundry features:Dryer, Washer
- Amenities:Ceiling Fan(s)
Parking
- Total parking spaces:2
- Parking description:Attached Garage, Concrete, Garage
- Garage:Yes
- Garage spaces:2
 Copyright 2026 Midwest Real Estate Data LLC. All rights reserved. The data relating to real estate for sale on this web site comes in part from the Broker Reciprocity Program of the Midwest Real Estate Data LLC. Listing information is deemed reliable but not guaranteed.
New listings near 1500 Pershing Avenue
- New
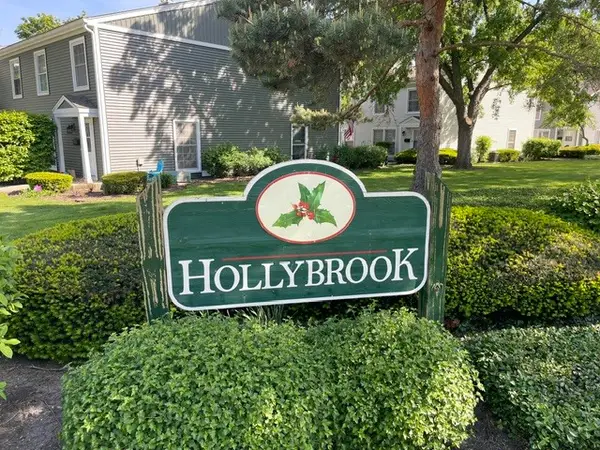 $259,900Active2 beds 1 baths968 sq. ft.
1694 Farragut Court #C, Wheaton, IL 60189
MLS# 12651293Listed by: COLDWELL BANKER REALTY 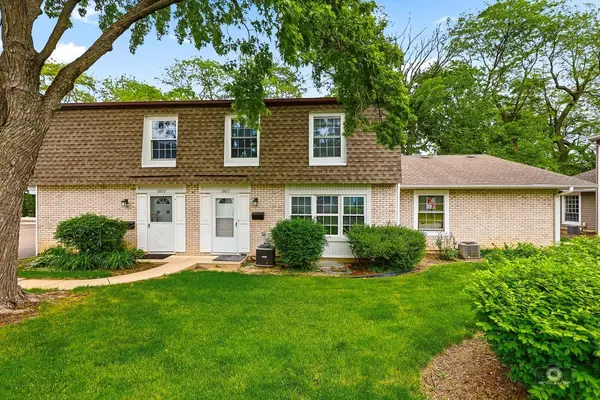 $255,000Pending2 beds 2 baths1,303 sq. ft.
1312 Woodcutter Lane #C, Wheaton, IL 60189
MLS# 12654183Listed by: EXP REALTY- New
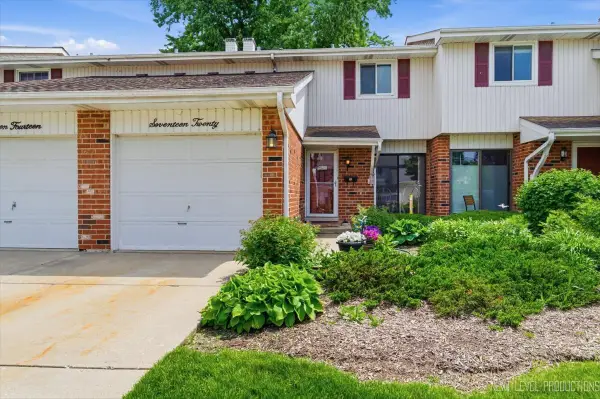 $330,000Active3 beds 2 baths1,466 sq. ft.
1720 Trent Court, Wheaton, IL 60189
MLS# 12647399Listed by: BERKSHIRE HATHAWAY HOMESERVICES CHICAGO - New
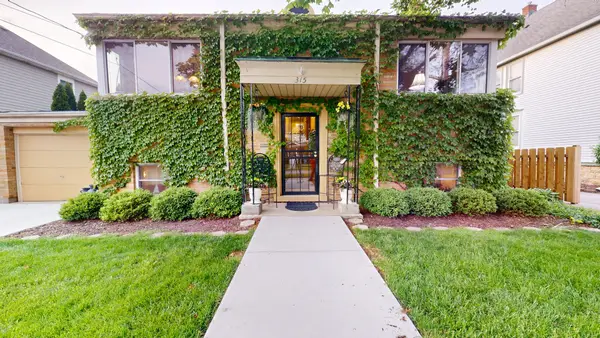 $795,000Active6 beds 3 baths4,158 sq. ft.
315 E Union Avenue, Wheaton, IL 60187
MLS# 12656572Listed by: FATHOM REALTY IL LLC - New
 $499,900Active3 beds 2 baths1,262 sq. ft.
102 N Erie Street, Wheaton, IL 60187
MLS# 12649785Listed by: REALTY EXECUTIVES PREMIER ILLINOIS - New
 $279,000Active2 beds 1 baths1,056 sq. ft.
890 Sheldon Court #D, Wheaton, IL 60189
MLS# 12655318Listed by: FATHOM REALTY IL LLC - New
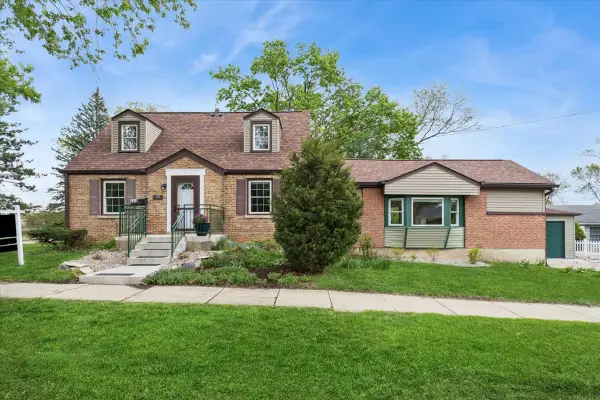 $475,000Active3 beds 2 baths1,696 sq. ft.
1118 Manchester Road, Wheaton, IL 60187
MLS# 12655583Listed by: BAIRD & WARNER - New
 $379,900Active3 beds 3 baths1,593 sq. ft.
1541 Brittany Court, Wheaton, IL 60189
MLS# 12637994Listed by: REALTYWORKS, LLC - New
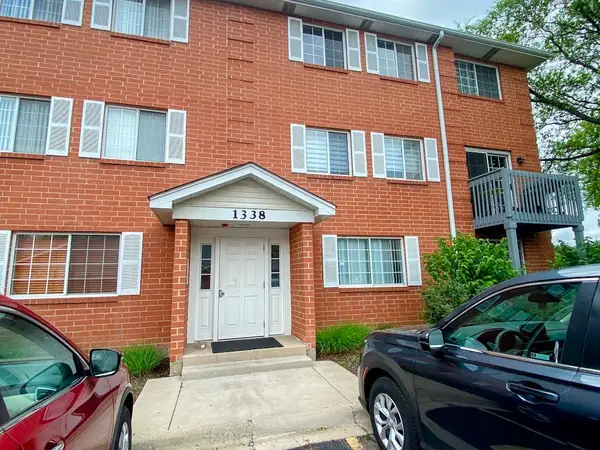 $249,900Active2 beds 2 baths1,100 sq. ft.
1338 S Lorraine Road #A, Wheaton, IL 60189
MLS# 12655072Listed by: COMPASS 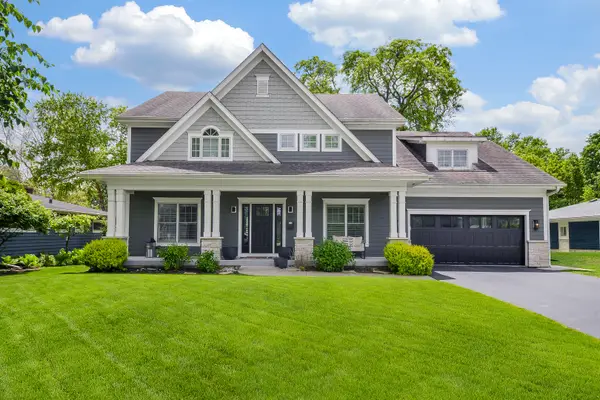 $1,200,000Pending4 beds 5 baths3,437 sq. ft.
722 Bridle Lane, Wheaton, IL 60187
MLS# 12654678Listed by: COMPASS


Protect your home and budget from life's surprises with an Assurant Home Warranty, backed by a partner that supports you through every step of homeownership. Explore Plans.
© 2026 Better Homes and Gardens Real Estate LLC. An Anywhere Real Estate company. All rights reserved. Better Homes and Gardens® Real Estate is a registered trademark owned by Meredith Operations Corporation, licensed to Better Homes and Gardens Real Estate LLC and used with permission. Better Homes and Gardens Real Estate LLC fully supports the principles of the Fair Housing Act and the Equal Opportunity Act. Listing information is deemed reliable but is not guaranteed accurate.
Each office is independently owned and operated.
Any services or products provided by third parties are not provided by, affiliated with or related to Better Homes and Gardens Real Estate LLC, or its affiliated companies.