
1571 Haverhill Drive, Wheaton, IL 60189
Local realty services provided by:Better Homes and Gardens Real Estate Connections
1571 Haverhill Drive,Wheaton, IL 60189
$339,900
- 3 Beds
- 3 Baths
- 1,516 sq. ft.
- Townhouse
- Active
Listed by: becky chase vanderveen, eric logan
Office: realty executives premier illinois
MLS#:12812433
Source:MLSNI
Price summary
- Price:$339,900
- Price per sq. ft.:$224.21
- Monthly HOA dues:$272
About this home
Coveted BRIARCLIFFE End-Unit 3 Bedroom, 2.1 Bath Townhome with POND VIEWS and WHEATON DISTRICT 200 SCHOOLS! Welcome to this desirable Briarcliff end-unit townhome, offering 3 bedrooms, 2 full baths, and a convenient main-level powder room. Ideally situated on a quiet, tree-lined residential street, this inviting home enjoys the added appeal of open green space, streetlights, and ample street parking. A welcoming entry foyer with coat closet sets the tone as you step inside. The bright and sunny eat-in kitchen features a sliding glass door that opens to a charming patio...perfect for morning coffee or enjoying a breath of fresh air. The living and dining room combination provides an ideal setting for everyday living and entertaining, highlighted by a centrally located gas-start fireplace that can be enjoyed from both rooms. A second sliding glass door offers access to the backyard, creating a seamless connection to the outdoors while filling the space with natural light. A conveniently located powder room completes the main level. Upstairs, the spacious primary bedroom features a PRIVATE ENSUITE BATH with walk-in shower, along with a generous closet with organizers. Two additional bedrooms offer flexibility for family, guests, or a home office. One of the secondary bedrooms also features a walk-in closet with organizers. A full hall bath completes the second level. Additional highlights include solid wood six-panel doors throughout, Andersen windows and sliding glass doors, and a full unfinished basement offering endless possibilities for storage, hobbies, recreation, or future finishing. The dedicated laundry area includes a utility sink, while a separate workbench area provides added convenience and functionality. Enjoy a fantastic location near shopping, Rice Lake Pool & Recreation Center, a quick walk to Lincoln Park, and charming downtown Wheaton, known for its unique shops, popular seasonal French Market, and wonderful selection of restaurants. Enjoy the added privacy and appeal of an end-unit home, all nestled within the peaceful residential setting of the sought-after Briarcliffe community!...
Contact an agent
Home facts
- Year built:1981
- Subdivision & Development:Briarcliffe
- Listing ID #:12812433
- Updated:November 21, 2026 at 07:46 PM
Rooms and interior
- Bedrooms:3
- Total bathrooms:3
- Full bathrooms:2
- Half bathrooms:1
- Rooms Total:7
- Dining Description:Eating Area, Separate Dining Room
- Kitchen Description:Dishwasher, Disposal, Microwave, Range, Refrigerator
- Basement Description:Full, Unfinished
- Living area:1,516 sq. ft.
Heating and cooling
- Cooling:Central Air
- Heating:Forced Air, Gas
- Central air:Yes
Structure and exterior
- Roof:Asphalt
- Year built:1981
- Building area:1,516 sq. ft.
- Lot Features:Mature Trees
- Foundation Description:Concrete Perimeter
Schools
- High school:Wheaton Warrenville South H S
- Middle school:Edison Middle School
- Elementary school:Lincoln Elementary School
Utilities
- Water:Lake Michigan
- Sewer:Public Sewer
Finances and disclosures
- Price:$339,900
- Price per sq. ft.:$224.21
- Tax amount:$5,034 (2025)
Features and amenities
- Laundry features:Dryer, Washer
- Amenities:Sump Pump
Parking
- Total parking spaces:2
- Parking description:Attached Garage, Concrete, Driveway, Garage
- Garage:Yes
- Garage spaces:1
 Copyright 2026 Midwest Real Estate Data LLC. All rights reserved. The data relating to real estate for sale on this web site comes in part from the Broker Reciprocity Program of the Midwest Real Estate Data LLC. Listing information is deemed reliable but not guaranteed.
New listings near 1571 Haverhill Drive
- New
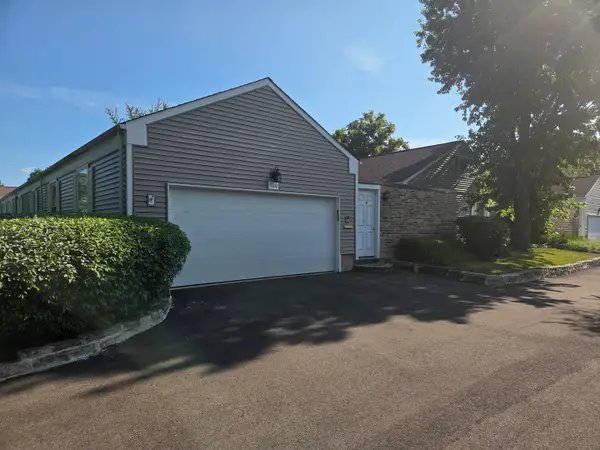 $409,900Active2 beds 2 baths1,431 sq. ft.
960 Dartmouth Drive #2, Wheaton, IL 60189
MLS# 12707804Listed by: BAIRD & WARNER - New
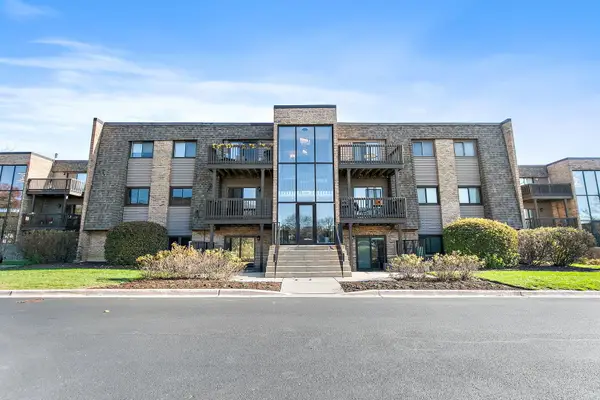 $225,000Active2 beds 2 baths955 sq. ft.
1422 Stonebridge Circle #M1, Wheaton, IL 60189
MLS# 12813215Listed by: CHARLES RUTENBERG REALTY OF IL - New
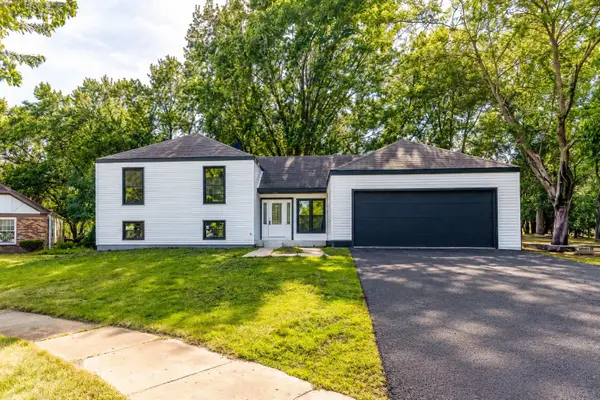 $745,000Active6 beds 3 baths3,100 sq. ft.
1482 Pebblestone Cove, Wheaton, IL 60189
MLS# 12812672Listed by: BEN & HELLER REALTY LLC - Open Sat, 12 to 3pmNew
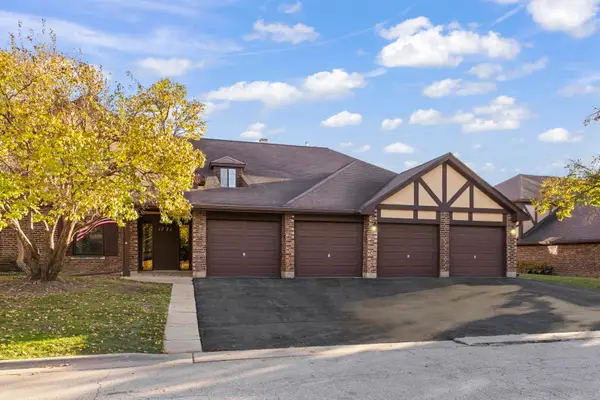 $274,900Active2 beds 1 baths1,056 sq. ft.
1721 Lakecliffe Drive #D, Wheaton, IL 60189
MLS# 12811690Listed by: @PROPERTIES CHRISTIES INTERNATIONAL REAL ESTATE - Open Sun, 2 to 4pmNew
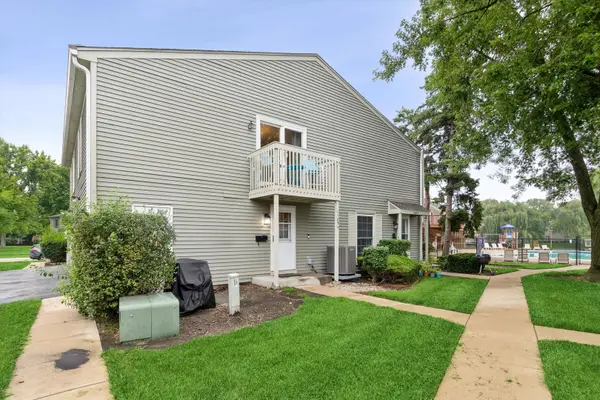 $245,000Active2 beds 1 baths968 sq. ft.
1105 Mount Vernon Court #A, Wheaton, IL 60189
MLS# 12808942Listed by: HOMESMART REALTY GROUP - New
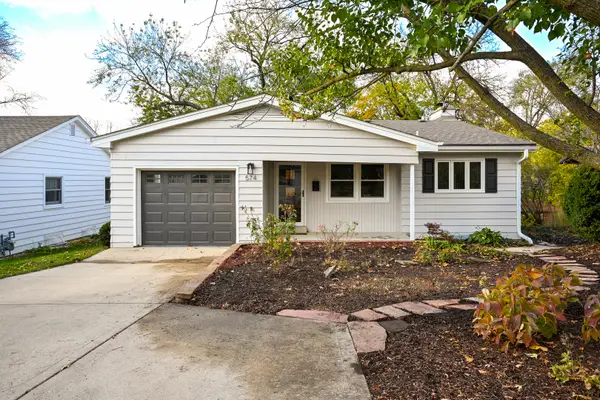 $749,900Active3 beds 2 baths2,131 sq. ft.
574 Wilshire Avenue, Glen Ellyn, IL 60137
MLS# 12786590Listed by: GC REALTY AND DEVELOPMENT - Open Sun, 1 to 3pmNew
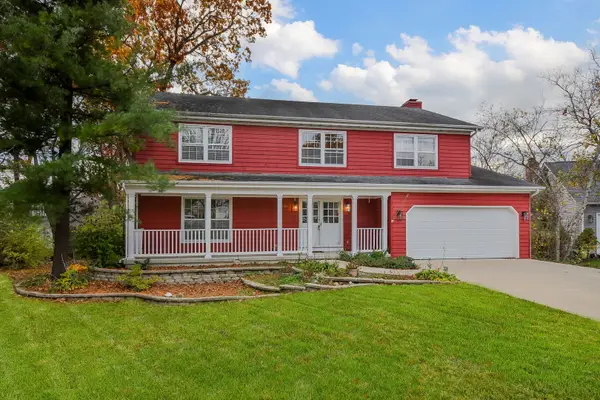 $875,000Active4 beds 4 baths2,861 sq. ft.
2230 Barger Court, Wheaton, IL 60189
MLS# 12807123Listed by: REALTYWORKS, LLC 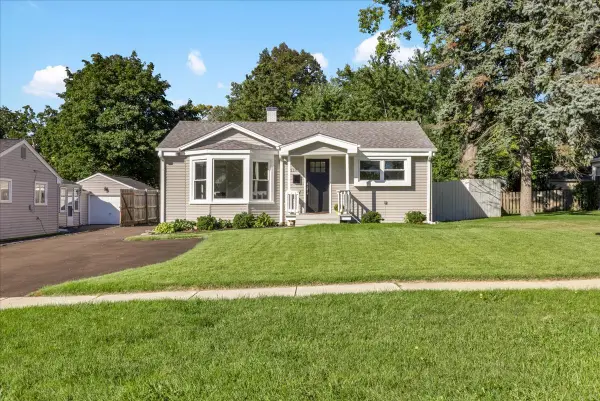 $415,000Pending4 beds 2 baths1,320 sq. ft.
218 S Morgan Avenue, Wheaton, IL 60187
MLS# 12807318Listed by: CIRCLE ONE REALTY- New
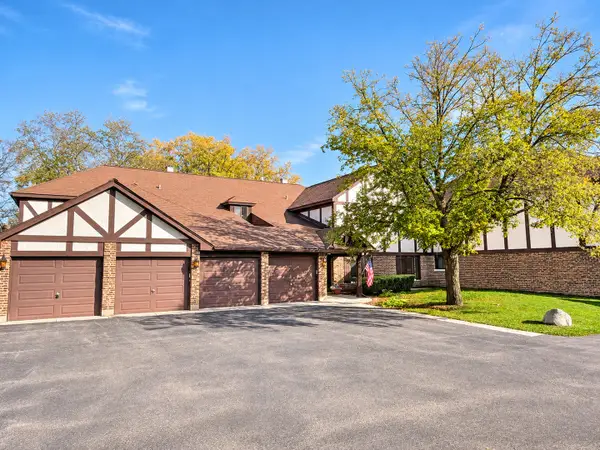 $269,900Active2 beds 1 baths1,056 sq. ft.
1751 Plymouth Court #D, Wheaton, IL 60189
MLS# 12807007Listed by: FULTON GRACE REALTY - New
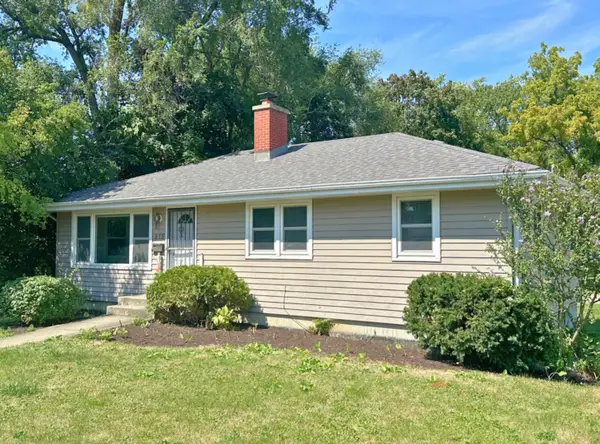 $375,000Active3 beds 2 baths1,008 sq. ft.
515 E Liberty Street, Wheaton, IL 60187
MLS# 12784422Listed by: KELLER WILLIAMS PREMIERE PROPERTIES


Protect your home and budget from life's surprises with an Assurant Home Warranty, backed by a partner that supports you through every step of homeownership. Explore Plans.
© 2026 Better Homes and Gardens Real Estate LLC. An Anywhere Real Estate company. All rights reserved. Better Homes and Gardens® Real Estate is a registered trademark owned by Meredith Operations Corporation, licensed to Better Homes and Gardens Real Estate LLC and used with permission. Better Homes and Gardens Real Estate LLC fully supports the principles of the Fair Housing Act and the Equal Opportunity Act. Listing information is deemed reliable but is not guaranteed accurate.
Each office is independently owned and operated.
Any services or products provided by third parties are not provided by, affiliated with or related to Better Homes and Gardens Real Estate LLC, or its affiliated companies.