
1681 Ashburn Court #D, Wheaton, IL 60189
Local realty services provided by:Better Homes and Gardens Real Estate Star Homes
1681 Ashburn Court #D,Wheaton, IL 60189
$274,900
- 2 Beds
- 2 Baths
- - sq. ft.
- Condominium
- Sold
Listed by: katherine rubis, joseph rubis
Office: berkshire hathaway homeservices chicago
MLS#:12724145
Source:MLSNI
Sorry, we are unable to map this address
Price summary
- Price:$274,900
- Monthly HOA dues:$323
About this home
This charming two-story townhouse with finished basement features 2 spacious bedrooms, 1.5 bathrooms, and a bright, welcoming layout designed for easy everyday living. The spacious family room is filled with natural light and offers the perfect place to gather, unwind, or entertain. Just off the kitchen, the generous dining room provides plenty of space for everything from casual weeknight meals to holiday celebrations. Freshly painted walls and brand-new carpet create a clean, modern feel the moment you walk through the door. The updated kitchen is both stylish and functional, featuring stainless steel appliances, including a brand-new refrigerator and microwave. An in-unit laundry area complete with a new dryer adds even more peace of mind, allowing you to simply unpack and start enjoying your new home. Outside, you'll appreciate the recently completed siding replacement, giving the home excellent curb appeal while reducing future maintenance. The attached one-car garage offers convenient parking plus additional storage space for seasonal items, sports equipment, or tools. Conveniently situated less than one mile from College of DuPage, this home is just blocks from Briar Patch Park, making it easy to enjoy walking trails, green space, and outdoor recreation. Commuting couldn't be easier with quick access to major highways, expressways, and multiple Metra train stations, providing excellent connections throughout the Chicagoland area. Residents have access to outstanding community amenities, including pool, tennis courts, and a clubhouse, creating the perfect setting to unwind, stay active, and enjoy the neighborhood....
Contact an agent
Home facts
- Year built:1974
- Subdivision & Development:Heritage Lake Estates
- Listing ID #:12724145
- Updated:September 21, 2026 at 07:58 AM
Rooms and interior
- Bedrooms:2
- Total bathrooms:2
- Full bathrooms:1
- Half bathrooms:1
- Rooms Total:6
- Dining Description:Combined With Living Room, L-Shaped
- Kitchen Description:Dishwasher, Disposal, Microwave, Range, Refrigerator, Stainless Steel Appliance(s)
- Basement Description:Finished, Full
Heating and cooling
- Cooling:Central Air
- Heating:Forced Air, Natural Gas
- Central air:Yes
Structure and exterior
- Roof:Asphalt
- Year built:1974
- Foundation Description:Concrete Perimeter
Schools
- High school:Wheaton Warrenville South H S
- Middle school:Edison Middle School
- Elementary school:Lincoln Elementary School
Utilities
- Water:Lake Michigan
- Sewer:Public Sewer
Finances and disclosures
- Price:$274,900
- Tax amount:$3,678 (2025)
Features and amenities
- Laundry features:Dryer, Washer
- Pool features:Pool
Parking
- Total parking spaces:1
- Parking description:Asphalt, Attached Garage, Garage
- Garage:Yes
- Garage spaces:1
 Copyright 2026 Midwest Real Estate Data LLC. All rights reserved. The data relating to real estate for sale on this web site comes in part from the Broker Reciprocity Program of the Midwest Real Estate Data LLC. Listing information is deemed reliable but not guaranteed.
New listings near 1681 Ashburn Court #D
- New
 $260,000Active2 beds 1 baths882 sq. ft.
1453 Woodcutter Lane #A, Wheaton, IL 60189
MLS# 12762416Listed by: KELLER WILLIAMS PREFERRED RLTY - New
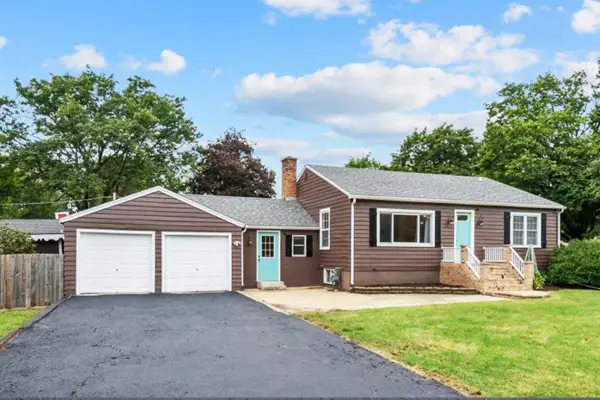 $384,000Active2 beds 2 baths1,092 sq. ft.
1N038 Woods Avenue, Wheaton, IL 60187
MLS# 12755579Listed by: HOMESMART REALTY GROUP - New
 $270,000Active2 beds 2 baths1,250 sq. ft.
Address Withheld By Seller, Wheaton, IL 60189
MLS# 12763442Listed by: RE/MAX SUBURBAN - New
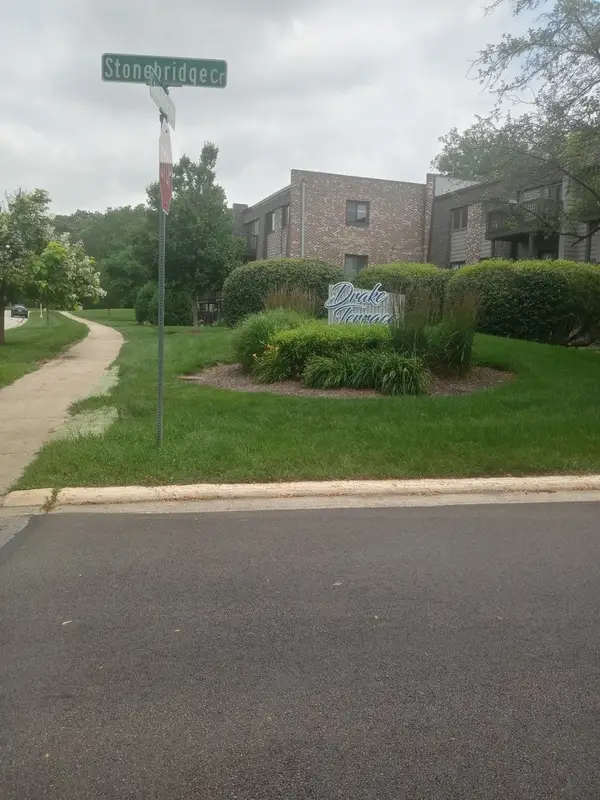 $199,900Active2 beds 2 baths994 sq. ft.
1480 Stonebridge Circle #D-1, Wheaton, IL 60189
MLS# 12763661Listed by: J.W. REEDY REALTY 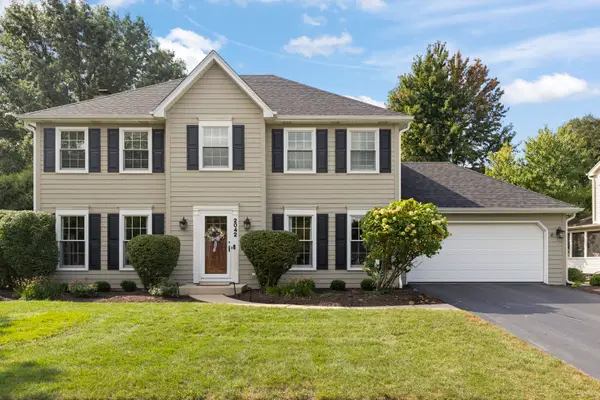 $825,000Pending4 beds 3 baths2,205 sq. ft.
2042 Richton Drive, Wheaton, IL 60189
MLS# 12546417Listed by: COMPASS- New
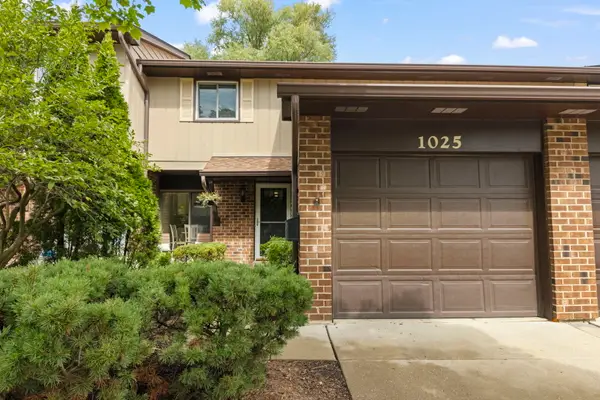 $339,000Active3 beds 2 baths1,516 sq. ft.
1025 Loughborough Court, Wheaton, IL 60189
MLS# 12711557Listed by: BERKSHIRE HATHAWAY HOMESERVICES CHICAGO - New
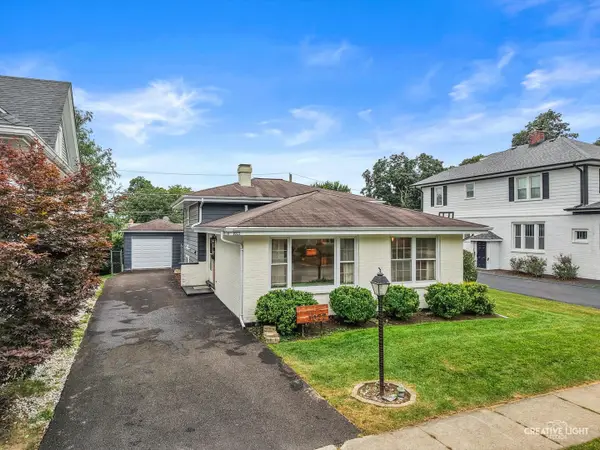 $420,000Active3 beds 2 baths1,216 sq. ft.
1022 E Jefferson Avenue, Wheaton, IL 60187
MLS# 12756543Listed by: KELLER WILLIAMS PREMIERE PROPERTIES - New
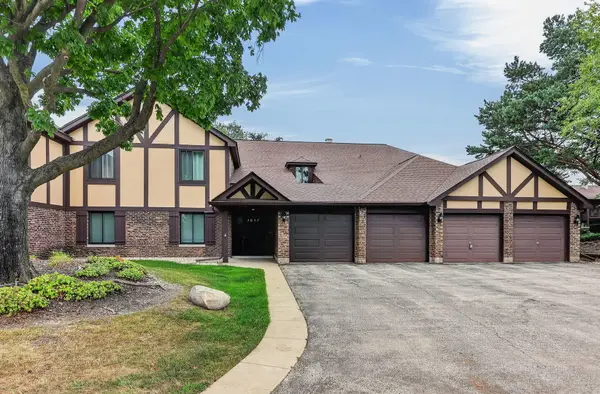 $265,000Active2 beds 1 baths1,056 sq. ft.
1657 Dover Court #C, Wheaton, IL 60189
MLS# 12759768Listed by: BERKSHIRE HATHAWAY HOMESERVICES CHICAGO 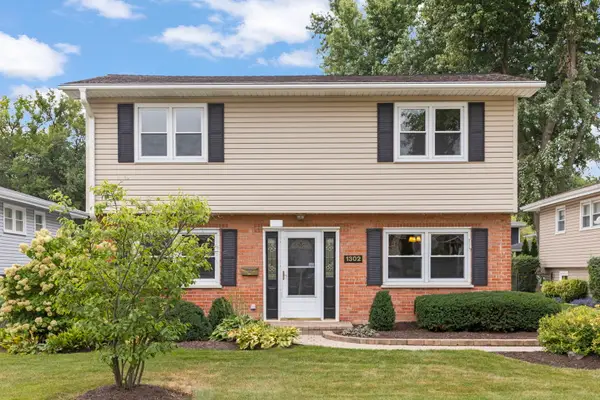 $450,000Pending4 beds 2 baths1,442 sq. ft.
1302 Coolidge Avenue, Wheaton, IL 60189
MLS# 12762486Listed by: COMPASS- New
 $535,000Active4 beds 3 baths2,610 sq. ft.
1S660 Winfield Road, Wheaton, IL 60189
MLS# 12756502Listed by: KELLER WILLIAMS INFINITY


Protect your home and budget from life's surprises with an Assurant Home Warranty, backed by a partner that supports you through every step of homeownership. Explore Plans.
© 2026 Better Homes and Gardens Real Estate LLC. An Anywhere Real Estate company. All rights reserved. Better Homes and Gardens® Real Estate is a registered trademark owned by Meredith Operations Corporation, licensed to Better Homes and Gardens Real Estate LLC and used with permission. Better Homes and Gardens Real Estate LLC fully supports the principles of the Fair Housing Act and the Equal Opportunity Act. Listing information is deemed reliable but is not guaranteed accurate.
Each office is independently owned and operated.
Any services or products provided by third parties are not provided by, affiliated with or related to Better Homes and Gardens Real Estate LLC, or its affiliated companies.