
1711 Driving Park Road, Wheaton, IL 60187
Local realty services provided by:Better Homes and Gardens Real Estate Star Homes
1711 Driving Park Road,Wheaton, IL 60187
$1,100,000
- 5 Beds
- 3 Baths
- - sq. ft.
- Single family
- Sold
Listed by: maureen rooney, kathy quaid
Office: keller williams premiere properties
MLS#:12724147
Source:MLSNI
Sorry, we are unable to map this address
Price summary
- Price:$1,100,000
About this home
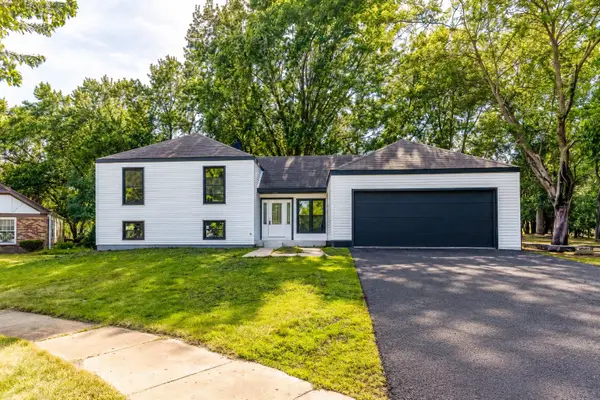
Nearly new and beautifully appointed 5-bedroom, 3 bath Wheaton home! This pretty neighborhood of tree-lined and winding streets is just around the corner from Washington Elementary School and within walking distance to the College Avenue Metra Station, Wheaton North High School and Northside Park and Pool. Built in 2013, with over 3500 square feet of finished living space, the gracious front entry welcomes. Formal living room and separate dining rooms, bathed in natural light from the floor to ceiling windows, feature 9 ft ceilings, a beautiful millwork package and hardwood flooring. The site line gives way to the back of the home to the sunny, open concept cooks kitchen. Equipped with 8 ft center island, stainless appliances, an abundance of cabinetry, a double pantry and an eat-in area, it flows seamlessly to the family room and out to the deck through patio doors overlooking the lush backyard. The spectacular family room or great room features a wood burning fireplace with gas starter, hardwood flooring and wall of windows also overlooking the backyard. Included on the first floor is a private bedroom and full bath which is also perfect as a quiet home office. Convenient access points to the attached three car garage are from both the mudroom or the back hallway. Upstairs, find the full-sized laundry room, four generous bedrooms with ample closet space and two full baths. The relaxing primary retreat, overlooking the back yard, features a tray ceiling, large walk-in closet and gorgeous spa bath with soaking tub, separate shower and double sink vanity. And for the new owners' finishing touch is the dry, deep pour and insulated full basement with rough plumbing for bath and 3 egress windows in place. Additional updates include New Roof 2021, New Deck 2017. This convenient location is near all things Wheaton...schools, parks, grocery, restaurants and shops. This is an amazing value!...
Contact an agent
Home facts
- Year built:2013
- Listing ID #:12724147
- Updated:September 19, 2026 at 07:51 AM
Rooms and interior
- Bedrooms:5
- Total bathrooms:3
- Full bathrooms:3
- Rooms Total:9
- Dining Description:Separate Dining Room
- Bathrooms Description:Double Sinks, Separate Shower, Soaking Tub
- Kitchen Description:Cooktop, Dishwasher, Disposal, Microwave, Range Hood, Refrigerator, Stainless Steel Appliance(s)
- Basement Description:Egress Window, Full, Unfinished
Heating and cooling
- Cooling:Central Air, Zoned
- Heating:Forced Air, Natural Gas, Sep Heating Systems - 2+, Zoned
- Central air:Yes
Structure and exterior
- Roof:Asphalt
- Year built:2013
- Lot Features:Landscaped
- Foundation Description:Concrete Perimeter
- Levels:2 Story
Schools
- High school:Wheaton North High School
- Middle school:Franklin Middle School
- Elementary school:Washington Elementary School
Utilities
- Water:Lake Michigan
- Sewer:Public Sewer
Finances and disclosures
- Price:$1,100,000
- Tax amount:$20,402 (2025)
Features and amenities
- Laundry features:Dryer, Washer
- Amenities:Backup Sump Pump, CO Detectors, Ceiling Fan(s), Sump Pump
Parking
- Total parking spaces:6
- Parking description:Asphalt, Attached Garage, Driveway, Garage
- Garage:Yes
- Garage spaces:3
 Copyright 2026 Midwest Real Estate Data LLC. All rights reserved. The data relating to real estate for sale on this web site comes in part from the Broker Reciprocity Program of the Midwest Real Estate Data LLC. Listing information is deemed reliable but not guaranteed.
New listings near 1711 Driving Park Road
- New
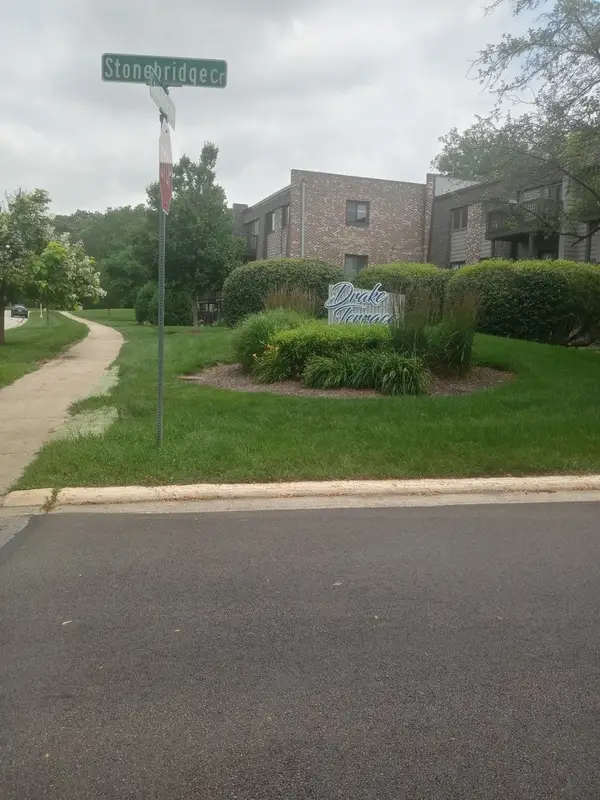 $199,900Active2 beds 2 baths994 sq. ft.
1480 Stonebridge Circle #D-1, Wheaton, IL 60189
MLS# 12763661Listed by: J.W. REEDY REALTY - Open Sat, 1:30 to 3pmNew
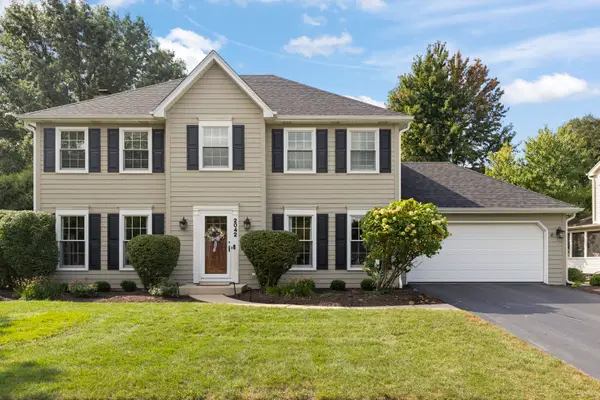 $825,000Active4 beds 3 baths2,205 sq. ft.
2042 Richton Drive, Wheaton, IL 60189
MLS# 12546417Listed by: COMPASS - New
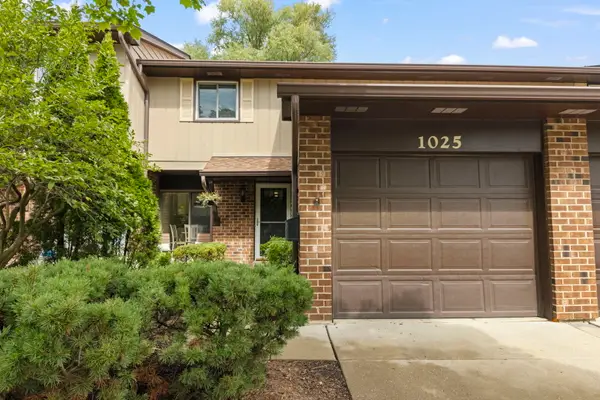 $339,000Active3 beds 2 baths1,516 sq. ft.
1025 Loughborough Court, Wheaton, IL 60189
MLS# 12711557Listed by: BERKSHIRE HATHAWAY HOMESERVICES CHICAGO - Open Sat, 11am to 1pmNew
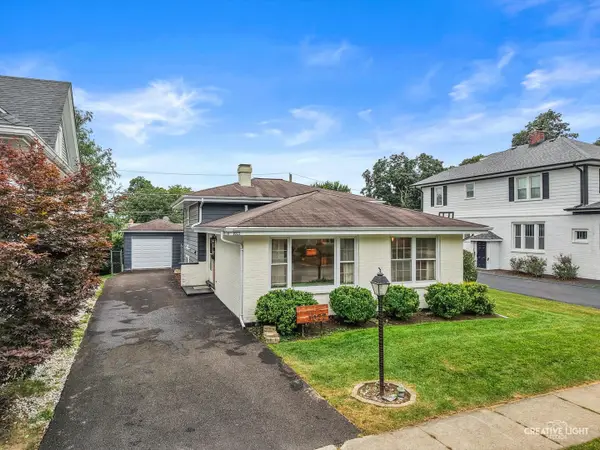 $420,000Active3 beds 2 baths1,216 sq. ft.
1022 E Jefferson Avenue, Wheaton, IL 60187
MLS# 12756543Listed by: KELLER WILLIAMS PREMIERE PROPERTIES - Open Sat, 11am to 1pmNew
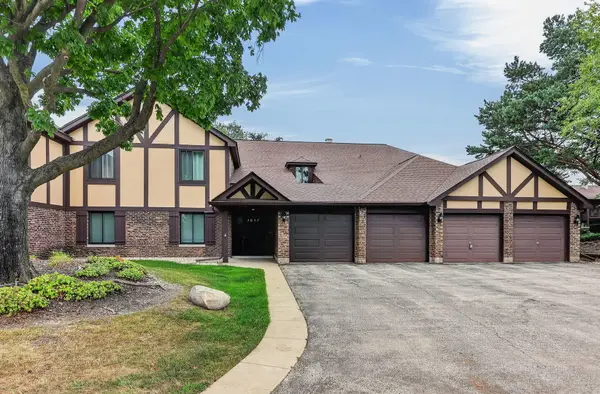 $265,000Active2 beds 1 baths1,056 sq. ft.
1657 Dover Court #C, Wheaton, IL 60189
MLS# 12759768Listed by: BERKSHIRE HATHAWAY HOMESERVICES CHICAGO - Open Sat, 12 to 2pmNew
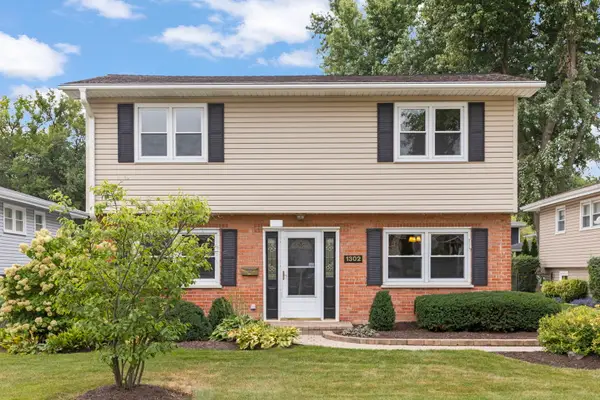 $450,000Active4 beds 2 baths1,442 sq. ft.
1302 Coolidge Avenue, Wheaton, IL 60189
MLS# 12762486Listed by: COMPASS - New
 $535,000Active4 beds 3 baths2,610 sq. ft.
1S660 Winfield Road, Wheaton, IL 60189
MLS# 12756502Listed by: KELLER WILLIAMS INFINITY - Open Sat, 12 to 2pmNew
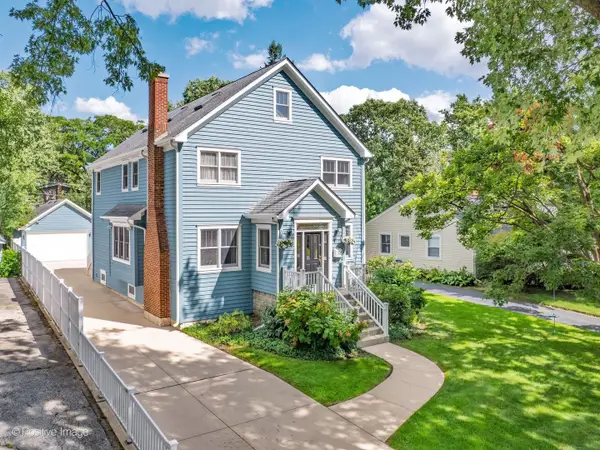 $940,000Active5 beds 3 baths3,182 sq. ft.
217 S Summit Street, Wheaton, IL 60187
MLS# 12761436Listed by: RE/MAX SUBURBAN - New
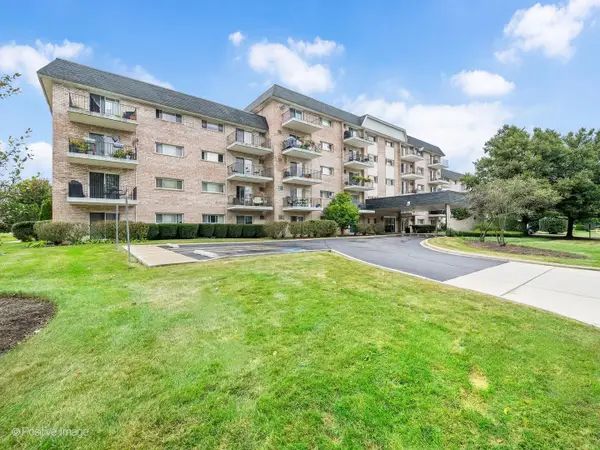 $189,900Active1 beds 1 baths750 sq. ft.
1000 S Lorraine Road #104, Wheaton, IL 60189
MLS# 12759111Listed by: RE/MAX SUBURBAN - New
 $790,000Active6 beds 3 baths3,100 sq. ft.
1482 Pebblestone Cove, Wheaton, IL 60189
MLS# 12761057Listed by: BEN & HELLER REALTY LLC


Protect your home and budget from life's surprises with an Assurant Home Warranty, backed by a partner that supports you through every step of homeownership. Explore Plans.
© 2026 Better Homes and Gardens Real Estate LLC. An Anywhere Real Estate company. All rights reserved. Better Homes and Gardens® Real Estate is a registered trademark owned by Meredith Operations Corporation, licensed to Better Homes and Gardens Real Estate LLC and used with permission. Better Homes and Gardens Real Estate LLC fully supports the principles of the Fair Housing Act and the Equal Opportunity Act. Listing information is deemed reliable but is not guaranteed accurate.
Each office is independently owned and operated.
Any services or products provided by third parties are not provided by, affiliated with or related to Better Homes and Gardens Real Estate LLC, or its affiliated companies.