
1840 Shetland Drive, Wheaton, IL 60189
Local realty services provided by:Better Homes and Gardens Real Estate Star Homes
1840 Shetland Drive,Wheaton, IL 60189
$395,000
- 3 Beds
- 2 Baths
- 1,298 sq. ft.
- Single family
- Active
Listed by: matthew kombrink
Office: one source realty
MLS#:12784125
Source:MLSNI
Price summary
- Price:$395,000
- Price per sq. ft.:$304.31
About this home
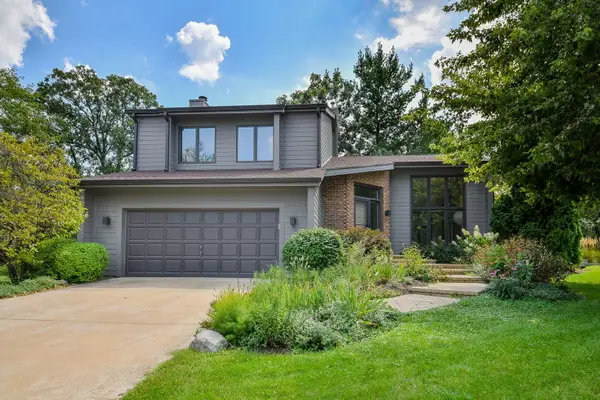
Single-level living with a park as the backyard neighbor makes this 3 bedroom, 2 bath ranch in Wheaton an easy one to love. A front porch and landscaped lot set a welcoming tone, with a concrete drive leading to the 2-car attached garage. Inside, the vaulted living and dining room combination feels open and bright, finished with easy-care tile floors and a slider that steps right out to the patio. The eat-in kitchen brings a decorative tile backsplash, some stainless steel appliances, and a pantry closet for extra storage. All three bedrooms are generously sized, including the primary suite with its own private bath and double bowl vanity. Out back, the fenced yard is shaded by mature trees and backs to a park and sports fields, so the view stretches well past the property line. A tankless water heater adds everyday efficiency, and the high school and interstate access are both close by, which keeps school mornings and commutes refreshingly simple.
Contact an agent
Home facts
- Year built:1984
- Listing ID #:12784125
- Updated:November 08, 2026 at 12:29 PM
Rooms and interior
- Bedrooms:3
- Total bathrooms:2
- Full bathrooms:2
- Rooms Total:6
- Dining Description:Combined With Living Room
- Bathrooms Description:Double Sinks
- Kitchen Description:Bar Fridge, Dishwasher, Disposal, Range, Refrigerator
- Living area:1,298 sq. ft.
Heating and cooling
- Cooling:Central Air
- Heating:Forced Air, Gas
- Central air:Yes
Structure and exterior
- Roof:Asphalt
- Year built:1984
- Building area:1,298 sq. ft.
- Lot area:0.2 Acres
- Lot Features:Landscaped, Mature Trees
- Architectural Style:Ranch
- Levels:1 Story
Schools
- High school:Glenbard South High School
- Middle school:Glen Crest Middle School
- Elementary school:Arbor View Elementary School
Utilities
- Water:Lake Michigan
- Sewer:Public Sewer
Finances and disclosures
- Price:$395,000
- Price per sq. ft.:$304.31
- Tax amount:$8,390 (2025)
Features and amenities
- Laundry features:Dryer, Washer
- Amenities:CO Detectors
Parking
- Total parking spaces:2
- Parking description:Attached Garage, Concrete, Garage
- Garage:Yes
- Garage spaces:2
 Copyright 2026 Midwest Real Estate Data LLC. All rights reserved. The data relating to real estate for sale on this web site comes in part from the Broker Reciprocity Program of the Midwest Real Estate Data LLC. Listing information is deemed reliable but not guaranteed.
New listings near 1840 Shetland Drive
- New
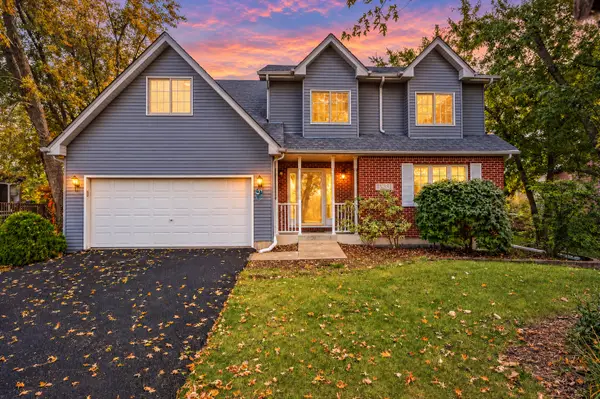 $750,000Active4 beds 3 baths2,795 sq. ft.
1N231 Morse Street, Wheaton, IL 60187
MLS# 12620841Listed by: REMAX LEGENDS - New
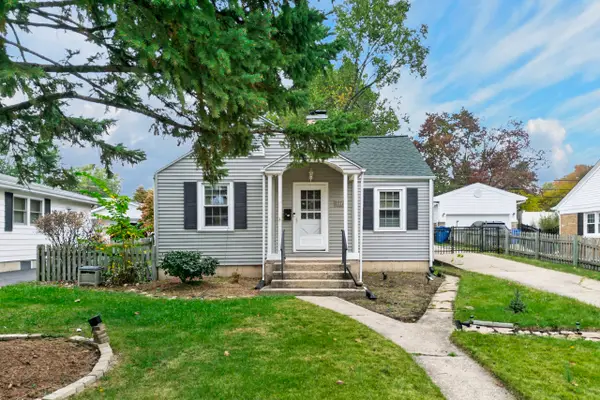 $370,000Active2 beds 1 baths1,540 sq. ft.
1217 E Illinois Street, Wheaton, IL 60187
MLS# 12787174Listed by: CIRAFICI REAL ESTATE - New
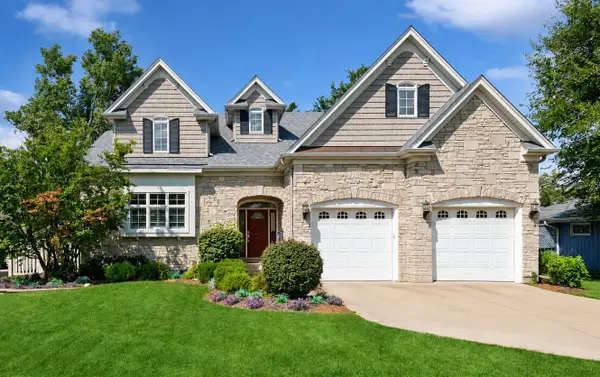 $1,250,000Active4 beds 4 baths3,512 sq. ft.
415 Ranch Road, Wheaton, IL 60187
MLS# 12803346Listed by: BAIRD & WARNER - New
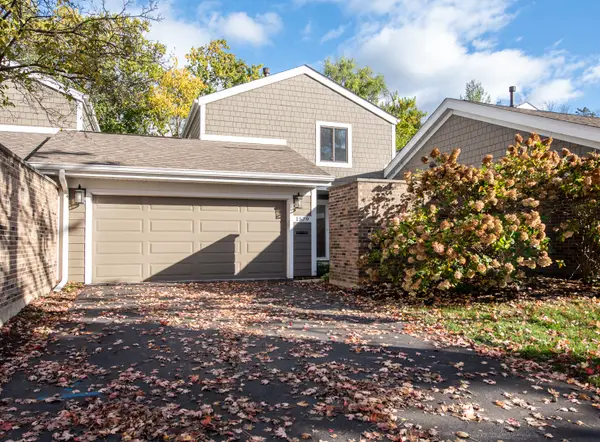 $459,900Active3 beds 3 baths1,441 sq. ft.
1579 Thornwood Street, Wheaton, IL 60189
MLS# 12793320Listed by: JOHN GREENE, REALTOR - New
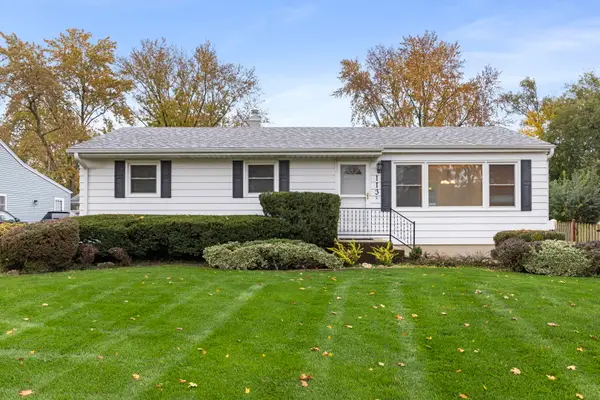 $439,900Active3 beds 2 baths1,435 sq. ft.
113 S Erie Street, Wheaton, IL 60187
MLS# 12800436Listed by: KELLER WILLIAMS PREMIERE PROPERTIES 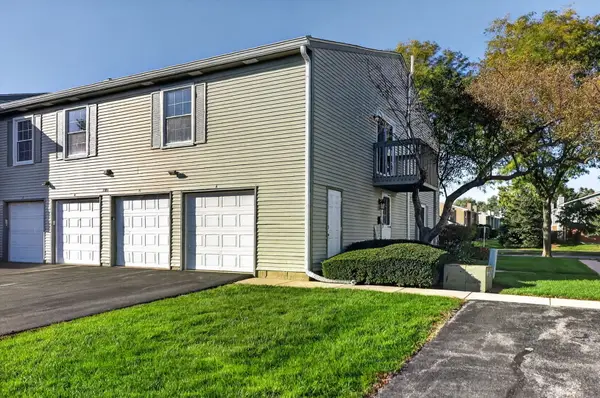 $219,500Pending2 beds 1 baths968 sq. ft.
1101 Bunker Hill Court #A, Wheaton, IL 60189
MLS# 12801048Listed by: REALTYWORKS- New
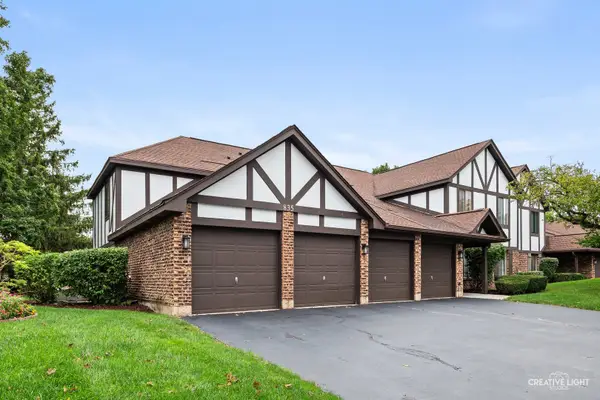 $257,500Active2 beds 1 baths1,056 sq. ft.
835 Farnham Lane #D, Wheaton, IL 60189
MLS# 12800447Listed by: BAIRD & WARNER - New
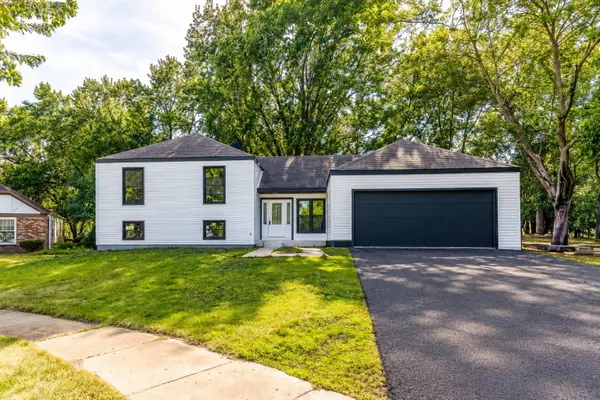 $780,000Active6 beds 3 baths3,100 sq. ft.
1482 Pebblestone Cove, Wheaton, IL 60189
MLS# 12800064Listed by: BEN & HELLER REALTY LLC - New
 $689,000Active3 beds 3 baths2,006 sq. ft.
1755 S Wiesbrook Road, Wheaton, IL 60189
MLS# 12800091Listed by: COMPASS - New
 $1,900,000Active4 beds 4 baths3,500 sq. ft.
1203 E Harrison Avenue, Wheaton, IL 60187
MLS# 12798274Listed by: RE/MAX PREMIER


Protect your home and budget from life's surprises with an Assurant Home Warranty, backed by a partner that supports you through every step of homeownership. Explore Plans.
© 2026 Better Homes and Gardens Real Estate LLC. An Anywhere Real Estate company. All rights reserved. Better Homes and Gardens® Real Estate is a registered trademark owned by Meredith Operations Corporation, licensed to Better Homes and Gardens Real Estate LLC and used with permission. Better Homes and Gardens Real Estate LLC fully supports the principles of the Fair Housing Act and the Equal Opportunity Act. Listing information is deemed reliable but is not guaranteed accurate.
Each office is independently owned and operated.
Any services or products provided by third parties are not provided by, affiliated with or related to Better Homes and Gardens Real Estate LLC, or its affiliated companies.