
2071 Chatham Drive, Wheaton, IL 60189
Local realty services provided by:Better Homes and Gardens Real Estate Connections
Listed by: melanie young
Office: keller williams premiere properties
MLS#:12755958
Source:MLSNI
Price summary
- Price:$760,000
- Price per sq. ft.:$272.4
About this home
Traditional charm and generous living spaces come together in this beautiful south Wheaton home on a quiet cul-de-sac. Established gardens frame the front walkway leading to an enchanting front porch. Inside, hardwood floors (2015) flow throughout the main level. A large two-story foyer connects a generously sized living room on one side and a dedicated dining room that connects to the kitchen with glass paned doors. The spacious kitchen features a built-in butlers pantry and desk to complement both entertaining and everyday living. Featuring stainless steel appliances, granite countertops, a garden window, and large center cooking island with a breakfast bar for five, the kitchen includes a dinette with bay window overlooking the back yard. The dinette seats 6-8 people and opens to the expansive family room, making the kitchen, dinette, and living room the hub of the home. The family room features a classic red-brick fireplace surrounded by built-in cabinetry, vaulted ceiling with skylights, and large windows filling the room with natural light while providing beautiful views of the large, private backyard and access to the deck. A main floor office overlooks the backyard -an ideal work-from-home space. Upstairs, are four bedrooms including a primary suite featuring a beautifully remodeled bath (2026) with skylight, large roll-in shower, herringboned wall tile, luxurious floor tile and white cabinetry. A spacious 10' x 7' walk-in closet provides excellent storage and connects through a doorway to attic storage above the garage. Additional features include a main floor laundry room with utility sink and exterior door providing convenient access to the backyard, freshly painted interior and exterior (2026), newer Furnace/AC (2020) and Water Heater (2018). The unfinished basement includes rough in plumbing for a bathroom, active radon mitigation system, and 1100 sq ft of blank canvas for future use. Located in the highly acclaimed District 200 schools with convenient access to Rt 56-Butterfield, Forest Preserves, paths, Arrowhead Golf Course, and Danada shopping make this an ideal location. This home offers plenty of room to live, work, gather, and make your own....
Contact an agent
Home facts
- Year built:1987
- Subdivision & Development:Stonehedge
- Listing ID #:12755958
- Updated:October 07, 2026 at 03:44 PM
Rooms and interior
- Bedrooms:4
- Total bathrooms:3
- Full bathrooms:2
- Half bathrooms:1
- Rooms Total:10
- Dining Description:Eating Area, Separate Dining Room
- Bathrooms Description:Double Sinks
- Kitchen Description:Dishwasher, Microwave, Range, Refrigerator
- Basement Description:Partial, Unfinished
- Living area:2,790 sq. ft.
Heating and cooling
- Cooling:Central Air
- Heating:Natural Gas
- Central air:Yes
Structure and exterior
- Roof:Asphalt
- Year built:1987
- Building area:2,790 sq. ft.
- Lot area:0.34 Acres
- Lot Features:Cul-De-Sac
- Architectural Style:Traditional
- Foundation Description:Concrete Perimeter
- Levels:2 Story
Schools
- High school:Wheaton Warrenville South H S
- Middle school:Edison Middle School
- Elementary school:Whittier Elementary School
Utilities
- Water:Lake Michigan, Public
- Sewer:Public Sewer
Finances and disclosures
- Price:$760,000
- Price per sq. ft.:$272.4
- Tax amount:$12,078 (2025)
Features and amenities
- Laundry features:Dryer, Washer
- Amenities:CO Detectors, Ceiling Fan(s), Radon Mitigation System, Sump Pump
Parking
- Total parking spaces:2
- Parking description:Attached Garage, Concrete, Garage
- Garage:Yes
- Garage spaces:2
 Copyright 2026 Midwest Real Estate Data LLC. All rights reserved. The data relating to real estate for sale on this web site comes in part from the Broker Reciprocity Program of the Midwest Real Estate Data LLC. Listing information is deemed reliable but not guaranteed.
New listings near 2071 Chatham Drive
- New
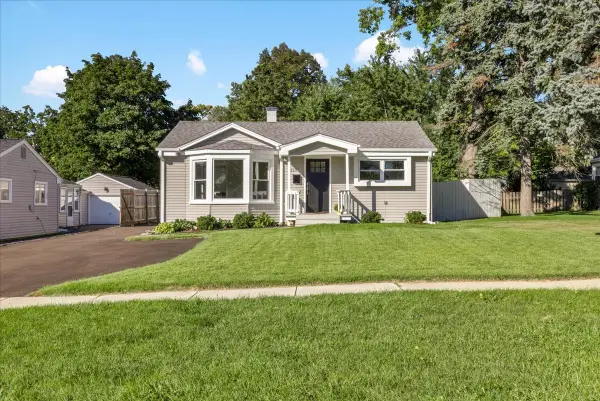 $415,000Active4 beds 2 baths1,320 sq. ft.
218 S Morgan Avenue, Wheaton, IL 60187
MLS# 12779385Listed by: CIRCLE ONE REALTY - New
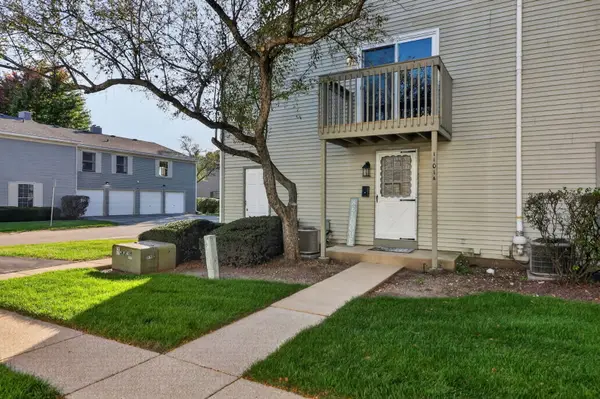 $239,000Active2 beds 1 baths968 sq. ft.
1101 Bunker Hill Court #A, Wheaton, IL 60189
MLS# 12779138Listed by: REALTYWORKS - New
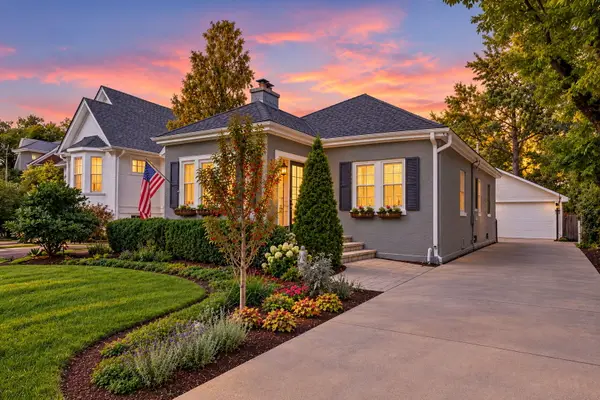 $495,000Active2 beds 2 baths1,040 sq. ft.
335 E Madison Avenue, Wheaton, IL 60187
MLS# 12774933Listed by: KELLER WILLIAMS PREMIERE PROPERTIES - Open Sat, 12 to 2pmNew
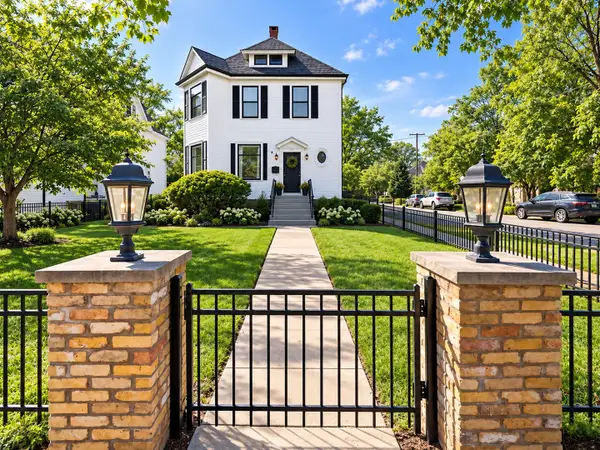 $1,070,000Active4 beds 4 baths2,726 sq. ft.
726 N Wheaton Avenue, Wheaton, IL 60187
MLS# 12578979Listed by: @PROPERTIES CHRISTIE'S INTERNATIONAL REAL ESTATE - New
 $679,900Active3 beds 2 baths1,622 sq. ft.
1909 Martingale Road, Wheaton, IL 60187
MLS# 12776967Listed by: COLDWELL BANKER REALTY - Open Sat, 11am to 1pmNew
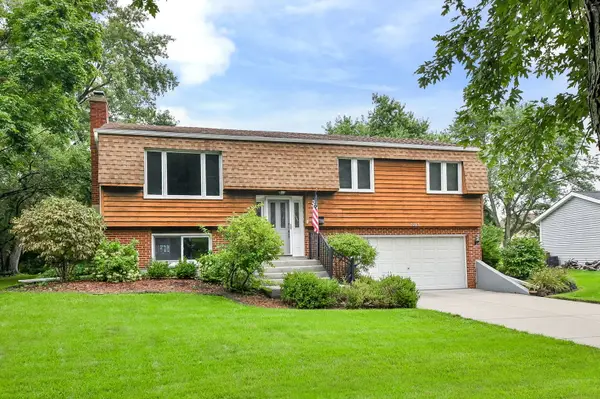 $434,900Active3 beds 2 baths1,800 sq. ft.
2287 Durham Drive, Wheaton, IL 60189
MLS# 12776865Listed by: KELLER WILLIAMS INFINITY - New
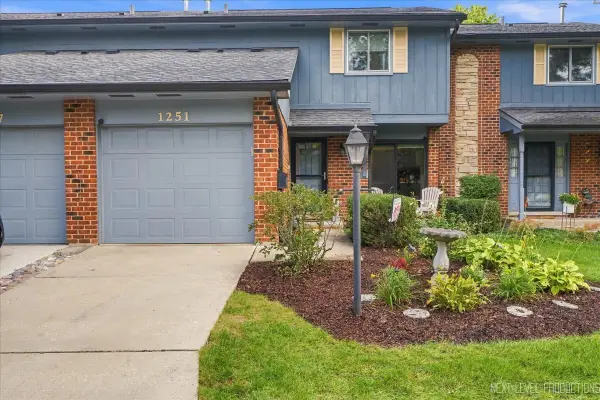 $367,500Active3 beds 3 baths2,258 sq. ft.
1251 Croydon Court, Wheaton, IL 60189
MLS# 12777298Listed by: CENTURY 21 CIRCLE - Open Sat, 11am to 1pmNew
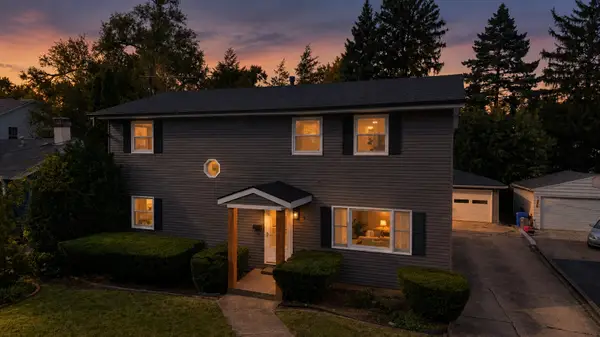 $699,000Active4 beds 3 baths2,184 sq. ft.
829 E Evergreen Street, Wheaton, IL 60187
MLS# 12776186Listed by: S & I REALTY GROUP - New
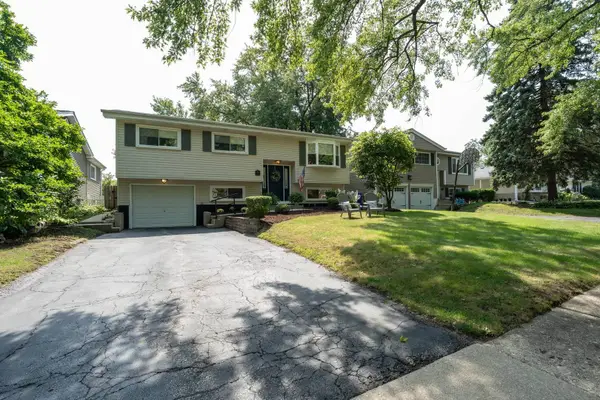 $460,000Active4 beds 2 baths1,106 sq. ft.
1214 Wilson Avenue, Wheaton, IL 60189
MLS# 12757709Listed by: WINNER'S EDGE, INC.


Protect your home and budget from life's surprises with an Assurant Home Warranty, backed by a partner that supports you through every step of homeownership. Explore Plans.
© 2026 Better Homes and Gardens Real Estate LLC. An Anywhere Real Estate company. All rights reserved. Better Homes and Gardens® Real Estate is a registered trademark owned by Meredith Operations Corporation, licensed to Better Homes and Gardens Real Estate LLC and used with permission. Better Homes and Gardens Real Estate LLC fully supports the principles of the Fair Housing Act and the Equal Opportunity Act. Listing information is deemed reliable but is not guaranteed accurate.
Each office is independently owned and operated.
Any services or products provided by third parties are not provided by, affiliated with or related to Better Homes and Gardens Real Estate LLC, or its affiliated companies.