
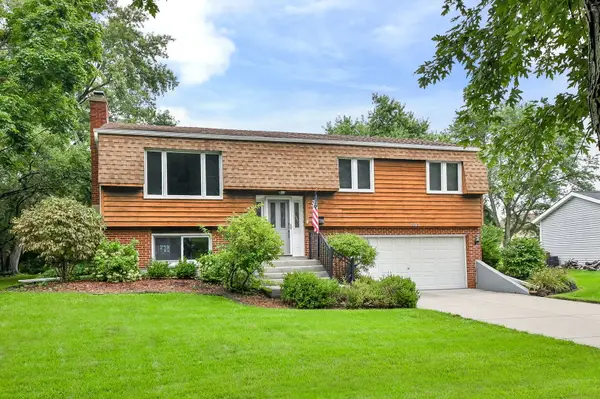
415 Ranch Road, Wheaton, IL 60187
Local realty services provided by:Better Homes and Gardens Real Estate Star Homes
415 Ranch Road,Wheaton, IL 60187
$1,300,000
- 4 Beds
- 4 Baths
- 3,512 sq. ft.
- Single family
- Active
Upcoming open houses
- Sat, Sep 1902:00 pm - 04:00 pm
Listed by: kendra schultz
Office: baird & warner
MLS#:12744113
Source:MLSNI
Price summary
- Price:$1,300,000
- Price per sq. ft.:$370.16
About this home
Custom built in 2008 with exceptional craftsmanship and thoughtfully designed for both everyday living and unforgettable entertaining, this one-of-a-kind home is filled with luxury amenities and timeless details throughout. The heart of the home is the spectacular chef's kitchen, featuring abundant custom cabinetry, granite countertops, double ovens, a warming drawer, oversized refrigerator and freezer, island with space for seating, and generous eat-in table space. The kitchen flows seamlessly into the beautiful family room, highlighted by rich wood beams, a stunning fireplace, built-in speakers, and picturesque views of the beautifully landscaped backyard. Step outside to the impressive wraparound stone patio, perfectly connecting the indoor and outdoor living spaces. Designed for effortless entertaining, the outdoor kitchen includes an oversized built-in gas grill, refrigerator, and warming drawer, creating the perfect setting for gatherings of any size. Host memorable dinners in the elegant formal dining room, complemented by a convenient butler's pantry that connects the kitchen. A private first-floor office showcases exquisite custom millwork, rich built-ins, and a coffered ceiling, creating an inspiring space to work from home. A fabulous mudroom with multiple closets provides outstanding organization and storage for everyday life. Upstairs, you'll find generously sized bedrooms, spacious closets, multiple hallway linen closets including a large walk-in, a built-in study area, and a large second-floor laundry room. The luxurious primary suite offers a spa-inspired bath with an oversized walk-in shower, separate soaking tub and double vanity, and a seemingly endless walk-in closet designed to accommodate every wardrobe. The unfinished basement is already drywalled and prepared for your finishing touches, with a full bathroom rough-in, plumbing and setup for a future snack bar complete with sink, stove, dishwasher and refrigerator, a dedicated fitness room with an exhaust fan, and a charming custom sculpted play nook for endless imagination. A New roof, siding and gutters in 2021 provides even more upgrades and peace of mind. Every inch of this home reflects quality, thoughtful design, and meticulous attention to detail, including the whole house generator which powers the entire home, giving you peace of mind and exceptional convenience to enjoy your home as usual. Nestled in highly sought-after North Wheaton, this home is located in a neighborhood so beloved that the current owners chose to rebuild here rather than leave, creating this extraordinary custom residence on the site of their original home....
Contact an agent
Home facts
- Year built:2008
- Listing ID #:12744113
- Updated:September 18, 2026 at 11:32 AM
Rooms and interior
- Bedrooms:4
- Total bathrooms:4
- Full bathrooms:3
- Half bathrooms:1
- Rooms Total:13
- Dining Description:Eating Area, Separate Dining Room
- Bathrooms Description:Double Sinks, Separate Shower, Whirlpool
- Kitchen Description:Dishwasher, Disposal, Double Oven, Freezer, High End Refrigerator, Microwave, Range, Stainless Steel Appliance(s), Wine Refrigerator
- Basement Description:Egress Window, Full, Partially Finished
- Living area:3,512 sq. ft.
Heating and cooling
- Cooling:Central Air
- Heating:Forced Air, Natural Gas
- Central air:Yes
Structure and exterior
- Year built:2008
- Building area:3,512 sq. ft.
- Lot area:0.23 Acres
- Exterior Features:Outdoor Grill
- Levels:2 Story
Schools
- High school:Wheaton North High School
- Middle school:Franklin Middle School
- Elementary school:Hawthorne Elementary School
Utilities
- Water:Public
- Sewer:Public Sewer
Finances and disclosures
- Price:$1,300,000
- Price per sq. ft.:$370.16
- Tax amount:$19,371 (2025)
Features and amenities
- Laundry features:Dryer, Washer
- Amenities:Generator
Parking
- Total parking spaces:2
- Parking description:Attached Garage, Garage
- Garage:Yes
- Garage spaces:2
 Copyright 2026 Midwest Real Estate Data LLC. All rights reserved. The data relating to real estate for sale on this web site comes in part from the Broker Reciprocity Program of the Midwest Real Estate Data LLC. Listing information is deemed reliable but not guaranteed.
New listings near 415 Ranch Road
- New
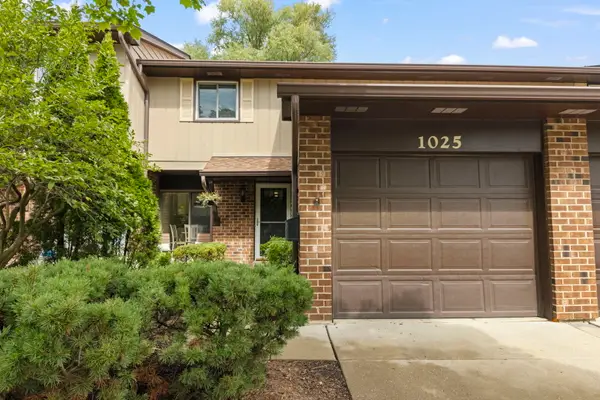 $339,000Active3 beds 2 baths1,516 sq. ft.
1025 Loughborough Court, Wheaton, IL 60189
MLS# 12711557Listed by: BERKSHIRE HATHAWAY HOMESERVICES CHICAGO - Open Sat, 11am to 1pmNew
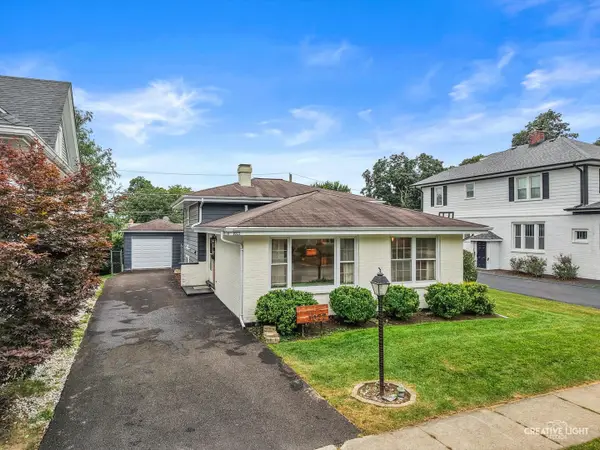 $420,000Active3 beds 2 baths1,216 sq. ft.
1022 E Jefferson Avenue, Wheaton, IL 60187
MLS# 12756543Listed by: KELLER WILLIAMS PREMIERE PROPERTIES - Open Sat, 11am to 1pmNew
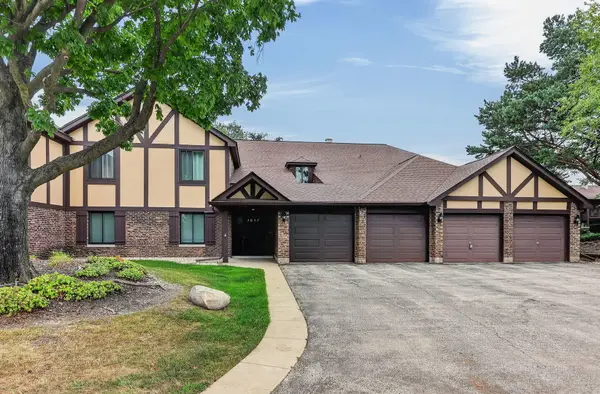 $265,000Active2 beds 1 baths1,056 sq. ft.
1657 Dover Court #C, Wheaton, IL 60189
MLS# 12759768Listed by: BERKSHIRE HATHAWAY HOMESERVICES CHICAGO - New
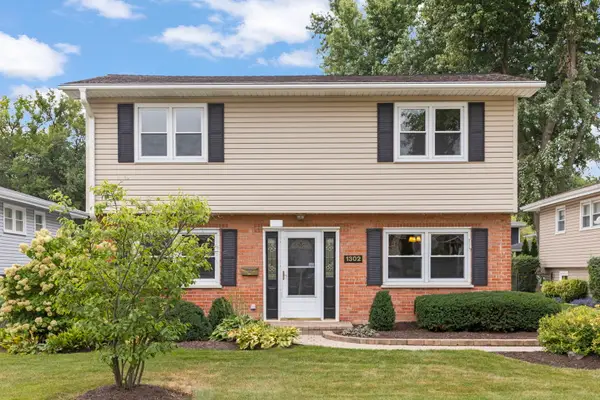 $450,000Active4 beds 2 baths1,442 sq. ft.
1302 Coolidge Avenue, Wheaton, IL 60189
MLS# 12762486Listed by: COMPASS - New
 $535,000Active4 beds 3 baths2,610 sq. ft.
1S660 Winfield Road, Wheaton, IL 60189
MLS# 12756502Listed by: KELLER WILLIAMS INFINITY - Open Sat, 12 to 2pmNew
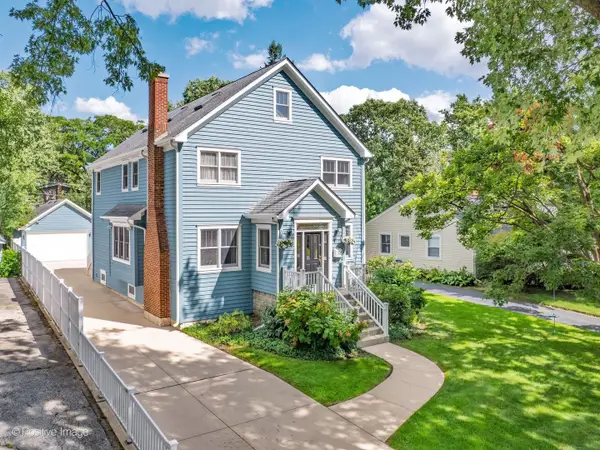 $940,000Active5 beds 3 baths3,182 sq. ft.
217 S Summit Street, Wheaton, IL 60187
MLS# 12761436Listed by: RE/MAX SUBURBAN - New
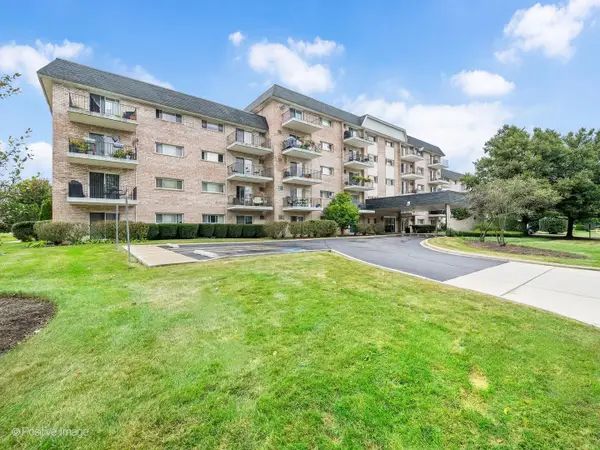 $189,900Active1 beds 1 baths750 sq. ft.
1000 S Lorraine Road #104, Wheaton, IL 60189
MLS# 12759111Listed by: RE/MAX SUBURBAN - New
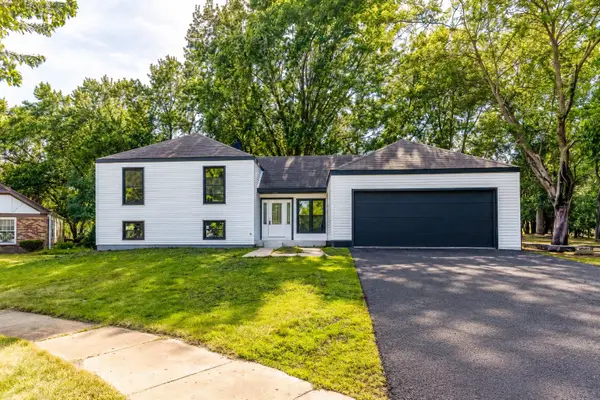 $790,000Active6 beds 3 baths3,100 sq. ft.
1482 Pebblestone Cove, Wheaton, IL 60189
MLS# 12761057Listed by: BEN & HELLER REALTY LLC - Open Sat, 2am to 3pmNew
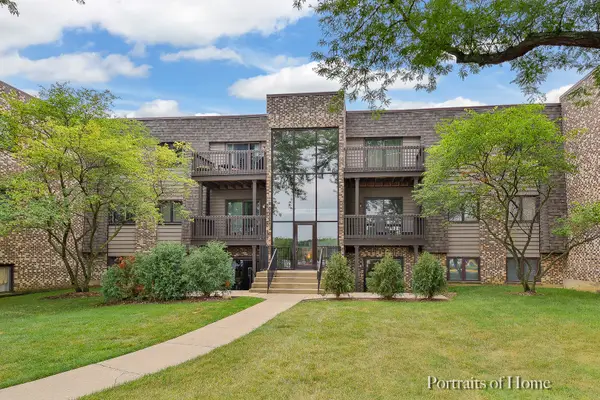 $230,000Active2 beds 2 baths972 sq. ft.
1464 Stonebridge Circle #E3, Wheaton, IL 60189
MLS# 12758368Listed by: REALTY EXECUTIVES PREMIER ILLINOIS - Open Sat, 11am to 1pmNew
 $449,000Active3 beds 2 baths1,800 sq. ft.
2287 Durham Drive, Wheaton, IL 60189
MLS# 12760219Listed by: KELLER WILLIAMS INFINITY


Protect your home and budget from life's surprises with an Assurant Home Warranty, backed by a partner that supports you through every step of homeownership. Explore Plans.
© 2026 Better Homes and Gardens Real Estate LLC. An Anywhere Real Estate company. All rights reserved. Better Homes and Gardens® Real Estate is a registered trademark owned by Meredith Operations Corporation, licensed to Better Homes and Gardens Real Estate LLC and used with permission. Better Homes and Gardens Real Estate LLC fully supports the principles of the Fair Housing Act and the Equal Opportunity Act. Listing information is deemed reliable but is not guaranteed accurate.
Each office is independently owned and operated.
Any services or products provided by third parties are not provided by, affiliated with or related to Better Homes and Gardens Real Estate LLC, or its affiliated companies.