
415 Sunnybrook Lane, Wheaton, IL 60187
Local realty services provided by:Better Homes and Gardens Real Estate Connections
415 Sunnybrook Lane,Wheaton, IL 60187
$289,900
- 2 Beds
- 2 Baths
- 985 sq. ft.
- Condominium
- Pending
Listed by: christopher prokopiak
Office: redfin corporation
MLS#:12703074
Source:MLSNI
Price summary
- Price:$289,900
- Price per sq. ft.:$294.31
- Monthly HOA dues:$295
About this home
Welcome home to this beautifully maintained 2-bedroom, 1.5-bath end-unit townhouse. The light-filled main level features a spacious living room that flows seamlessly into the dining area, creating an inviting space for everyday living. The updated galley kitchen boasts stainless steel appliances, butcher block countertops, and a pantry for added storage, while a convenient first-floor powder room completes the main level. Upstairs, you'll find two generously sized bedrooms with large closets that share a full hall bath. The finished basement expands your living space with a comfortable family room plus a utility area with a washer, dryer, and utility sink. Enjoy relaxing or grilling on your private patio. Ideally situated just minutes from downtown Wheaton's shopping, restaurants, and Metra station, this home is also blocks from Target, Kohl's & parks. Located in highly acclaimed District 200 schools, this move-in ready home offers the perfect combination of comfort, convenience, and an unbeatable Wheaton location....
Contact an agent
Home facts
- Year built:1980
- Listing ID #:12703074
- Updated:August 24, 2026 at 08:24 AM
Rooms and interior
- Bedrooms:2
- Total bathrooms:2
- Full bathrooms:1
- Half bathrooms:1
- Rooms Total:6
- Dining Description:L-Shaped
- Bathrooms Description:Soaking Tub
- Kitchen Description:Dishwasher, Microwave, Range, Range Hood, Refrigerator
- Basement Description:Finished, Full
- Living area:985 sq. ft.
Heating and cooling
- Cooling:Central Air
- Heating:Forced Air, Natural Gas
- Central air:Yes
Structure and exterior
- Year built:1980
- Building area:985 sq. ft.
Schools
- High school:Wheaton North High School
- Middle school:Monroe Middle School
- Elementary school:Emerson Elementary School
Utilities
- Water:Public
- Sewer:Public Sewer
Finances and disclosures
- Price:$289,900
- Price per sq. ft.:$294.31
- Tax amount:$3,819 (2024)
Features and amenities
- Laundry features:Dryer, Washer
- Amenities:CO Detectors, Radon Mitigation System, Sump Pump
Parking
- Total parking spaces:1
- Parking description:Asphalt, Detached Garage, Garage
- Garage:Yes
- Garage spaces:1
 Copyright 2026 Midwest Real Estate Data LLC. All rights reserved. The data relating to real estate for sale on this web site comes in part from the Broker Reciprocity Program of the Midwest Real Estate Data LLC. Listing information is deemed reliable but not guaranteed.
New listings near 415 Sunnybrook Lane
- New
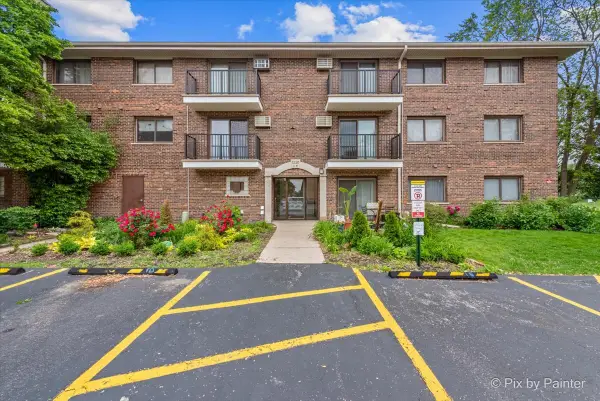 $229,900Active2 beds 2 baths1,209 sq. ft.
1220 S Lorraine Road #2H, Wheaton, IL 60189
MLS# 12704524Listed by: COLDWELL BANKER REALTY - New
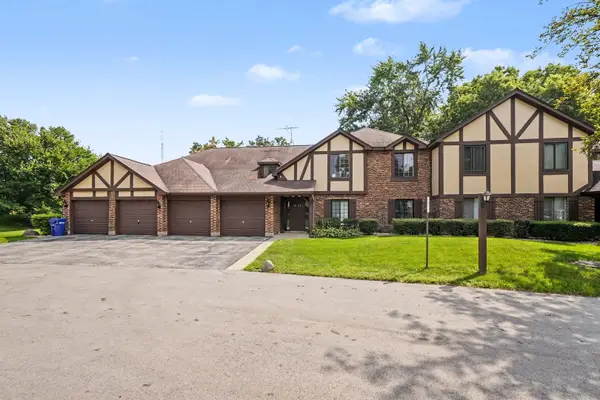 $259,900Active2 beds 1 baths1,056 sq. ft.
1624 Salisbury Court #C, Wheaton, IL 60189
MLS# 12740198Listed by: CHARLES RUTENBERG REALTY OF IL - New
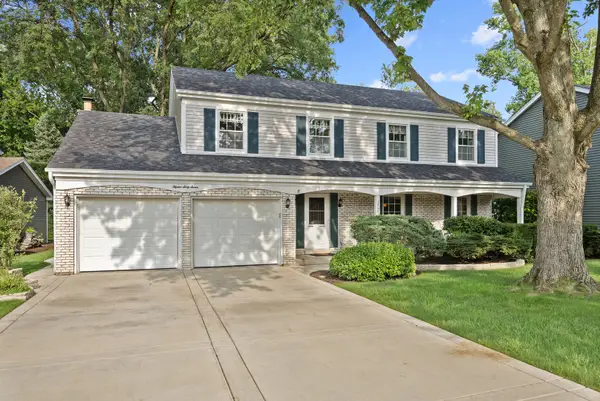 $649,000Active4 beds 3 baths2,341 sq. ft.
1567 Orth Drive, Wheaton, IL 60189
MLS# 12739274Listed by: ADVOCATE REALTY - New
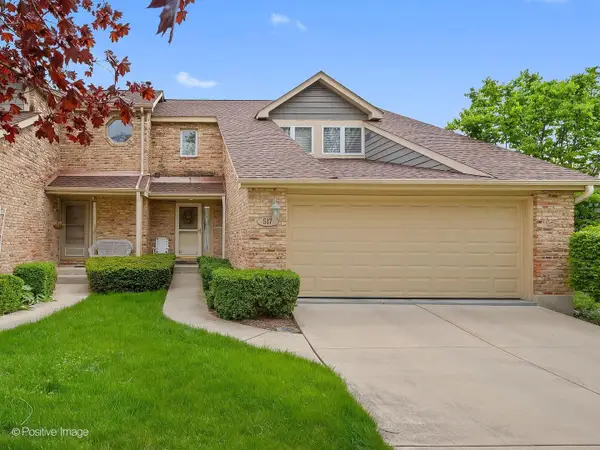 $475,000Active2 beds 3 baths1,572 sq. ft.
517 Renn Court, Wheaton, IL 60187
MLS# 12739252Listed by: BERKSHIRE HATHAWAY HOMESERVICES CHICAGO - New
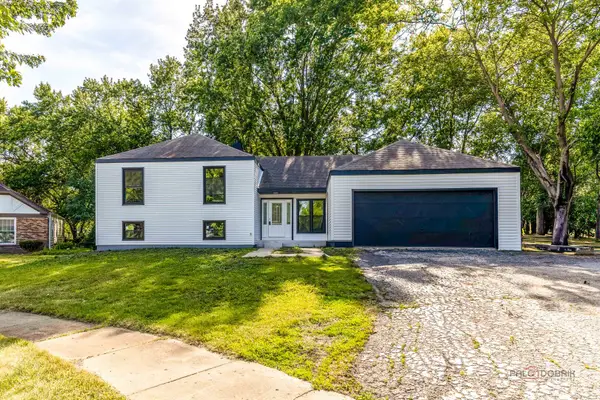 $790,000Active6 beds 3 baths3,100 sq. ft.
1482 Pebblestone Cove, Wheaton, IL 60189
MLS# 12738524Listed by: BEN & HELLER REALTY LLC - New
 $614,900Active4 beds 3 baths2,796 sq. ft.
1881 Cambridge Lane, Wheaton, IL 60189
MLS# 12709599Listed by: KELLER WILLIAMS PREMIERE PROPERTIES - New
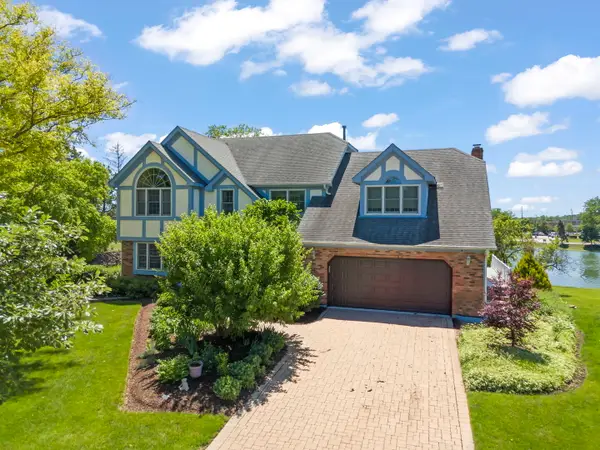 $825,000Active5 beds 3 baths3,390 sq. ft.
1841 Helen Court, Wheaton, IL 60189
MLS# 12678566Listed by: KELLER WILLIAMS PREMIERE PROPERTIES - New
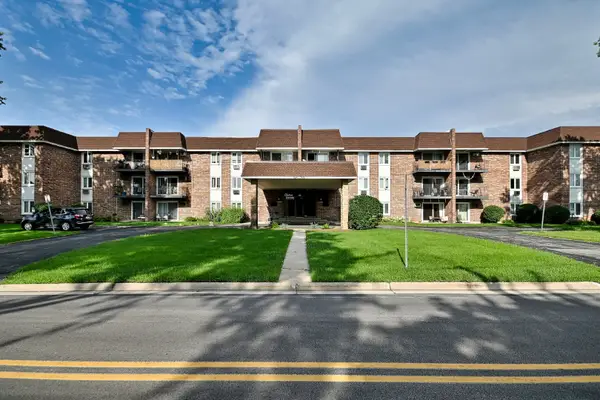 $179,900Active1 beds 1 baths840 sq. ft.
850 S Lorraine Road S #3E, Wheaton, IL 60189
MLS# 12737880Listed by: L.W. REEDY REAL ESTATE - New
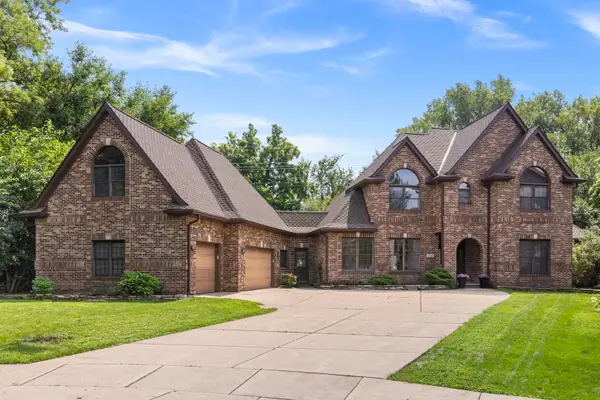 $1,200,000Active5 beds 6 baths4,370 sq. ft.
1524 Lloyd Court, Wheaton, IL 60189
MLS# 12738033Listed by: COMPASS - New
 $800,000Active2 beds 3 baths2,436 sq. ft.
110 S Washington Street, Wheaton, IL 60187
MLS# 12738283Listed by: REAL BROKER LLC


Protect your home and budget from life's surprises with an Assurant Home Warranty, backed by a partner that supports you through every step of homeownership. Explore Plans.
© 2026 Better Homes and Gardens Real Estate LLC. An Anywhere Real Estate company. All rights reserved. Better Homes and Gardens® Real Estate is a registered trademark owned by Meredith Operations Corporation, licensed to Better Homes and Gardens Real Estate LLC and used with permission. Better Homes and Gardens Real Estate LLC fully supports the principles of the Fair Housing Act and the Equal Opportunity Act. Listing information is deemed reliable but is not guaranteed accurate.
Each office is independently owned and operated.
Any services or products provided by third parties are not provided by, affiliated with or related to Better Homes and Gardens Real Estate LLC, or its affiliated companies.