
N457 Papworth Street, Wheaton, IL 60187
Local realty services provided by:Better Homes and Gardens Real Estate Connections
N457 Papworth Street,Wheaton, IL 60187
$535,000
- 3 Beds
- 2 Baths
- - sq. ft.
- Single family
- Sold
Listed by: holley kedzior, molly korb
Office: compass
MLS#:12732206
Source:MLSNI
Sorry, we are unable to map this address
Price summary
- Price:$535,000
About this home
This beautiful turnkey home is ideally located just one block from Northside Park and Wheaton North High School! With over 1,700 square feet of thoughtfully designed living space, this home offers two substantial living areas, a beautifully renovated eat-in kitchen, three generous bedrooms, two full baths, and a large unfinished sub-basement providing excellent storage and future potential. From the moment you arrive, the charming curb appeal and inviting interior will have you swooning. On-trend neutral paint, stylish lighting, shiplap accents, and gleaming hardwood floors create a warm, polished aesthetic that feels both current and timeless. The renovated kitchen is perfect for everyday living and entertaining, while the spacious living areas provide plenty of room to gather and unwind. Major updates include a new roof (2018), furnace (2019), water heater (2018), kitchen remodel (2022), refinished hardwood floors (2023), and full interior paint (2024). Move right in and enjoy all this wonderful home and location have to offer!...
Contact an agent
Home facts
- Year built:1970
- Subdivision & Development:Purnell Gardens
- Listing ID #:12732206
- Updated:September 21, 2026 at 07:58 AM
Rooms and interior
- Bedrooms:3
- Total bathrooms:2
- Full bathrooms:2
- Rooms Total:7
- Kitchen Description:Microwave, Range, Refrigerator
- Basement Description:Finished, Partial
Heating and cooling
- Cooling:Central Air
- Heating:Natural Gas
- Central air:Yes
Structure and exterior
- Roof:Asphalt
- Year built:1970
- Architectural Style:Prairie
- Foundation Description:Concrete Perimeter
- Levels:Split Level with Sub
Schools
- High school:Wheaton North High School
- Middle school:Franklin Middle School
- Elementary school:Washington Elementary School
Utilities
- Sewer:Public Sewer
Finances and disclosures
- Price:$535,000
- Tax amount:$6,323 (2024)
Parking
- Total parking spaces:2
- Parking description:Asphalt, Attached Garage, Garage
- Garage:Yes
- Garage spaces:2
 Copyright 2026 Midwest Real Estate Data LLC. All rights reserved. The data relating to real estate for sale on this web site comes in part from the Broker Reciprocity Program of the Midwest Real Estate Data LLC. Listing information is deemed reliable but not guaranteed.
New listings near N457 Papworth Street
- New
 $260,000Active2 beds 1 baths882 sq. ft.
1453 Woodcutter Lane #A, Wheaton, IL 60189
MLS# 12762416Listed by: KELLER WILLIAMS PREFERRED RLTY - New
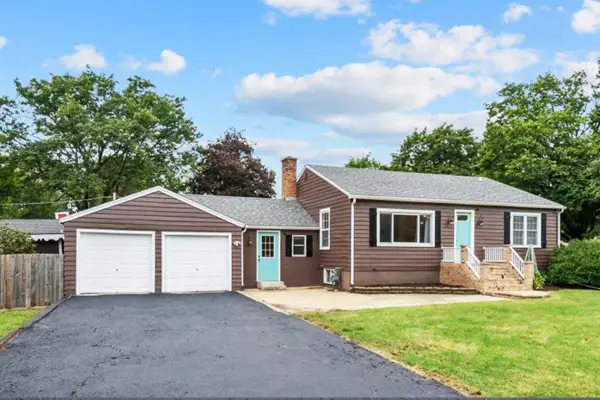 $384,000Active2 beds 2 baths1,092 sq. ft.
1N038 Woods Avenue, Wheaton, IL 60187
MLS# 12755579Listed by: HOMESMART REALTY GROUP - New
 $270,000Active2 beds 2 baths1,250 sq. ft.
Address Withheld By Seller, Wheaton, IL 60189
MLS# 12763442Listed by: RE/MAX SUBURBAN - New
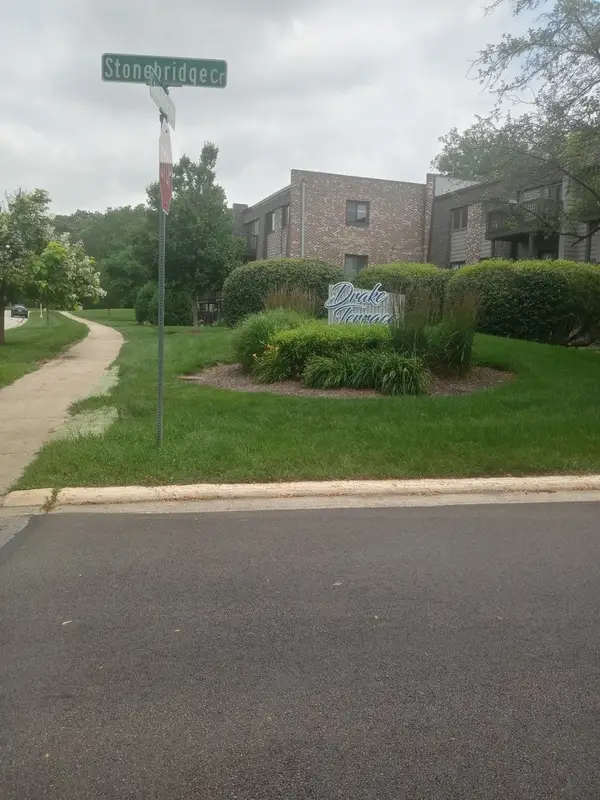 $199,900Active2 beds 2 baths994 sq. ft.
1480 Stonebridge Circle #D-1, Wheaton, IL 60189
MLS# 12763661Listed by: J.W. REEDY REALTY 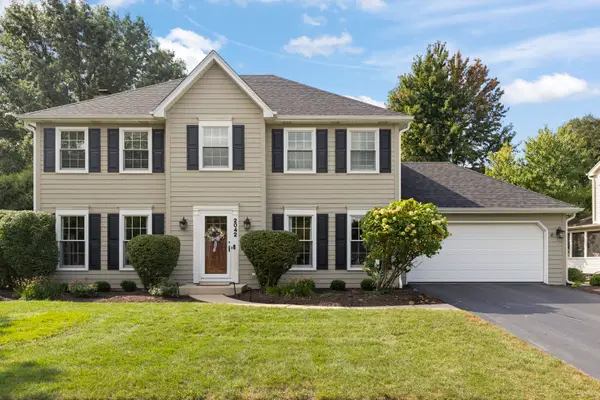 $825,000Pending4 beds 3 baths2,205 sq. ft.
2042 Richton Drive, Wheaton, IL 60189
MLS# 12546417Listed by: COMPASS- New
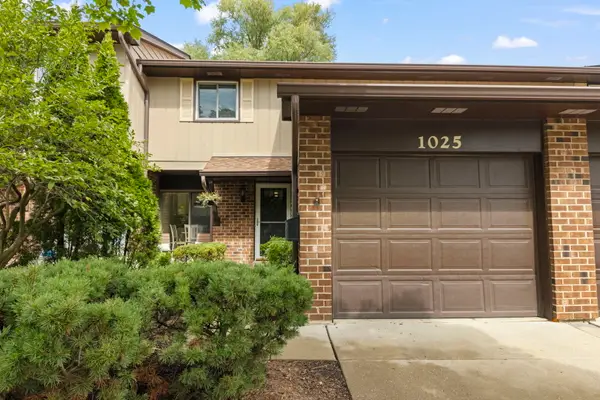 $339,000Active3 beds 2 baths1,516 sq. ft.
1025 Loughborough Court, Wheaton, IL 60189
MLS# 12711557Listed by: BERKSHIRE HATHAWAY HOMESERVICES CHICAGO - New
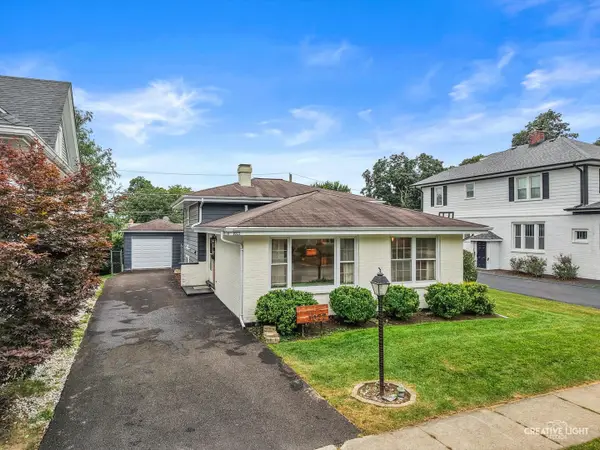 $420,000Active3 beds 2 baths1,216 sq. ft.
1022 E Jefferson Avenue, Wheaton, IL 60187
MLS# 12756543Listed by: KELLER WILLIAMS PREMIERE PROPERTIES - New
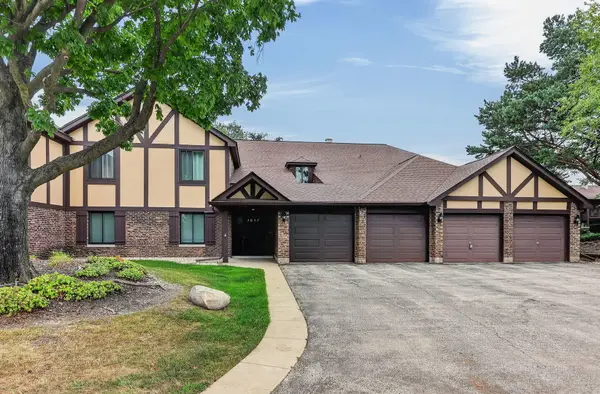 $265,000Active2 beds 1 baths1,056 sq. ft.
1657 Dover Court #C, Wheaton, IL 60189
MLS# 12759768Listed by: BERKSHIRE HATHAWAY HOMESERVICES CHICAGO 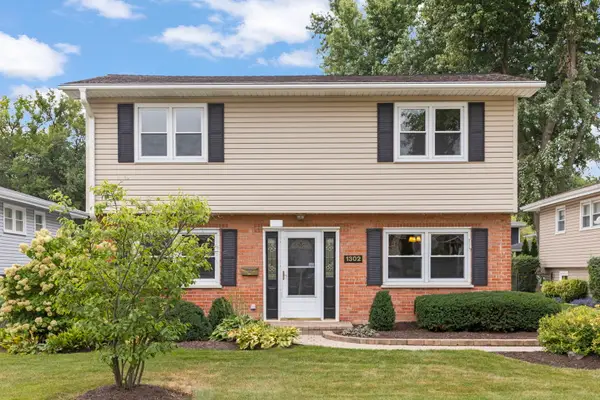 $450,000Pending4 beds 2 baths1,442 sq. ft.
1302 Coolidge Avenue, Wheaton, IL 60189
MLS# 12762486Listed by: COMPASS- New
 $535,000Active4 beds 3 baths2,610 sq. ft.
1S660 Winfield Road, Wheaton, IL 60189
MLS# 12756502Listed by: KELLER WILLIAMS INFINITY


Protect your home and budget from life's surprises with an Assurant Home Warranty, backed by a partner that supports you through every step of homeownership. Explore Plans.
© 2026 Better Homes and Gardens Real Estate LLC. An Anywhere Real Estate company. All rights reserved. Better Homes and Gardens® Real Estate is a registered trademark owned by Meredith Operations Corporation, licensed to Better Homes and Gardens Real Estate LLC and used with permission. Better Homes and Gardens Real Estate LLC fully supports the principles of the Fair Housing Act and the Equal Opportunity Act. Listing information is deemed reliable but is not guaranteed accurate.
Each office is independently owned and operated.
Any services or products provided by third parties are not provided by, affiliated with or related to Better Homes and Gardens Real Estate LLC, or its affiliated companies.