
512 N Main Street, Wheaton, IL 60187
Local realty services provided by:Better Homes and Gardens Real Estate Connections
512 N Main Street,Wheaton, IL 60187
$610,000
- 3 Beds
- 2 Baths
- 2,064 sq. ft.
- Single family
- Active
Upcoming open houses
- Sun, Nov 1502:00 pm - 04:00 pm
Listed by: cheryl graham
Office: baird & warner
MLS#:12800380
Source:MLSNI
Price summary
- Price:$610,000
- Price per sq. ft.:$295.54
About this home
LIKE STEPPING INTO A LIFE-SIZE DOLLHOUSE! TIMELESS CHARM, VINTAGE CHARACTER & DELIGHTFUL SURPRISES IN THE HEART OF WHEATON! Welcome to 512 N. Main Street, where every room tells a story and unexpected treasures await around every corner! If you love historic homes, original hardwood floors, beautiful architectural details and a little cottagecore magic, this one-of-a-kind treasure will capture your heart! Lovingly maintained and thoughtfully updated, this home offers warmth, personality and craftsmanship you simply can't recreate in today's new construction. The story begins on the expansive, welcoming front porch! Imagine morning tea, summer evenings with neighbors and a front-row seat to Wheaton's beloved Fourth of July parade! Step inside to discover inviting living spaces filled with vintage character, an updated white kitchen that beautifully complements the home's historic style, and updated bathrooms offering modern comfort. WAIT UNTIL YOU SEE THE INCREDIBLE THREE-SEASON ROOM! Soaring vaulted ceilings, hardwood floors, two ceiling fans and walls of windows create a spectacular, light-filled retreat overlooking the outdoors! Perfect for entertaining, relaxing with a good book or enjoying the changing seasons. BUT THERE'S MORE... HAVE YOU FOUND THE SECRET DOOR? Hidden behind a bookshelf is a staircase leading to a finished third-floor retreat! Complete with its own baseboard heating, newer windows and abundant storage, this unexpected hideaway is perfect for a creative studio, reading retreat, hobby room or home office. And here's another surprise... this space is NOT included in the home's approximate square footage! The finished basement offers even more living space, featuring a cozy family room with built-in bookcases and a separate office or hobby room. Wonderful storage throughout, including a beautiful built-in wood linen cabinet upstairs, adds everyday practicality. AND JUST WHEN YOU THINK YOU'VE SEEN IT ALL... THERE'S THE SHE SHED! An absolutely adorable detached cottage-like retreat bursting with vintage charm! Imagine your own art studio, gardening getaway, reading cottage or special little escape. It's like a miniature dollhouse of its own! Additional highlights include a detached two-car garage, a whole-house Generac generator installed in 2017, central air conditioning replaced in 2017, and a furnace professionally maintained each spring and fall. AND THE LOCATION IS JUST AS SPECIAL! Enjoy an established neighborhood near downtown Wheaton's restaurants, boutiques and Metra station. Walk to Longfellow Elementary and Franklin Middle School, with Wheaton North High School serving the area. Nearby Memorial Park offers outdoor concerts and entertainment, while Wheaton's beloved community traditions are right at your doorstep! THIS ISN'T JUST ANOTHER HOUSE... IT'S A HOME WITH A STORY, A LITTLE MAGIC AND SURPRISES WAITING TO BE DISCOVERED! Come experience this life-size dollhouse for yourself. You may just fall in love! PLEASE NOTE: Although home is meticulously maintained, the property is being sold AS-IS....
Contact an agent
Home facts
- Year built:1907
- Listing ID #:12800380
- Updated:November 12, 2026 at 02:05 PM
Rooms and interior
- Bedrooms:3
- Total bathrooms:2
- Full bathrooms:1
- Half bathrooms:1
- Rooms Total:8
- Dining Description:Separate Dining Room
- Bathrooms Description:Soaking Tub
- Kitchen Description:Dishwasher, Range, Refrigerator
- Basement Description:Finished, Full
- Living area:2,064 sq. ft.
Heating and cooling
- Cooling:Central Air
- Heating:Gas
- Central air:Yes
Structure and exterior
- Roof:Asphalt
- Year built:1907
- Building area:2,064 sq. ft.
- Lot Features:Mature Trees
- Architectural Style:American 4-Square
- Foundation Description:Concrete Perimeter
- Levels:2 Story
Schools
- High school:Wheaton North High School
- Middle school:Franklin Middle School
- Elementary school:Longfellow Elementary School
Utilities
- Water:Lake Michigan, Public
- Sewer:Public Sewer
Finances and disclosures
- Price:$610,000
- Price per sq. ft.:$295.54
- Tax amount:$7,990 (2024)
Features and amenities
- Amenities:Ceiling Fan(s), Generator, Water-Softener Owned
Parking
- Total parking spaces:2
- Parking description:Asphalt, Detached Garage, Garage
- Garage:Yes
- Garage spaces:2
 Copyright 2026 Midwest Real Estate Data LLC. All rights reserved. The data relating to real estate for sale on this web site comes in part from the Broker Reciprocity Program of the Midwest Real Estate Data LLC. Listing information is deemed reliable but not guaranteed.
New listings near 512 N Main Street
- New
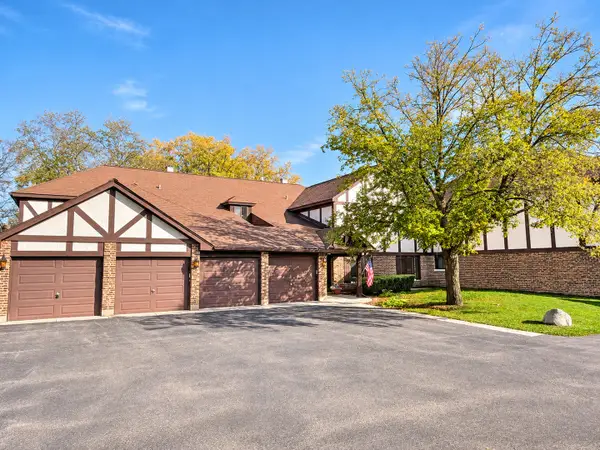 $269,900Active2 beds 1 baths1,056 sq. ft.
1751 Plymouth Court #D, Wheaton, IL 60189
MLS# 12807007Listed by: FULTON GRACE REALTY - New
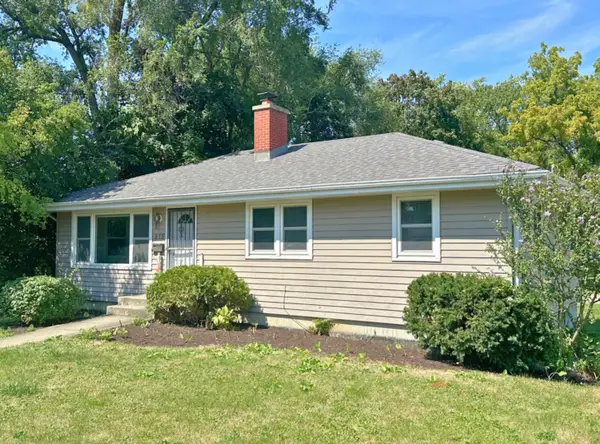 $375,000Active3 beds 2 baths1,008 sq. ft.
515 E Liberty Street, Wheaton, IL 60187
MLS# 12784422Listed by: KELLER WILLIAMS PREMIERE PROPERTIES - New
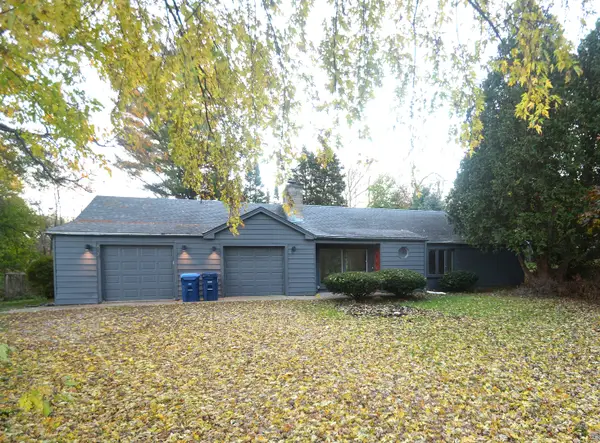 $455,000Active3 beds 2 baths1,885 sq. ft.
604 Saddle Road, Wheaton, IL 60187
MLS# 12805885Listed by: REALTA REAL ESTATE - New
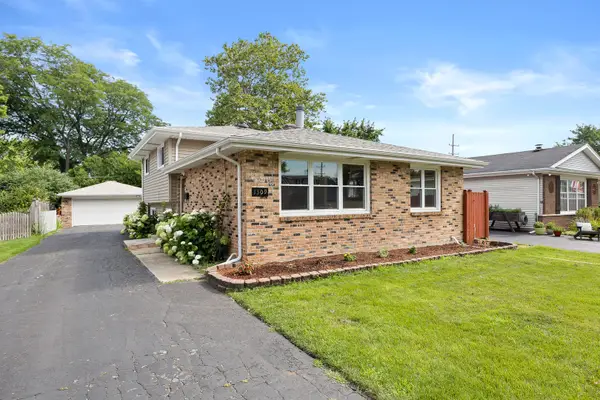 $430,000Active3 beds 2 baths1,288 sq. ft.
1309 Wilson Avenue, Wheaton, IL 60189
MLS# 12804291Listed by: JOHN GREENE, REALTOR - New
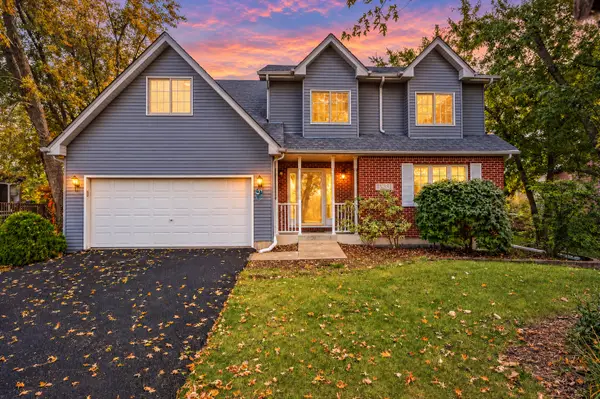 $750,000Active4 beds 3 baths2,795 sq. ft.
1N231 Morse Street, Wheaton, IL 60187
MLS# 12620841Listed by: REMAX LEGENDS - New
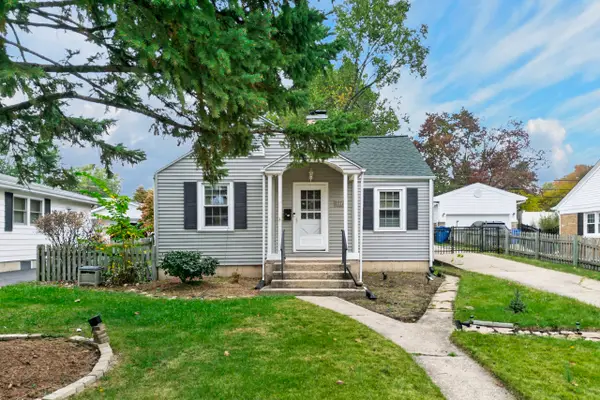 $370,000Active2 beds 1 baths1,540 sq. ft.
1217 E Illinois Street, Wheaton, IL 60187
MLS# 12787174Listed by: CIRAFICI REAL ESTATE - New
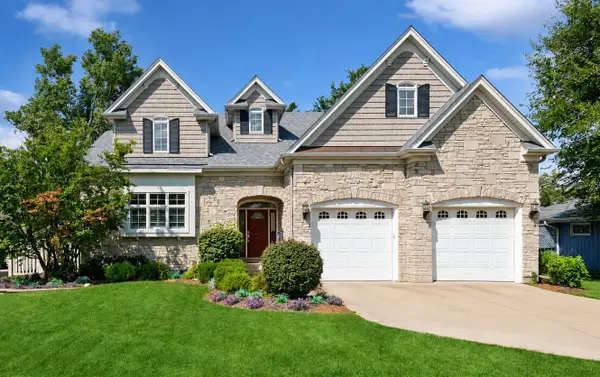 $1,250,000Active4 beds 4 baths3,512 sq. ft.
415 Ranch Road, Wheaton, IL 60187
MLS# 12803346Listed by: BAIRD & WARNER - New
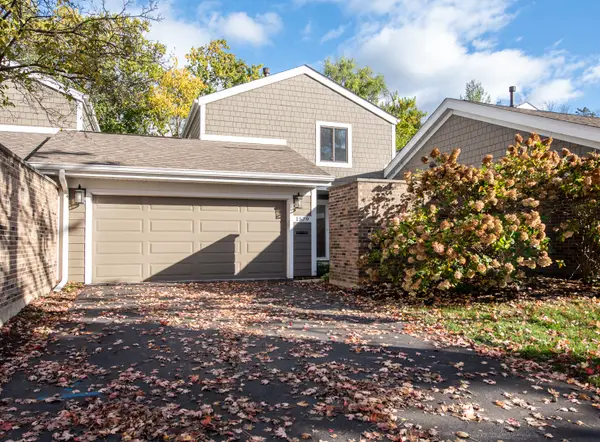 $459,900Active3 beds 3 baths1,441 sq. ft.
1579 Thornwood Street, Wheaton, IL 60189
MLS# 12793320Listed by: JOHN GREENE, REALTOR 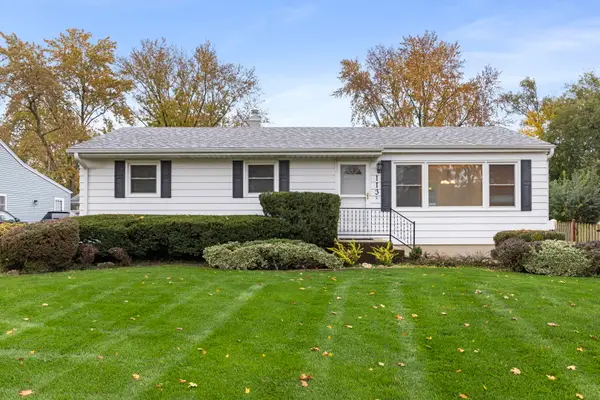 $439,900Pending3 beds 2 baths1,435 sq. ft.
113 S Erie Street, Wheaton, IL 60187
MLS# 12800436Listed by: KELLER WILLIAMS PREMIERE PROPERTIES


Protect your home and budget from life's surprises with an Assurant Home Warranty, backed by a partner that supports you through every step of homeownership. Explore Plans.
© 2026 Better Homes and Gardens Real Estate LLC. An Anywhere Real Estate company. All rights reserved. Better Homes and Gardens® Real Estate is a registered trademark owned by Meredith Operations Corporation, licensed to Better Homes and Gardens Real Estate LLC and used with permission. Better Homes and Gardens Real Estate LLC fully supports the principles of the Fair Housing Act and the Equal Opportunity Act. Listing information is deemed reliable but is not guaranteed accurate.
Each office is independently owned and operated.
Any services or products provided by third parties are not provided by, affiliated with or related to Better Homes and Gardens Real Estate LLC, or its affiliated companies.