
810 N Summit Street, Wheaton, IL 60187
Local realty services provided by:Better Homes and Gardens Real Estate Connections
810 N Summit Street,Wheaton, IL 60187
$665,000
- 3 Beds
- 2 Baths
- - sq. ft.
- Single family
- Sold
Listed by: brandon blankenship
Office: keller williams premiere properties
MLS#:12716852
Source:MLSNI
Sorry, we are unable to map this address
Price summary
- Price:$665,000
About this home
The 800 block of North Summit is one of the most magical streets in North Wheaton - a beautiful, tree-lined street with charming storybook homes. 810 N Summit exemplifies Tudor living at its finest. Enjoy easy access to both downtown Wheaton and Glen Ellyn, Northside Park, the College Avenue train station just a short walk away, and more! Fall in love with your front porch, then step inside to a color-drenched foyer. Enjoy your cozy living room with beautiful hardwood floors running throughout, fireplace, and large windows overlooking the charming street. The dining room, perfectly positioned at the center of the home, is ideal for holiday dinners and hosting family and friends. The heart of the home is the kitchen, and it's a chef's DREAM. You'll find 42" cabinetry, stainless steel appliances (2026), quartz countertops (2026), and coffee nook. The sheer amount of cabinetry and counter space here is a rare find for a home built in the 1920's. The kitchen opens to a vaulted eat-in area, and an additional larger living area. Adjacent to that living area is a three-season room leading out to a nicely sized backyard, a brick paver patio, and a large detached two-car garage - the perfect setup for morning coffee and summer evenings. The first floor includes a full bathroom as well. Upstairs, a charming runner leads you to three bedrooms. A refreshed (2024) full bathroom with a tub rounds out the second floor. Head down to the basement, where you'll find the laundry and plenty of storage space, plus an additional living area ready for whatever you need - another living room, an office, a workout space, or anything else. Unique features and updates include: sump pump (2026), insulation (2024), interior paint (2024), updated light fixtures (2024), window treatments (2024), and dual-zone heating/cooling (two HVAC units), EV outlet in garage, 200 amp panel, and more! Located in the highly sought-after District 200 Wheaton schools. This is truly the one you've been waiting for - welcome home!...
Contact an agent
Home facts
- Year built:1926
- Listing ID #:12716852
- Updated:September 21, 2026 at 07:58 AM
Rooms and interior
- Bedrooms:3
- Total bathrooms:2
- Full bathrooms:2
- Rooms Total:8
- Dining Description:Separate Dining Room
- Kitchen Description:Dishwasher, Disposal, Microwave, Range, Refrigerator
- Basement Description:Full, Partially Finished
Heating and cooling
- Cooling:Central Air, Zoned
- Heating:Forced Air, Natural Gas, Zoned
- Central air:Yes
Structure and exterior
- Roof:Asphalt
- Year built:1926
- Architectural Style:Tudor
- Levels:2 Story
Schools
- High school:Wheaton North High School
- Middle school:Franklin Middle School
- Elementary school:Longfellow Elementary School
Utilities
- Water:Lake Michigan
- Sewer:Public Sewer
Finances and disclosures
- Price:$665,000
- Tax amount:$8,111 (2024)
Features and amenities
- Laundry features:Dryer, Washer
- Amenities:Ceiling Fan(s), Sump Pump
Parking
- Total parking spaces:2
- Parking description:Concrete, Detached Garage, Garage
- Garage:Yes
- Garage spaces:2
 Copyright 2026 Midwest Real Estate Data LLC. All rights reserved. The data relating to real estate for sale on this web site comes in part from the Broker Reciprocity Program of the Midwest Real Estate Data LLC. Listing information is deemed reliable but not guaranteed.
New listings near 810 N Summit Street
- New
 $260,000Active2 beds 1 baths882 sq. ft.
1453 Woodcutter Lane #A, Wheaton, IL 60189
MLS# 12762416Listed by: KELLER WILLIAMS PREFERRED RLTY - New
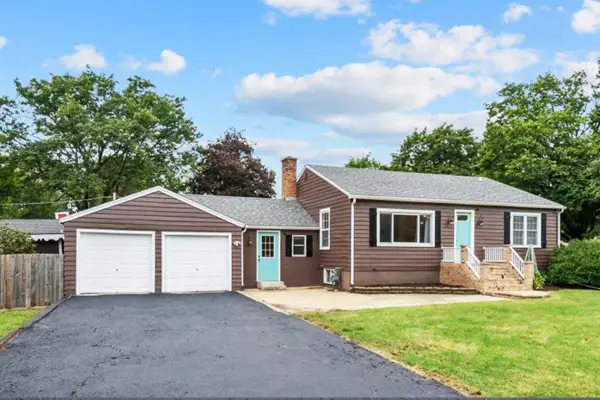 $384,000Active2 beds 2 baths1,092 sq. ft.
1N038 Woods Avenue, Wheaton, IL 60187
MLS# 12755579Listed by: HOMESMART REALTY GROUP - New
 $270,000Active2 beds 2 baths1,250 sq. ft.
Address Withheld By Seller, Wheaton, IL 60189
MLS# 12763442Listed by: RE/MAX SUBURBAN - New
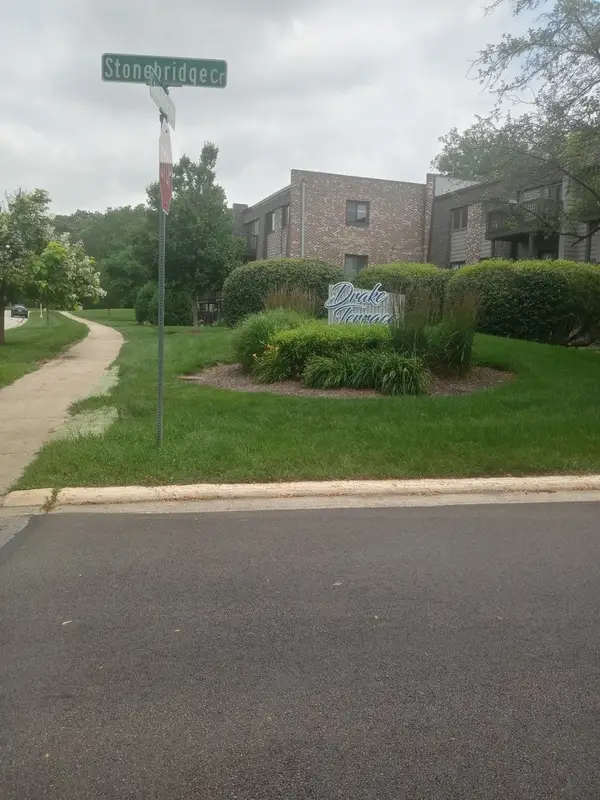 $199,900Active2 beds 2 baths994 sq. ft.
1480 Stonebridge Circle #D-1, Wheaton, IL 60189
MLS# 12763661Listed by: J.W. REEDY REALTY 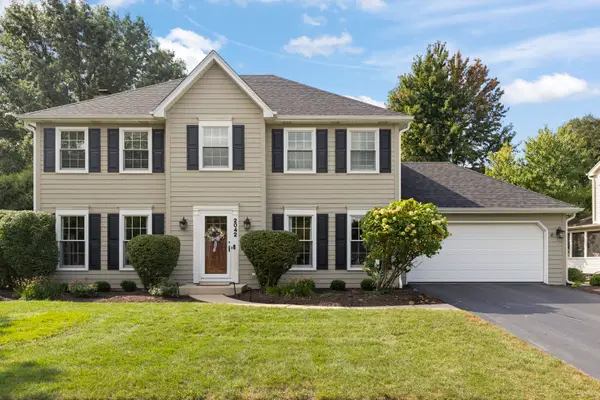 $825,000Pending4 beds 3 baths2,205 sq. ft.
2042 Richton Drive, Wheaton, IL 60189
MLS# 12546417Listed by: COMPASS- New
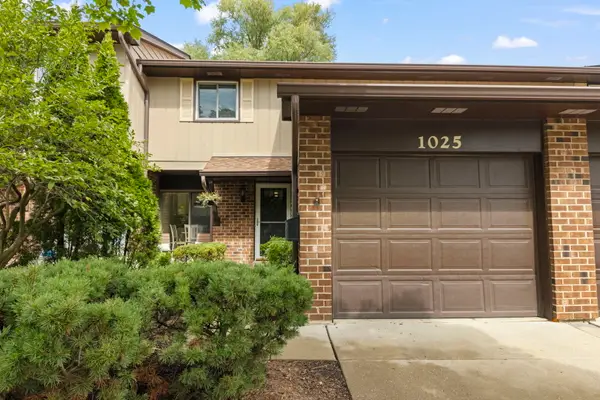 $339,000Active3 beds 2 baths1,516 sq. ft.
1025 Loughborough Court, Wheaton, IL 60189
MLS# 12711557Listed by: BERKSHIRE HATHAWAY HOMESERVICES CHICAGO - New
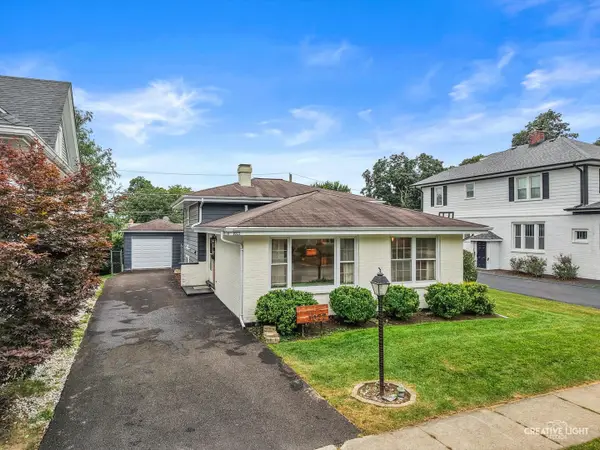 $420,000Active3 beds 2 baths1,216 sq. ft.
1022 E Jefferson Avenue, Wheaton, IL 60187
MLS# 12756543Listed by: KELLER WILLIAMS PREMIERE PROPERTIES - New
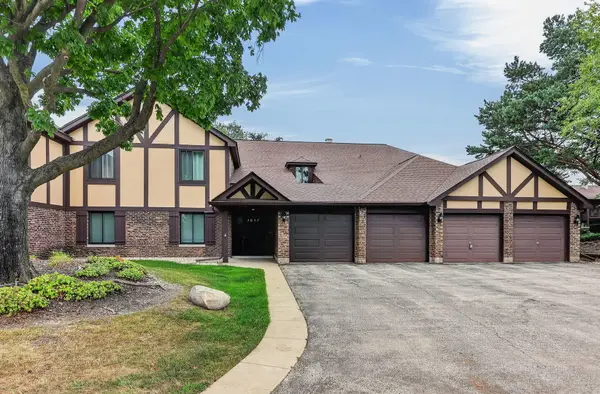 $265,000Active2 beds 1 baths1,056 sq. ft.
1657 Dover Court #C, Wheaton, IL 60189
MLS# 12759768Listed by: BERKSHIRE HATHAWAY HOMESERVICES CHICAGO 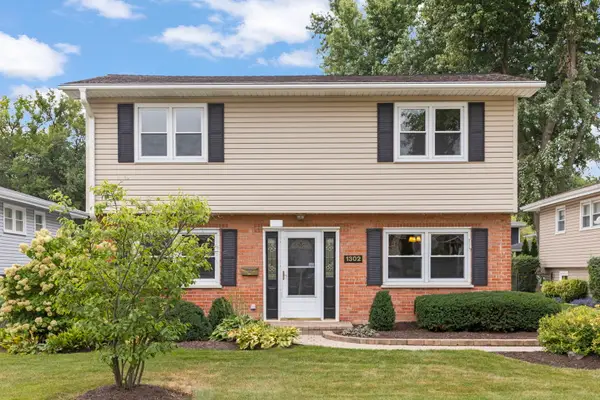 $450,000Pending4 beds 2 baths1,442 sq. ft.
1302 Coolidge Avenue, Wheaton, IL 60189
MLS# 12762486Listed by: COMPASS- New
 $535,000Active4 beds 3 baths2,610 sq. ft.
1S660 Winfield Road, Wheaton, IL 60189
MLS# 12756502Listed by: KELLER WILLIAMS INFINITY


Protect your home and budget from life's surprises with an Assurant Home Warranty, backed by a partner that supports you through every step of homeownership. Explore Plans.
© 2026 Better Homes and Gardens Real Estate LLC. An Anywhere Real Estate company. All rights reserved. Better Homes and Gardens® Real Estate is a registered trademark owned by Meredith Operations Corporation, licensed to Better Homes and Gardens Real Estate LLC and used with permission. Better Homes and Gardens Real Estate LLC fully supports the principles of the Fair Housing Act and the Equal Opportunity Act. Listing information is deemed reliable but is not guaranteed accurate.
Each office is independently owned and operated.
Any services or products provided by third parties are not provided by, affiliated with or related to Better Homes and Gardens Real Estate LLC, or its affiliated companies.