
1575 Sandpebble Drive #110, Wheeling, IL 60090
Local realty services provided by:Better Homes and Gardens Real Estate Star Homes
1575 Sandpebble Drive #110,Wheeling, IL 60090
$220,000
- 2 Beds
- 2 Baths
- 1,100 sq. ft.
- Condominium
- Active
Listed by: winfield cohen
Office: keller williams success realty
MLS#:12679948
Source:MLSNI
Price summary
- Price:$220,000
- Price per sq. ft.:$200
- Monthly HOA dues:$345
About this home
Updated 2 bedroom ground level condo in highly desirable Sandpebble Walk! Unit features updated eat-in kitchen with stainless steel appliances, including newer refrigerator, sink, and dishwasher! Spacious primary bedroom with updated en suite bathroom with newer vanity and tile shower! Large living area with recessed lighting! Laundry is located on the second floor. Unit includes two parking spaces. Community features two outdoor private pools, tennis courts, and playground! Don't miss out!
Contact an agent
Home facts
- Year built:1973
- Listing ID #:12679948
- Updated:July 12, 2026 at 12:18 PM
Rooms and interior
- Bedrooms:2
- Total bathrooms:2
- Full bathrooms:2
- Rooms Total:5
- Dining Description:Combined With Living Room
- Kitchen Description:Dishwasher, Microwave, Range, Refrigerator, Stainless Steel Appliance(s)
- Living area:1,100 sq. ft.
Heating and cooling
- Cooling:Central Air
- Heating:Forced Air, Natural Gas
- Central air:Yes
Structure and exterior
- Year built:1973
- Building area:1,100 sq. ft.
- Lot Features:Cul-De-Sac
- Exterior Features:Balcony
- Foundation Description:Concrete Perimeter
Schools
- High school:Wheeling High School
- Middle school:Macarthur Middle School
- Elementary school:Betsy Ross Elementary School
Utilities
- Water:Public
- Sewer:Public Sewer
Finances and disclosures
- Price:$220,000
- Price per sq. ft.:$200
- Tax amount:$3,086 (2024)
Features and amenities
- Pool features:Pool
Parking
- Total parking spaces:2
- Parking description:Asphalt, Unassigned
 Copyright 2026 Midwest Real Estate Data LLC. All rights reserved. The data relating to real estate for sale on this web site comes in part from the Broker Reciprocity Program of the Midwest Real Estate Data LLC. Listing information is deemed reliable but not guaranteed.
New listings near 1575 Sandpebble Drive #110
- New
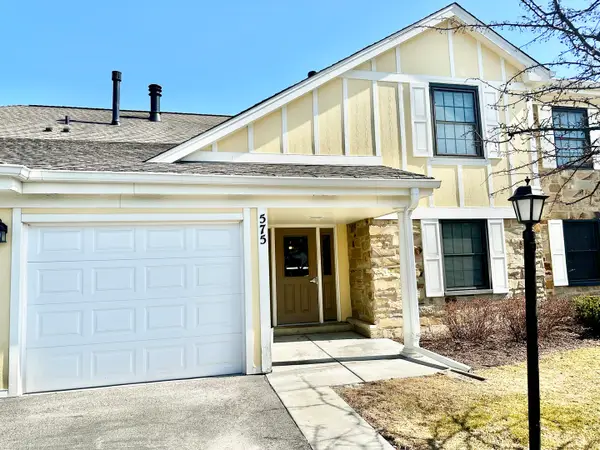 $314,900Active3 beds 2 baths1,373 sq. ft.
575 Greystone Lane #A2, Wheeling, IL 60090
MLS# 12701400Listed by: COLDWELL BANKER REALTY - Open Sun, 1 to 3pmNew
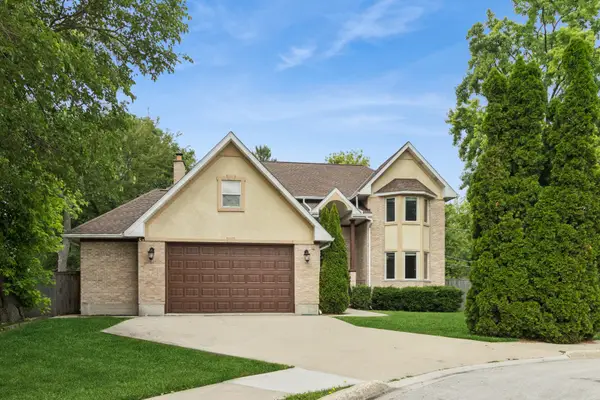 $710,000Active4 beds 4 baths3,130 sq. ft.
262 9th Street, Wheeling, IL 60090
MLS# 12668417Listed by: BAIRD & WARNER - New
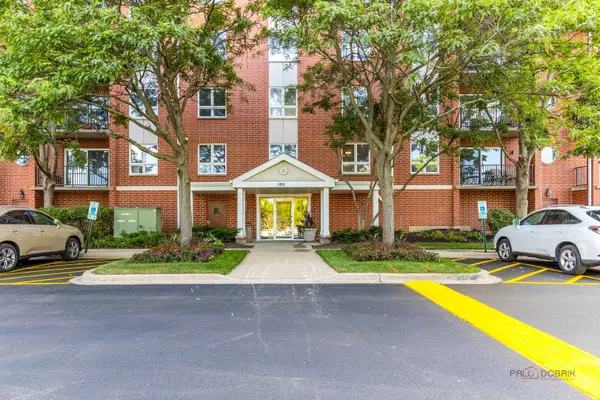 $369,000Active3 beds 3 baths1,660 sq. ft.
100 N Milwaukee Avenue #503, Wheeling, IL 60090
MLS# 12700127Listed by: RE/MAX SUBURBAN - New
 $469,900Active3 beds 2 baths1,227 sq. ft.
308 Wheeling Avenue, Wheeling, IL 60090
MLS# 12699719Listed by: GAVA REALTY - New
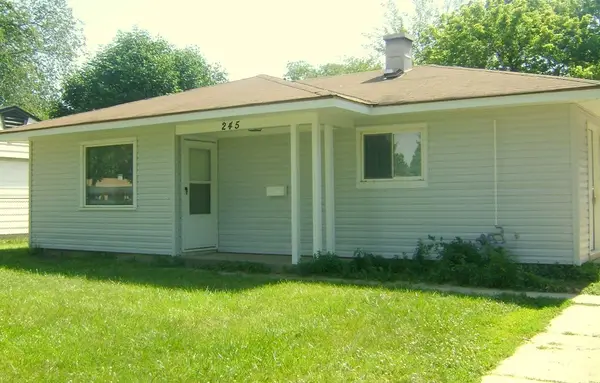 $310,000Active3 beds 1 baths920 sq. ft.
245 E Dennis Road, Wheeling, IL 60090
MLS# 12696985Listed by: IPRICE REALTY, LLC - New
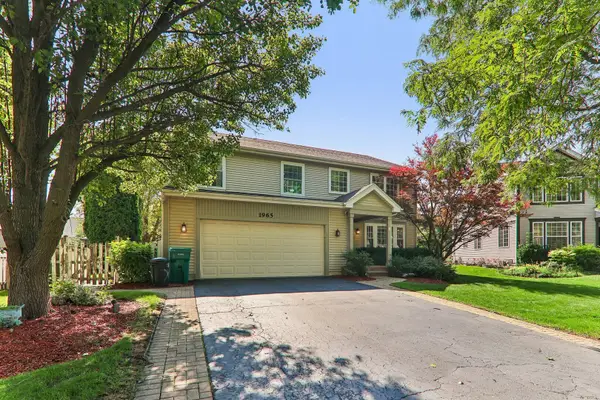 $630,000Active4 beds 4 baths2,340 sq. ft.
1965 Merlot Court, Wheeling, IL 60090
MLS# 12672022Listed by: REDFIN CORPORATION - Open Sun, 12 to 2pmNew
 $499,900Active3 beds 2 baths1,896 sq. ft.
1015 Sherwood Drive, Prospect Heights, IL 60070
MLS# 12697885Listed by: @PROPERTIES CHRISTIE'S INTERNATIONAL REAL ESTATE - New
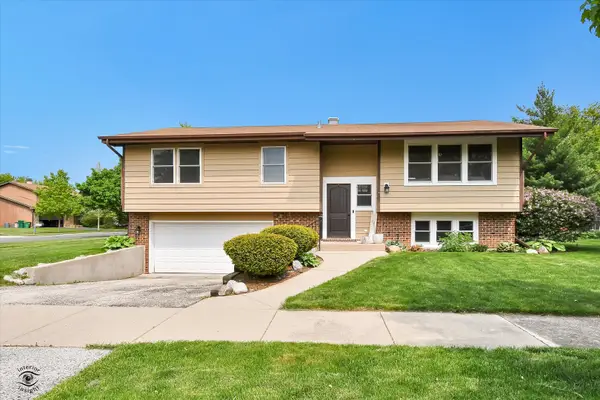 $425,000Active3 beds 3 baths1,289 sq. ft.
99 Mayer Avenue, Wheeling, IL 60090
MLS# 12640576Listed by: BRUMMEL PROPERTIES, INC. - New
 $648,000Active2 beds 2 baths2,280 sq. ft.
100 Prairie Park Drive #709, Wheeling, IL 60090
MLS# 12698229Listed by: MEGA USA PROPERTIES, INC.


Protect your home and budget from life's surprises with an Assurant Home Warranty, backed by a partner that supports you through every step of homeownership. Explore Plans.
© 2026 Better Homes and Gardens Real Estate LLC. An Anywhere Real Estate company. All rights reserved. Better Homes and Gardens® Real Estate is a registered trademark owned by Meredith Operations Corporation, licensed to Better Homes and Gardens Real Estate LLC and used with permission. Better Homes and Gardens Real Estate LLC fully supports the principles of the Fair Housing Act and the Equal Opportunity Act. Listing information is deemed reliable but is not guaranteed accurate.
Each office is independently owned and operated.
Any services or products provided by third parties are not provided by, affiliated with or related to Better Homes and Gardens Real Estate LLC, or its affiliated companies.