
300 6th Street, Wheeling, IL 60090
Local realty services provided by:Better Homes and Gardens Real Estate Star Homes
300 6th Street,Wheeling, IL 60090
$625,000
- 3 Beds
- 4 Baths
- 2,126 sq. ft.
- Single family
- Active
Upcoming open houses
- Sat, Aug 1502:00 pm - 04:00 pm
- Sun, Aug 1611:00 am - 01:00 pm
Listed by: jane lee
Office: re/max top performers
MLS#:12729967
Source:MLSNI
Price summary
- Price:$625,000
- Price per sq. ft.:$293.98
About this home
Extensively updated 3-bedroom brick ranch - nearly everything is new in 2026: kitchen cabinets and countertops, luxury vinyl flooring throughout, fresh paint, new bedroom windows, a newly finished basement, and a brand-new, fully permitted 16' x 29' deck. A welcoming foyer opens to a bright, skylit living room with a gas-start fireplace, and the dining area walks out to the new deck for effortless indoor-outdoor entertaining. The updated kitchen offers stainless steel appliances, a breakfast bar, table space, and abundant cabinetry. The primary suite includes a walk-in closet and private bath with double vanity, soaking tub, and separate shower; two additional bedrooms, a full hall bath, and a true first-floor laundry room with sink complete the main level. Downstairs, the newly finished basement adds a large recreation room, a versatile office/playroom, and a third full bath - ideal for movie nights, a home gym, or overnight guests. Outside: a professionally landscaped 0.3-acre lot, two storage sheds, and an attached 2-car garage, minutes from parks, shopping, dining, Metra, and major routes....
Contact an agent
Home facts
- Year built:1982
- Listing ID #:12729967
- Updated:August 14, 2026 at 01:59 PM
Rooms and interior
- Bedrooms:3
- Total bathrooms:4
- Full bathrooms:3
- Half bathrooms:1
- Rooms Total:8
- Dining Description:Separate Dining Room
- Bathrooms Description:Separate Shower
- Kitchen Description:Dishwasher, Disposal, Microwave, Range, Refrigerator
- Basement Description:Finished, Full
- Living area:2,126 sq. ft.
Heating and cooling
- Cooling:Central Air
- Heating:Forced Air, Natural Gas
- Central air:Yes
Structure and exterior
- Roof:Asphalt
- Year built:1982
- Building area:2,126 sq. ft.
- Lot area:0.3 Acres
- Lot Features:Landscaped
- Architectural Style:Ranch
- Levels:1 Story
Schools
- High school:Wheeling High School
- Middle school:Jack London Middle School
- Elementary school:Eugene Field Elementary School
Utilities
- Water:Public
- Sewer:Public Sewer
Finances and disclosures
- Price:$625,000
- Price per sq. ft.:$293.98
- Tax amount:$11,001 (2024)
Features and amenities
- Laundry features:Dryer, Washer
- Amenities:CO Detectors, Ceiling Fan(s), Sump Pump
Parking
- Total parking spaces:2
- Parking description:Attached Garage, Concrete, Garage
- Garage:Yes
- Garage spaces:2
 Copyright 2026 Midwest Real Estate Data LLC. All rights reserved. The data relating to real estate for sale on this web site comes in part from the Broker Reciprocity Program of the Midwest Real Estate Data LLC. Listing information is deemed reliable but not guaranteed.
New listings near 300 6th Street
- New
 $325,000Active1 beds 2 baths1,286 sq. ft.
40 Prairie Park Drive #308, Wheeling, IL 60090
MLS# 12729569Listed by: KELLER WILLIAMS SUCCESS REALTY - Open Sat, 12 to 2pmNew
 $299,990Active3 beds 2 baths1,500 sq. ft.
1610 Tahoe Circle Drive, Wheeling, IL 60090
MLS# 12728709Listed by: XR REALTY - Open Sat, 12 to 3pmNew
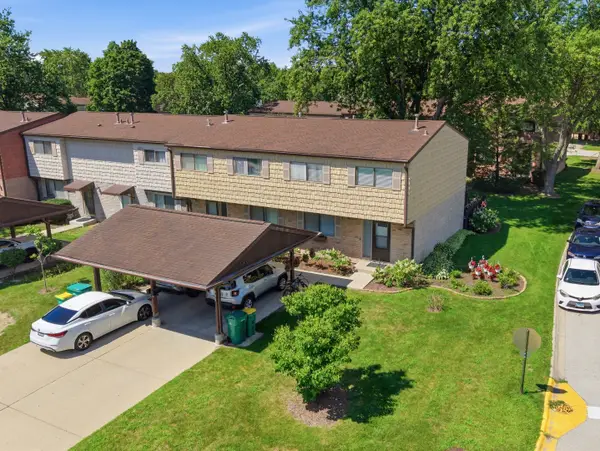 $330,000Active3 beds 3 baths2,069 sq. ft.
490 Tahoe Circle Drive, Wheeling, IL 60090
MLS# 12728045Listed by: REALTY OF AMERICA, LLC - New
 $390,000Active3 beds 3 baths1,900 sq. ft.
411 Hickory Drive #411, Wheeling, IL 60090
MLS# 12730650Listed by: REALTA REAL ESTATE - New
 $330,000Active3 beds 2 baths1,500 sq. ft.
496 S Navajo Trail, Wheeling, IL 60090
MLS# 12729040Listed by: REALTA REAL ESTATE - New
 $429,900Active2 beds 2 baths1,418 sq. ft.
100 Prairie Park Drive #701, Wheeling, IL 60090
MLS# 12728939Listed by: @PROPERTIES CHRISTIE'S INTERNATIONAL REAL ESTATE - New
 $165,000Active2 beds 1 baths915 sq. ft.
573 Fairway View Drive #1B, Wheeling, IL 60090
MLS# 12728242Listed by: HOMESMART CONNECT LLC - New
 $464,000Active4 beds 3 baths2,760 sq. ft.
156 Wille Avenue, Wheeling, IL 60090
MLS# 12727675Listed by: BERKSHIRE HATHAWAY HOMESERVICES CHICAGO - New
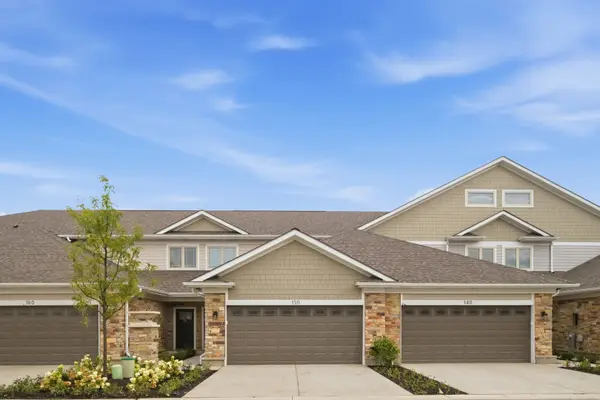 $580,000Active3 beds 3 baths
160 Violet Lane, Wheeling, IL 60090
MLS# 12726264Listed by: COMPASS


Protect your home and budget from life's surprises with an Assurant Home Warranty, backed by a partner that supports you through every step of homeownership. Explore Plans.
© 2026 Better Homes and Gardens Real Estate LLC. An Anywhere Real Estate company. All rights reserved. Better Homes and Gardens® Real Estate is a registered trademark owned by Meredith Operations Corporation, licensed to Better Homes and Gardens Real Estate LLC and used with permission. Better Homes and Gardens Real Estate LLC fully supports the principles of the Fair Housing Act and the Equal Opportunity Act. Listing information is deemed reliable but is not guaranteed accurate.
Each office is independently owned and operated.
Any services or products provided by third parties are not provided by, affiliated with or related to Better Homes and Gardens Real Estate LLC, or its affiliated companies.