
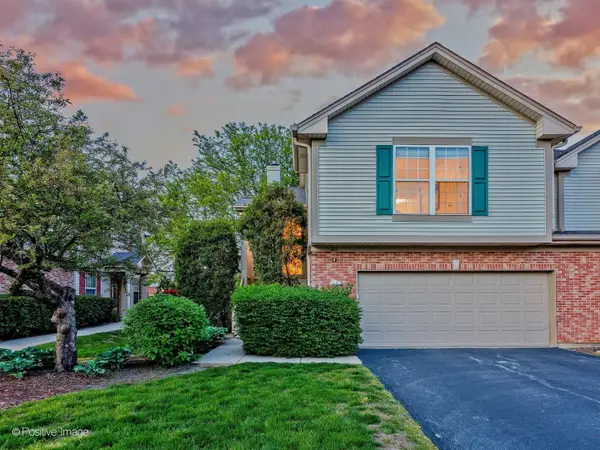
45 Prairie Park Drive #308, Wheeling, IL 60090
Local realty services provided by:Better Homes and Gardens Real Estate Connections
Listed by: jenna dickson
Office: @properties christie's international real estate
MLS#:12655399
Source:MLSNI
Price summary
- Price:$385,000
- Price per sq. ft.:$279.39
- Monthly HOA dues:$536
About this home
Welcome home to this beautifully reimagined 1-bedroom condo nestled in a serene, resort-style community. Completely redone with today's modern, clean aesthetic, this stunning home offers the perfect blend of comfort, style, and tranquility. Step inside to discover gorgeous new hardwood floors, sleek stainless steel appliances, contemporary light fixtures, and a luxuriously updated bathroom designed with spa-like finishes. The open and airy layout is flooded with natural light thanks to expansive south-facing windows that brighten the home throughout the day. Enjoy your morning coffee or unwind in the evening on the oversized private balcony overlooking the peaceful surroundings. The beautifully maintained grounds create a true vacation-like atmosphere where everyday stress simply melts away. Residents enjoy exceptional amenities including a clubhouse, outdoor pool, fitness center, party room, and sauna - everything you need for comfortable living and effortless entertaining. A perfect move-in-ready retreat offering modern elegance in a peaceful setting....
Contact an agent
Home facts
- Year built:2005
- Subdivision & Development:Prairie Park at Wheeling
- Listing ID #:12655399
- Updated:August 25, 2026 at 11:02 AM
Rooms and interior
- Bedrooms:1
- Total bathrooms:2
- Full bathrooms:1
- Half bathrooms:1
- Rooms Total:3
- Dining Description:Combined With Living Room
- Bathrooms Description:Double Sinks
- Kitchen Description:Dishwasher, Disposal, Microwave, Range, Refrigerator
- Living area:1,378 sq. ft.
Heating and cooling
- Cooling:Central Air
- Heating:Forced Air, Natural Gas
- Central air:Yes
Structure and exterior
- Roof:Metal
- Year built:2005
- Building area:1,378 sq. ft.
- Lot Features:Common Grounds, Landscaped
- Exterior Features:Balcony
- Foundation Description:Concrete Perimeter
Schools
- High school:Wheeling High School
- Middle school:Jack London Middle School
- Elementary school:Eugene Field Elementary School
Utilities
- Water:Lake Michigan, Public
- Sewer:Public Sewer
Finances and disclosures
- Price:$385,000
- Price per sq. ft.:$279.39
- Tax amount:$6,550 (2024)
Features and amenities
- Laundry features:Dryer, Washer
- Amenities:Ceiling Fan(s), Intercom
- Pool features:Indoor Pool
Parking
- Total parking spaces:1
- Parking description:Attached Garage, Concrete, Garage, Heated Driveway
- Garage:Yes
- Garage spaces:1
 Copyright 2026 Midwest Real Estate Data LLC. All rights reserved. The data relating to real estate for sale on this web site comes in part from the Broker Reciprocity Program of the Midwest Real Estate Data LLC. Listing information is deemed reliable but not guaranteed.
New listings near 45 Prairie Park Drive #308
- New
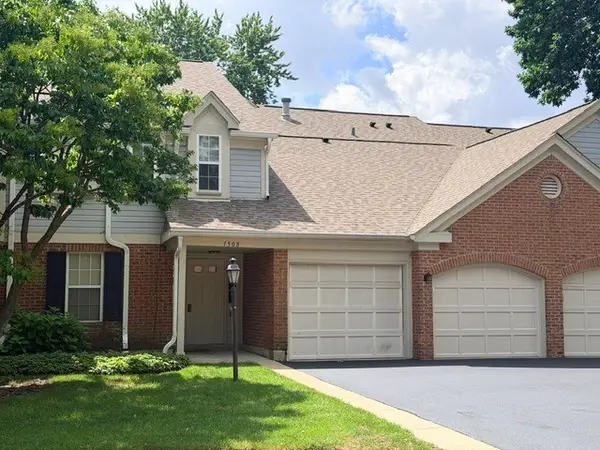 $250,000Active2 beds 2 baths1,100 sq. ft.
1508 Seville Court #C1, Wheeling, IL 60090
MLS# 12723748Listed by: @PROPERTIES CHRISTIE'S INTERNATIONAL REAL ESTATE - New
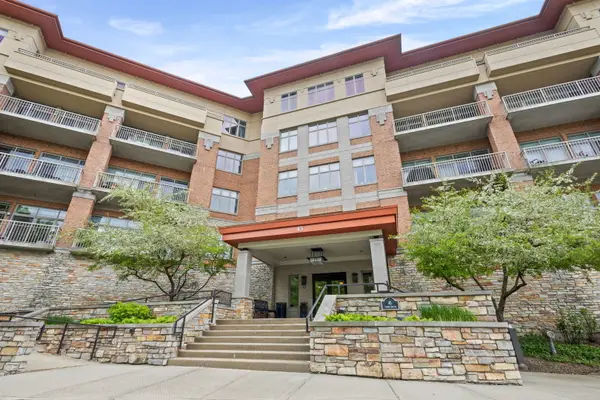 $565,000Active3 beds 2 baths2,253 sq. ft.
45 Prairie Park Drive #509, Wheeling, IL 60090
MLS# 12740909Listed by: HOMESMART CONNECT 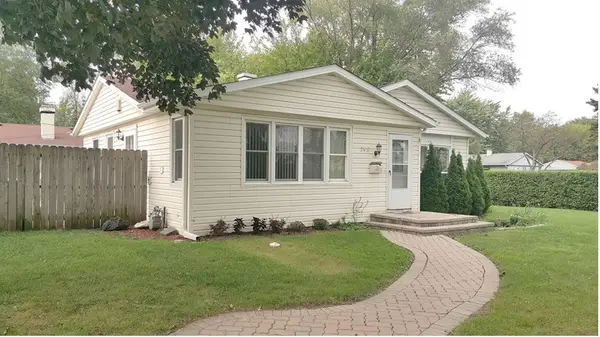 $330,000Pending3 beds 1 baths1,048 sq. ft.
746 S Merle Lane, Wheeling, IL 60090
MLS# 12740287Listed by: IPRICE REALTY, LLC- New
 $499,900Active3 beds 3 baths1,868 sq. ft.
723 Prestwick Lane, Wheeling, IL 60090
MLS# 12642089Listed by: 4 SALE REALTY ADVANTAGE LLC - New
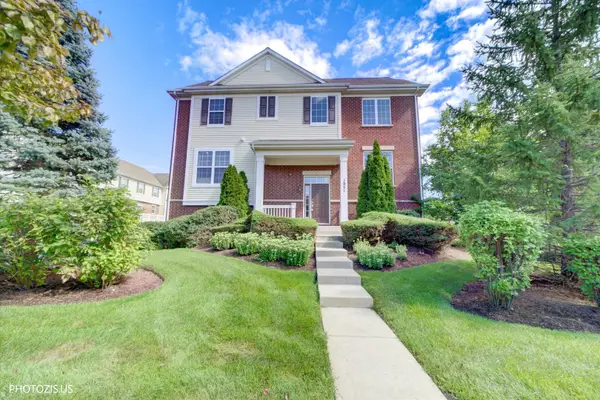 $449,000Active3 beds 3 baths2,219 sq. ft.
1951 Potomac Court, Wheeling, IL 60090
MLS# 12736742Listed by: REALTA REAL ESTATE - New
 $239,000Active3 beds 1 baths
592 Lotus Court #114-A, Wheeling, IL 60090
MLS# 12739859Listed by: AMERICAN REAL ESTATE SERVICES - New
 $444,444Active3 beds 3 baths2,000 sq. ft.
121 Commons Court, Wheeling, IL 60090
MLS# 12739740Listed by: EXP REALTY - New
 $137,000Active1 beds 1 baths800 sq. ft.
575 Fairway View Drive #3H, Wheeling, IL 60090
MLS# 12739402Listed by: HELEN OLIVERI REAL ESTATE - New
 $285,000Active3 beds 2 baths1,160 sq. ft.
852 Colonial Drive #E, Wheeling, IL 60090
MLS# 12736542Listed by: REDFIN CORPORATION - New
 $679,900Active3 beds 4 baths2,372 sq. ft.
82 Prairie Court, Wheeling, IL 60090
MLS# 12737286Listed by: GOLD & AZEN REALTY


Protect your home and budget from life's surprises with an Assurant Home Warranty, backed by a partner that supports you through every step of homeownership. Explore Plans.
© 2026 Better Homes and Gardens Real Estate LLC. An Anywhere Real Estate company. All rights reserved. Better Homes and Gardens® Real Estate is a registered trademark owned by Meredith Operations Corporation, licensed to Better Homes and Gardens Real Estate LLC and used with permission. Better Homes and Gardens Real Estate LLC fully supports the principles of the Fair Housing Act and the Equal Opportunity Act. Listing information is deemed reliable but is not guaranteed accurate.
Each office is independently owned and operated.
Any services or products provided by third parties are not provided by, affiliated with or related to Better Homes and Gardens Real Estate LLC, or its affiliated companies.