
56 Birch Trail, Wheeling, IL 60090
Local realty services provided by:Better Homes and Gardens Real Estate Connections
56 Birch Trail,Wheeling, IL 60090
$399,000
- 3 Beds
- 2 Baths
- 1,299 sq. ft.
- Single family
- Active
Upcoming open houses
- Sun, Aug 2312:00 pm - 02:00 pm
Listed by: janet borden, allison silver
Office: compass
MLS#:12732065
Source:MLSNI
Price summary
- Price:$399,000
- Price per sq. ft.:$307.16
About this home
This Pristine Ranch sits on a Lovely Quiet Street and is Move-In Ready! So Much Work has been Done, Including All Flooring Updated, Freshly Painted, New Lighting Fixtures, including Kitchen and Bathrooms; All New Exterior Doors in 2025 & 2024, New A/C and Furnace in 2023, New Windows in 2018. Great Fenced Yard, a Large Newer Patio, 2.5 Car Garage plus Additional Enclosed Storage Space! Conveniently Located near Parks, Shopping, Dining, the Metra, and Walking Distance to Schools. This Home Offers the Perfect Balance of Neighborhood Charm and Everyday Convenience.
Contact an agent
Home facts
- Year built:1963
- Listing ID #:12732065
- Updated:August 23, 2026 at 11:30 AM
Rooms and interior
- Bedrooms:3
- Total bathrooms:2
- Full bathrooms:1
- Half bathrooms:1
- Rooms Total:6
- Kitchen Description:Portable Dishwasher, Range, Refrigerator
- Living area:1,299 sq. ft.
Heating and cooling
- Cooling:Central Air
- Heating:Forced Air, Natural Gas
- Central air:Yes
Structure and exterior
- Year built:1963
- Building area:1,299 sq. ft.
- Lot area:0.17 Acres
- Architectural Style:Ranch
- Levels:1 Story
Schools
- High school:Wheeling High School
- Middle school:Jack London Middle School
- Elementary school:Booth Tarkington Elementary Scho
Utilities
- Water:Public
- Sewer:Public Sewer
Finances and disclosures
- Price:$399,000
- Price per sq. ft.:$307.16
- Tax amount:$3,588 (2024)
Features and amenities
- Laundry features:Dryer, Washer
Parking
- Total parking spaces:2
- Parking description:Detached Garage, Garage
- Garage:Yes
- Garage spaces:2.5
 Copyright 2026 Midwest Real Estate Data LLC. All rights reserved. The data relating to real estate for sale on this web site comes in part from the Broker Reciprocity Program of the Midwest Real Estate Data LLC. Listing information is deemed reliable but not guaranteed.
New listings near 56 Birch Trail
- New
 $499,900Active3 beds 3 baths1,868 sq. ft.
723 Prestwick Lane, Wheeling, IL 60090
MLS# 12642089Listed by: 4 SALE REALTY ADVANTAGE LLC - New
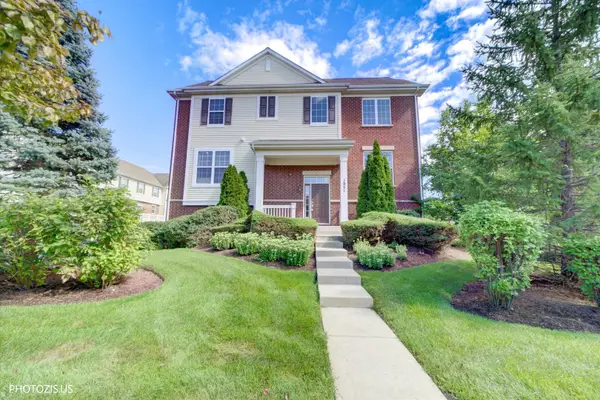 $449,000Active3 beds 3 baths2,219 sq. ft.
1951 Potomac Court, Wheeling, IL 60090
MLS# 12736742Listed by: REALTA REAL ESTATE - New
 $239,000Active3 beds 1 baths
592 Lotus Court #114-A, Wheeling, IL 60090
MLS# 12739859Listed by: AMERICAN REAL ESTATE SERVICES - New
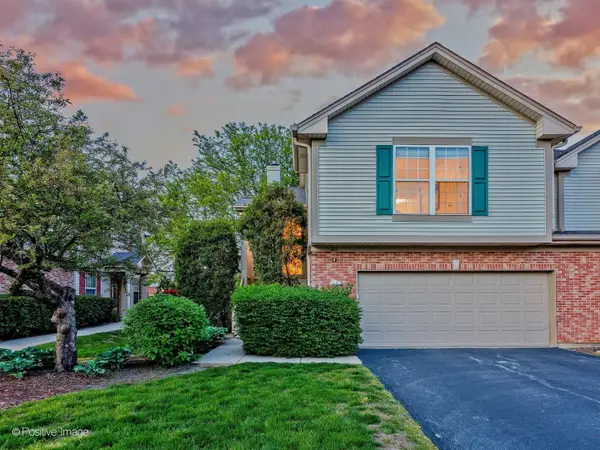 $444,444Active3 beds 3 baths2,000 sq. ft.
121 Commons Court, Wheeling, IL 60090
MLS# 12739740Listed by: EXP REALTY - New
 $137,000Active1 beds 1 baths800 sq. ft.
575 Fairway View Drive #3H, Wheeling, IL 60090
MLS# 12739402Listed by: HELEN OLIVERI REAL ESTATE - New
 $285,000Active3 beds 2 baths1,160 sq. ft.
852 Colonial Drive #E, Wheeling, IL 60090
MLS# 12736542Listed by: REDFIN CORPORATION - New
 $679,900Active3 beds 4 baths2,372 sq. ft.
82 Prairie Court, Wheeling, IL 60090
MLS# 12737286Listed by: GOLD & AZEN REALTY - New
 $265,000Active2 beds 1 baths1,150 sq. ft.
496 Thornhill Lane #C1, Wheeling, IL 60090
MLS# 12736991Listed by: PAVLOVA PROPERTIES - New
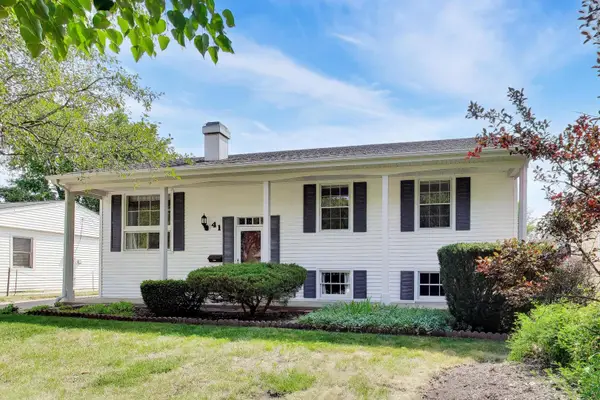 $370,000Active3 beds 2 baths1,084 sq. ft.
41 Redwood Trail, Wheeling, IL 60090
MLS# 12736737Listed by: @PROPERTIES CHRISTIE'S INTERNATIONAL REAL ESTATE


Protect your home and budget from life's surprises with an Assurant Home Warranty, backed by a partner that supports you through every step of homeownership. Explore Plans.
© 2026 Better Homes and Gardens Real Estate LLC. An Anywhere Real Estate company. All rights reserved. Better Homes and Gardens® Real Estate is a registered trademark owned by Meredith Operations Corporation, licensed to Better Homes and Gardens Real Estate LLC and used with permission. Better Homes and Gardens Real Estate LLC fully supports the principles of the Fair Housing Act and the Equal Opportunity Act. Listing information is deemed reliable but is not guaranteed accurate.
Each office is independently owned and operated.
Any services or products provided by third parties are not provided by, affiliated with or related to Better Homes and Gardens Real Estate LLC, or its affiliated companies.