
620 Mchenry Road #101, Wheeling, IL 60090
Local realty services provided by:Better Homes and Gardens Real Estate Connections
620 Mchenry Road #101,Wheeling, IL 60090
$389,500
- 2 Beds
- 2 Baths
- 1,792 sq. ft.
- Condominium
- Active
Listed by: igor ozerov, alexander ozadovsky
Office: invest smart realty inc.
MLS#:12801719
Source:MLSNI
Price summary
- Price:$389,500
- Price per sq. ft.:$217.35
- Monthly HOA dues:$707
About this home
Stunning, beautifully updated 1,792 sq. ft. corner condo offering sophisticated design, exceptional natural light, and effortless first-floor living. Featuring 9-foot ceilings, hardwood floors, and expansive windows overlooking lush greenery, this spacious residence impresses from the moment you enter. The designer kitchen showcases sleek two-tone cabinetry, Black Galaxy granite countertops, premium stainless steel appliances, stylish lighting, and ample storage space. The inviting great room opens to a private patio, while the versatile floor plan offers flexible living and dining spaces. The spacious primary suite features a striking custom accent wall, walk-in closet, and private bath with soaking tub, separate shower, and double vanity. A second bedroom with a walk-in closet, updated guest bath, and separate laundry room complete the home. Conveniently located just steps from the main building entrance, with heated underground parking space #21 and storage unit #21. Newer furnace and A/C. Enjoy a beautiful park and walking trails right outside the building, plus easy access to Wheeling Town Center, shopping, dining, and Metra. Buffalo Grove High School. Move-in ready luxury living at its finest!...
Contact an agent
Home facts
- Year built:2004
- Subdivision & Development:Park Point
- Listing ID #:12801719
- Updated:November 09, 2026 at 12:17 PM
Rooms and interior
- Bedrooms:2
- Total bathrooms:2
- Full bathrooms:2
- Rooms Total:6
- Dining Description:Combined With Living Room
- Bathrooms Description:Double Sinks, Separate Shower, Soaking Tub
- Kitchen Description:Dishwasher, Disposal, Microwave, Range, Refrigerator
- Living area:1,792 sq. ft.
Heating and cooling
- Cooling:Central Air
- Heating:Forced Air, Gas
- Central air:Yes
Structure and exterior
- Year built:2004
- Building area:1,792 sq. ft.
- Lot Features:Common Grounds, Landscaped
Schools
- High school:Buffalo Grove High School
- Middle school:Jack London Middle School
- Elementary school:Eugene Field Elementary School
Utilities
- Water:Lake Michigan
- Sewer:Public Sewer
Finances and disclosures
- Price:$389,500
- Price per sq. ft.:$217.35
- Tax amount:$6,244 (2025)
Features and amenities
- Amenities:CO Detectors, Ceiling Fan(s), Fire Sprinklers, TV-Cable
Parking
- Total parking spaces:1
- Parking description:Attached Garage, Garage
- Garage:Yes
- Garage spaces:1
 Copyright 2026 Midwest Real Estate Data LLC. All rights reserved. The data relating to real estate for sale on this web site comes in part from the Broker Reciprocity Program of the Midwest Real Estate Data LLC. Listing information is deemed reliable but not guaranteed.
New listings near 620 Mchenry Road #101
- New
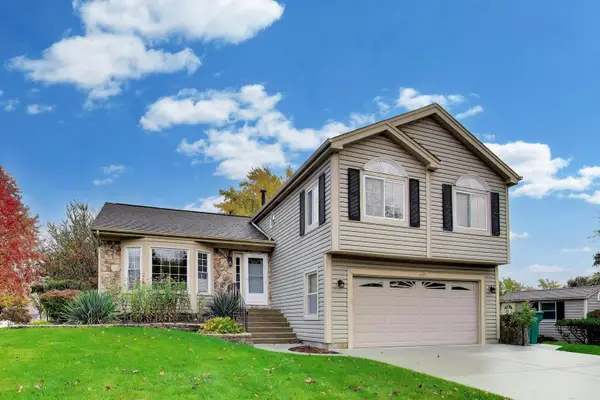 $499,000Active3 beds 3 baths1,802 sq. ft.
1155 Honeysuckle Drive, Wheeling, IL 60090
MLS# 12796797Listed by: COMPASS - New
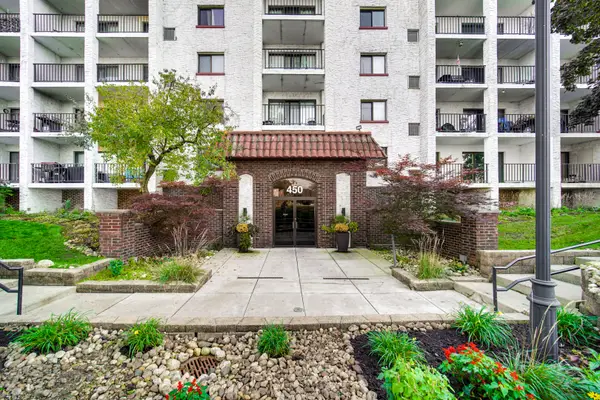 $225,000Active2 beds 2 baths1,200 sq. ft.
450 Plum Creek Drive #507, Wheeling, IL 60090
MLS# 12799886Listed by: COMPASS - New
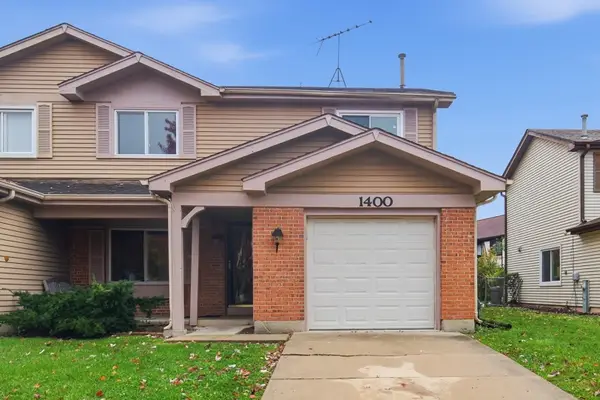 $335,000Active3 beds 2 baths1,335 sq. ft.
1400 Chippewa Trail, Wheeling, IL 60090
MLS# 12802023Listed by: REALTY OF AMERICA - New
 $289,900Active3 beds 2 baths1,100 sq. ft.
540 W Lodge Trail #G, Wheeling, IL 60090
MLS# 12802922Listed by: INFINITI PROPERTIES, INC. - New
 $299,000Active2 beds 2 baths1,200 sq. ft.
1536 Springview Court #D2, Wheeling, IL 60090
MLS# 12802031Listed by: STELLA PREMIER REALTY - New
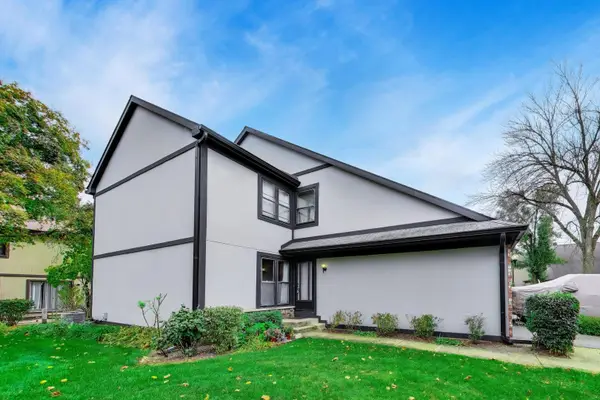 $322,800Active3 beds 2 baths1,374 sq. ft.
318 Partridge Lane #318, Wheeling, IL 60090
MLS# 12799829Listed by: @PROPERTIES CHRISTIE'S INTERNATIONAL REAL ESTATE - New
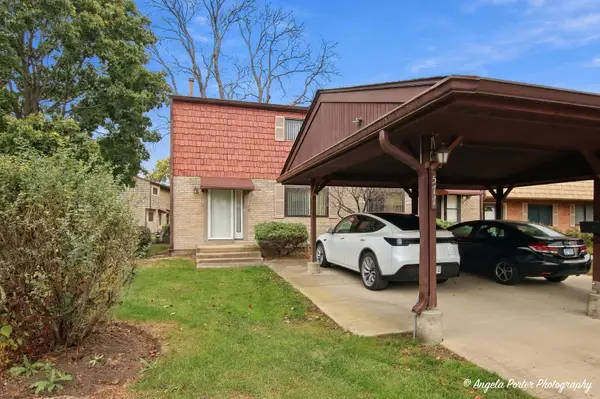 $359,000Active3 beds 2 baths1,500 sq. ft.
577 Wetumka Court, Wheeling, IL 60090
MLS# 12798955Listed by: REALTA REAL ESTATE - New
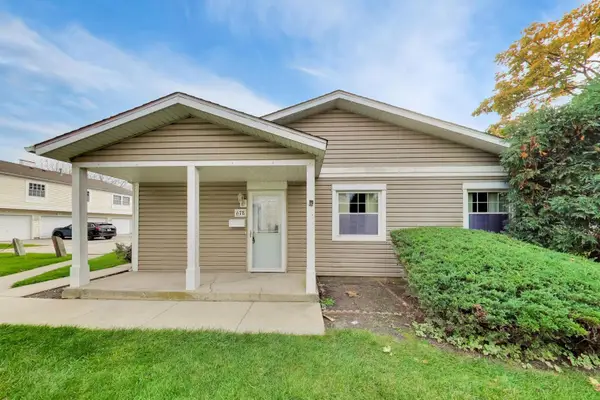 $205,000Active3 beds 1 baths1,000 sq. ft.
678 Cleo Court, Wheeling, IL 60090
MLS# 12801052Listed by: @PROPERTIES CHRISTIE'S INTERNATIONAL REAL ESTATE - New
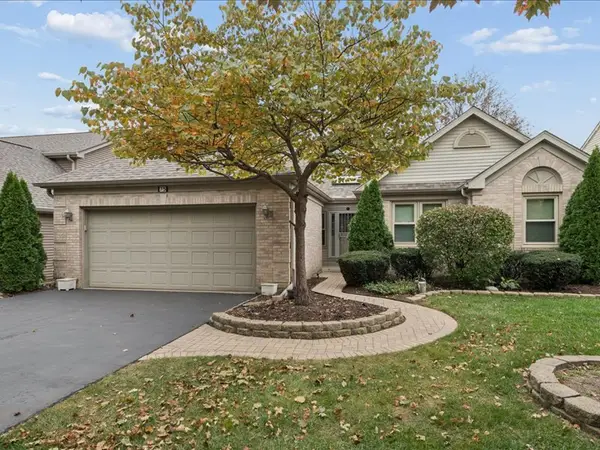 $625,000Active4 beds 4 baths1,930 sq. ft.
75 Center Avenue, Wheeling, IL 60090
MLS# 12799148Listed by: COMPASS


Protect your home and budget from life's surprises with an Assurant Home Warranty, backed by a partner that supports you through every step of homeownership. Explore Plans.
© 2026 Better Homes and Gardens Real Estate LLC. An Anywhere Real Estate company. All rights reserved. Better Homes and Gardens® Real Estate is a registered trademark owned by Meredith Operations Corporation, licensed to Better Homes and Gardens Real Estate LLC and used with permission. Better Homes and Gardens Real Estate LLC fully supports the principles of the Fair Housing Act and the Equal Opportunity Act. Listing information is deemed reliable but is not guaranteed accurate.
Each office is independently owned and operated.
Any services or products provided by third parties are not provided by, affiliated with or related to Better Homes and Gardens Real Estate LLC, or its affiliated companies.